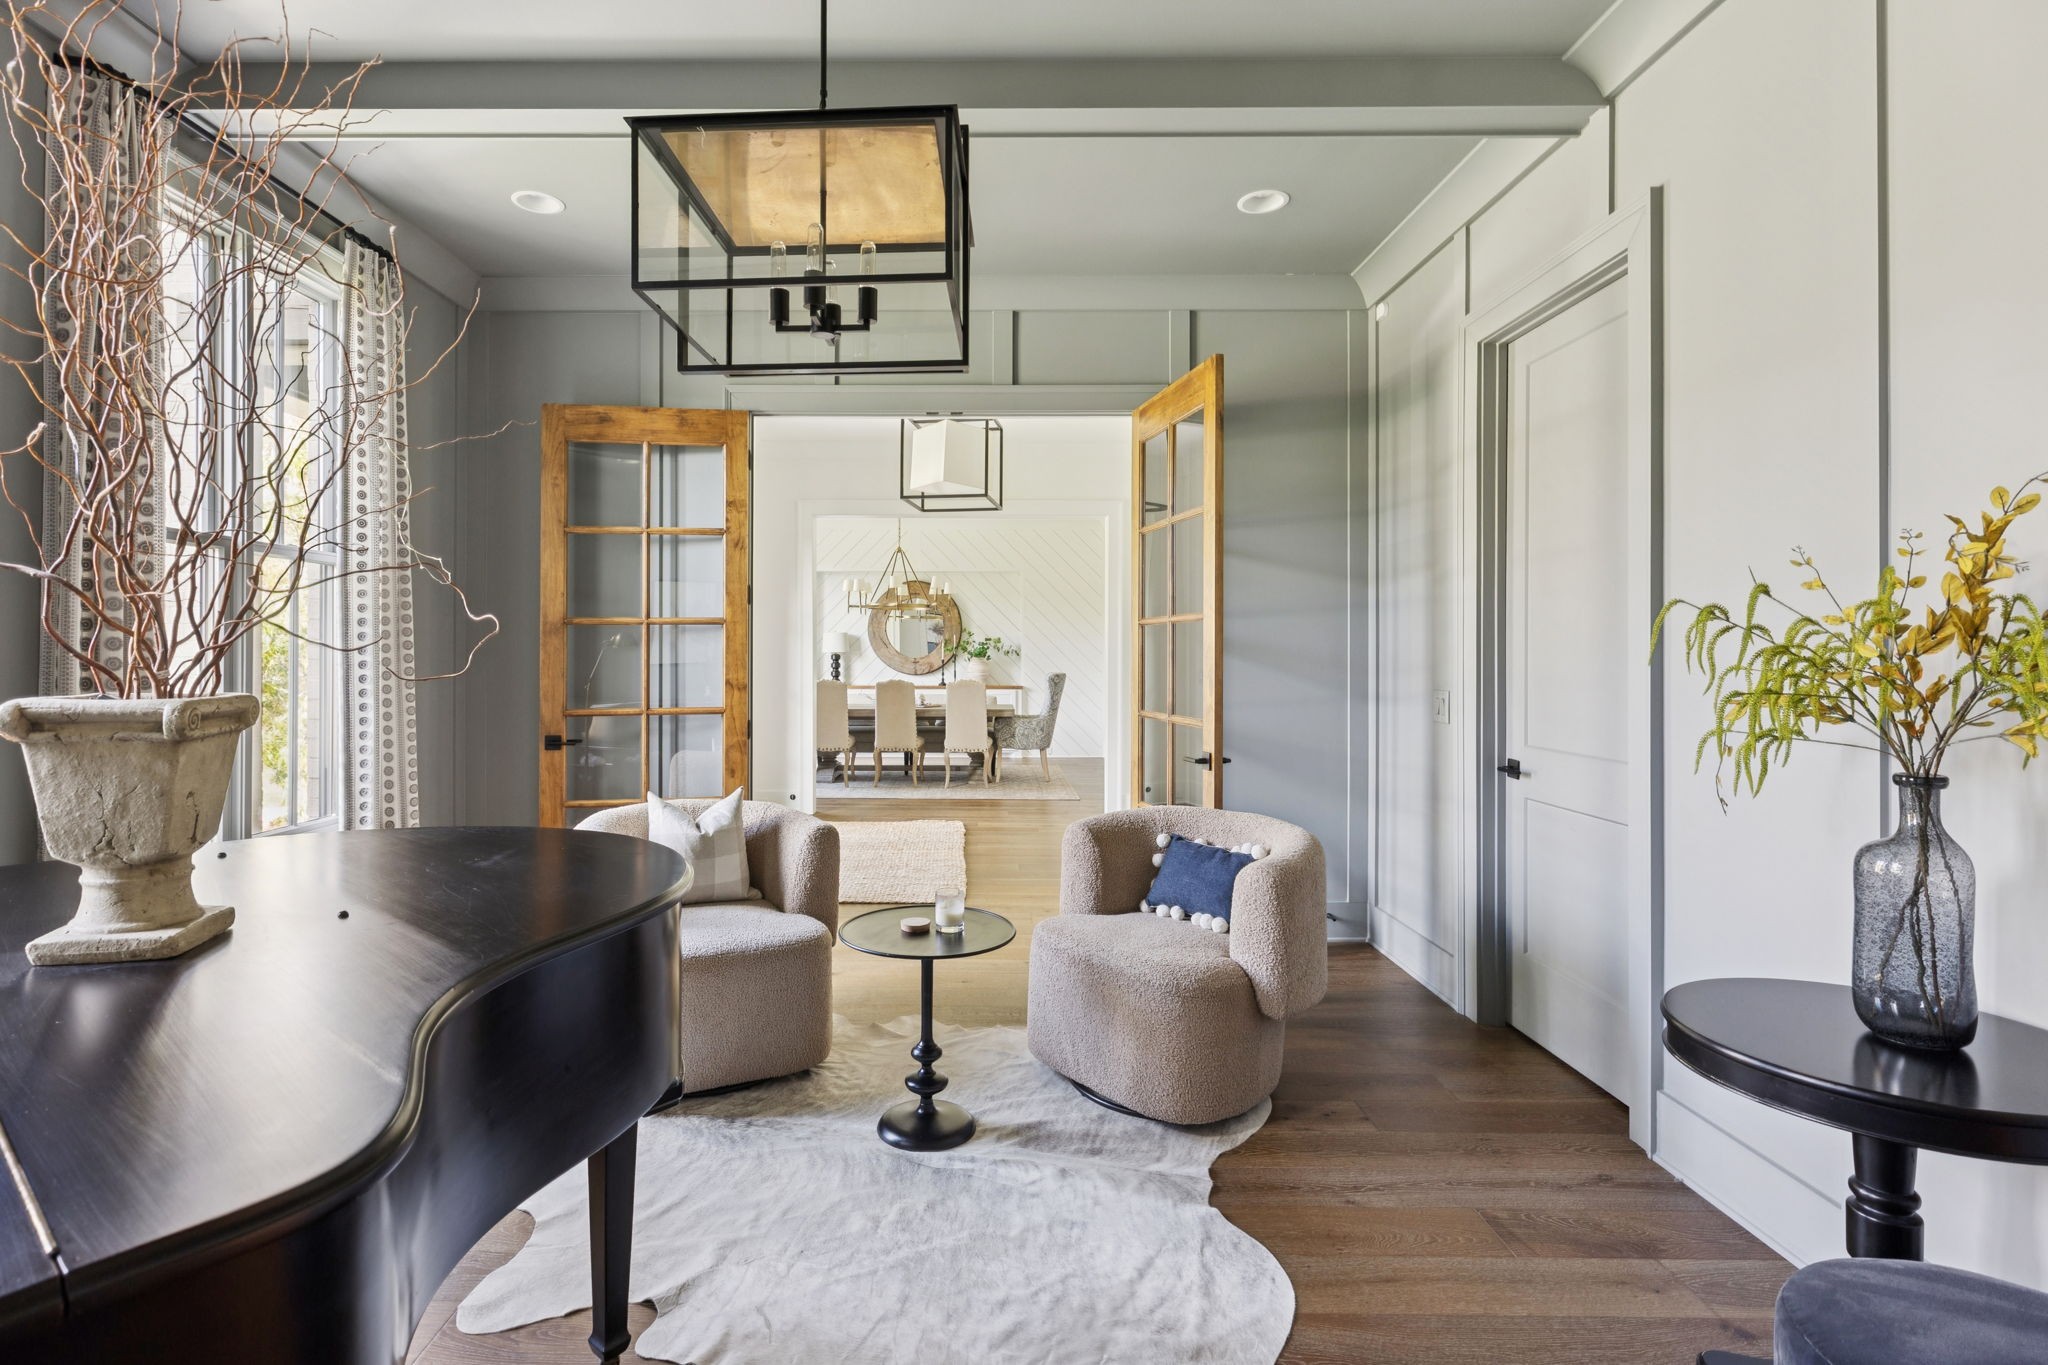
Property photo 1
Property photo 2
Property photo 3
Property photo 4
Property photo 5
5 Beds
7 Baths
7,154 sqft

$4,499,900

4500 Carlton Dr, Nashville TN, 37215

Price per sqft$629.00
Built in2020
Property size7,154 sqft
Property typeResidential
Courtesy of Compass RE, Maile Stover Listing Contact: 3109270755

Overview

Active

Listed Nov 17, 2026

Updated 13h ago

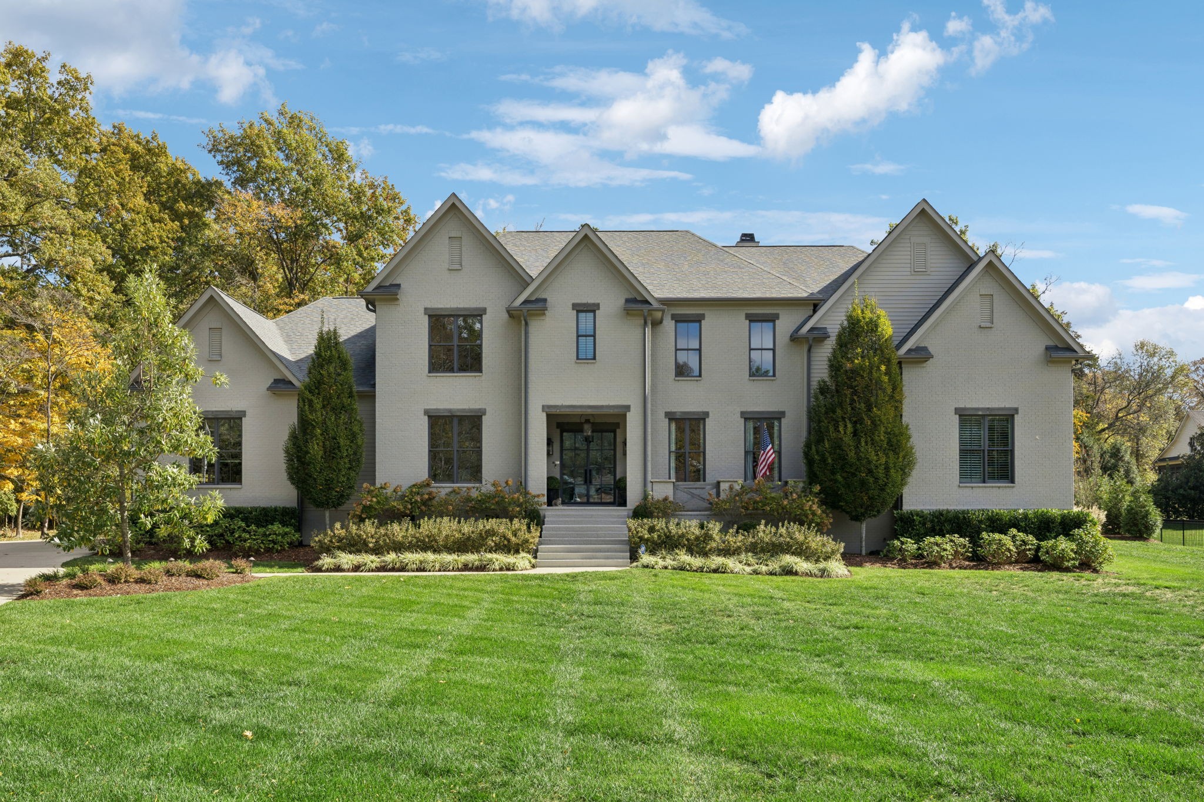
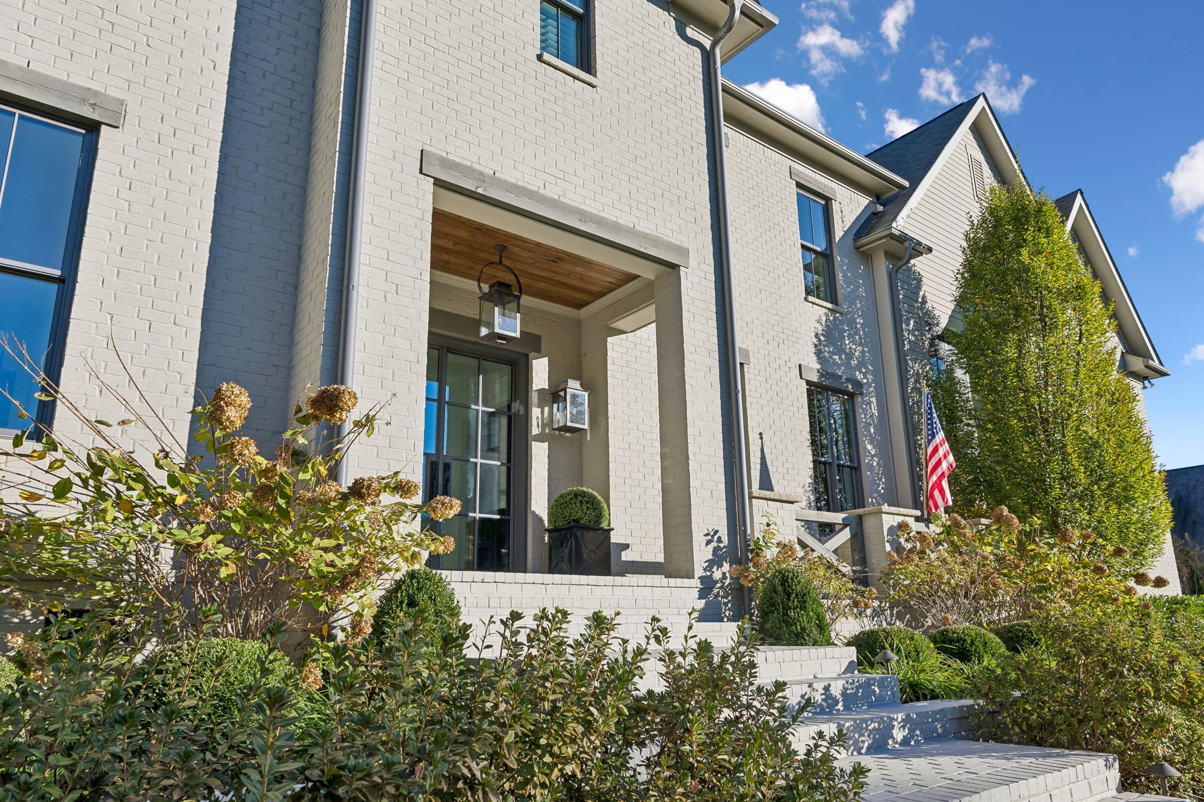
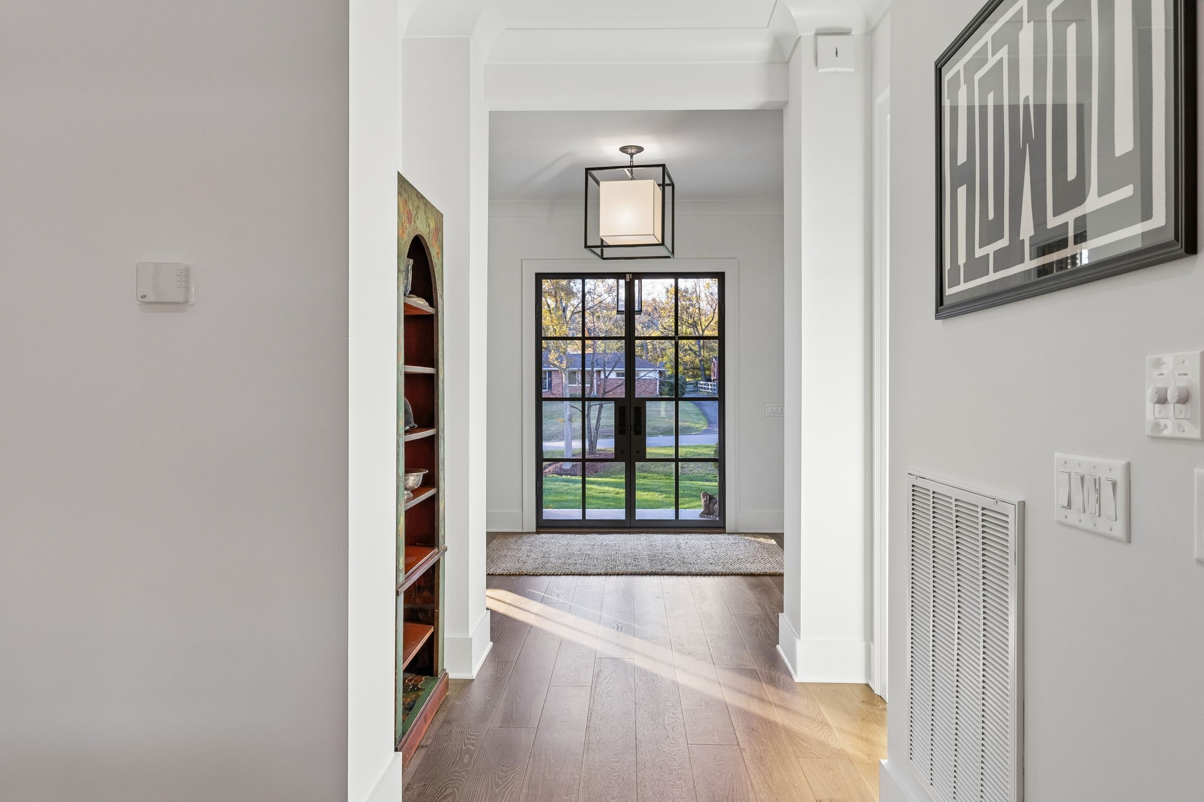
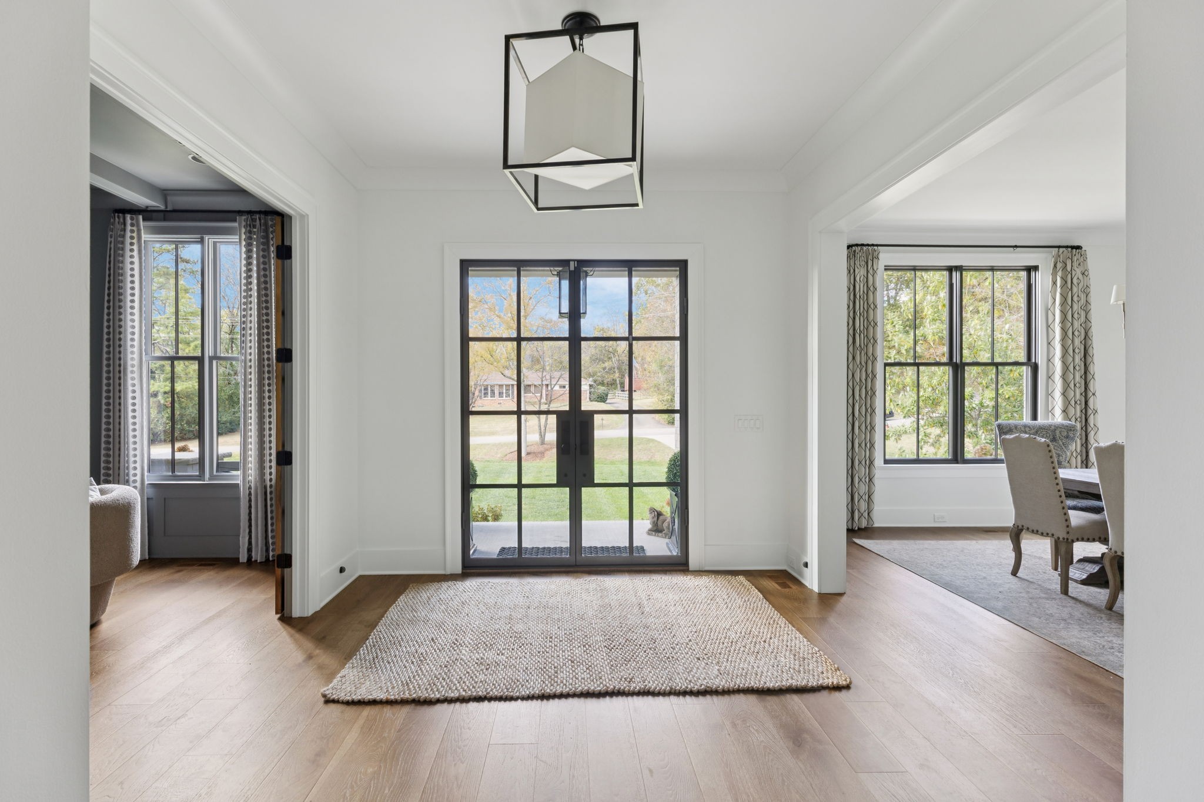
Tucked away on a premier cul-de-sac in Forest Hills, this exceptional residence offers a rare blend of timeless elegance, thoughtful design, and effortless luxury on over 1.1 level acres. From the moment you arrive, the setting invites you to slow down and savor a home where every detail has been carefully considered. Soaring 10-foot ceilings, 8-foot doorways, and beautifully appointed living spaces create an atmosphere that feels both grand and welcoming. At the heart of the home, a stunning two-story great room showcases a brick fireplace flanked by custom built-ins, flowing seamlessly into the chef's kitchen. Here, Cambria quartz countertops, an expansive island, Wolf six-burner gas range with griddle, Sub-Zero refrigeration, Asko dishwasher, pot filler, and walk-in pantry make entertaining as effortless as everyday living. A charming breakfast nook, formal dining room with a recessed banquette, and adjoining dry bar provide inviting spaces to gather. A dedicated study, accented with shiplap and wainscoting, offers a beautiful place to work or retreat. The main-level owner's suite is a sanctuary of its own, featuring a spacious spa-inspired bath with dual vanities, soaking tub, generous tile shower with bench, and an extraordinary walk-in closet. A second main-level guest bedroom, two staircases, and utility rooms on both levels add exceptional convenience. Upstairs, three additional ensuite bedrooms are joined by a spacious bonus room with custom built-in bunk beds and a separate media room with wet bar—creating the perfect setting for movie nights, weekend guests, and endless memories. Beyond the interiors, a remarkable outdoor living experience awaits. Expansive Nano sliding doors open to a vaulted screened porch with fireplace, extending the living space outdoors. An outdoor kitchen, generous patio, in-ground pool, built-in fire table, and fenced backyard create a private setting for long summer afternoons and evenings spent gathered around the fire.

$29,938/mo

Est. mortgage payment based on a $4,499,900 home price.

All estimates are provided by Luxury Presence for informational purposes only. Actual amounts may vary.

Additional information

MLS® ID
3636710

Interior Features

Bedrooms
5
Bathrooms
7
Fireplace
Yes
Cooling
Yes
Heating
Yes
Basement
No

Exterior Features

Lot Size
1.12 Acres

Other Property Details

Taxes
$32,050
Tax Frequency
Annually
Garage
Yes
55+/Senior Community
No

Listings courtesy of Middle Tennessee Regional Multiple Listing Service as distributed by MLS GRID

All information deemed reliable but not guaranteed and should be independently verified. All properties are subject to prior sale, change or withdrawal. Neither listing broker(s) nor Mia Parker shall be responsible for any typographical errors, misinformation, misprints and shall be held totally harmless. Properties displayed may be listed or sold by various participants in the MLS.

Based on information submitted to the MLS GRID as of 6:05 AM UTC on 11/17/2026. All data is obtained from various sources and may not have been verified by broker or MLS GRID. Supplied Open House Information is subject to change without notice. All information should be independently reviewed and verified for accuracy. Properties may or may not be listed by the office/agent presenting the information.

©2026
Middle Tennessee Regional Multiple Listing Service . All rights reserved.

DMCA Notice


Powered by Luxury Presence