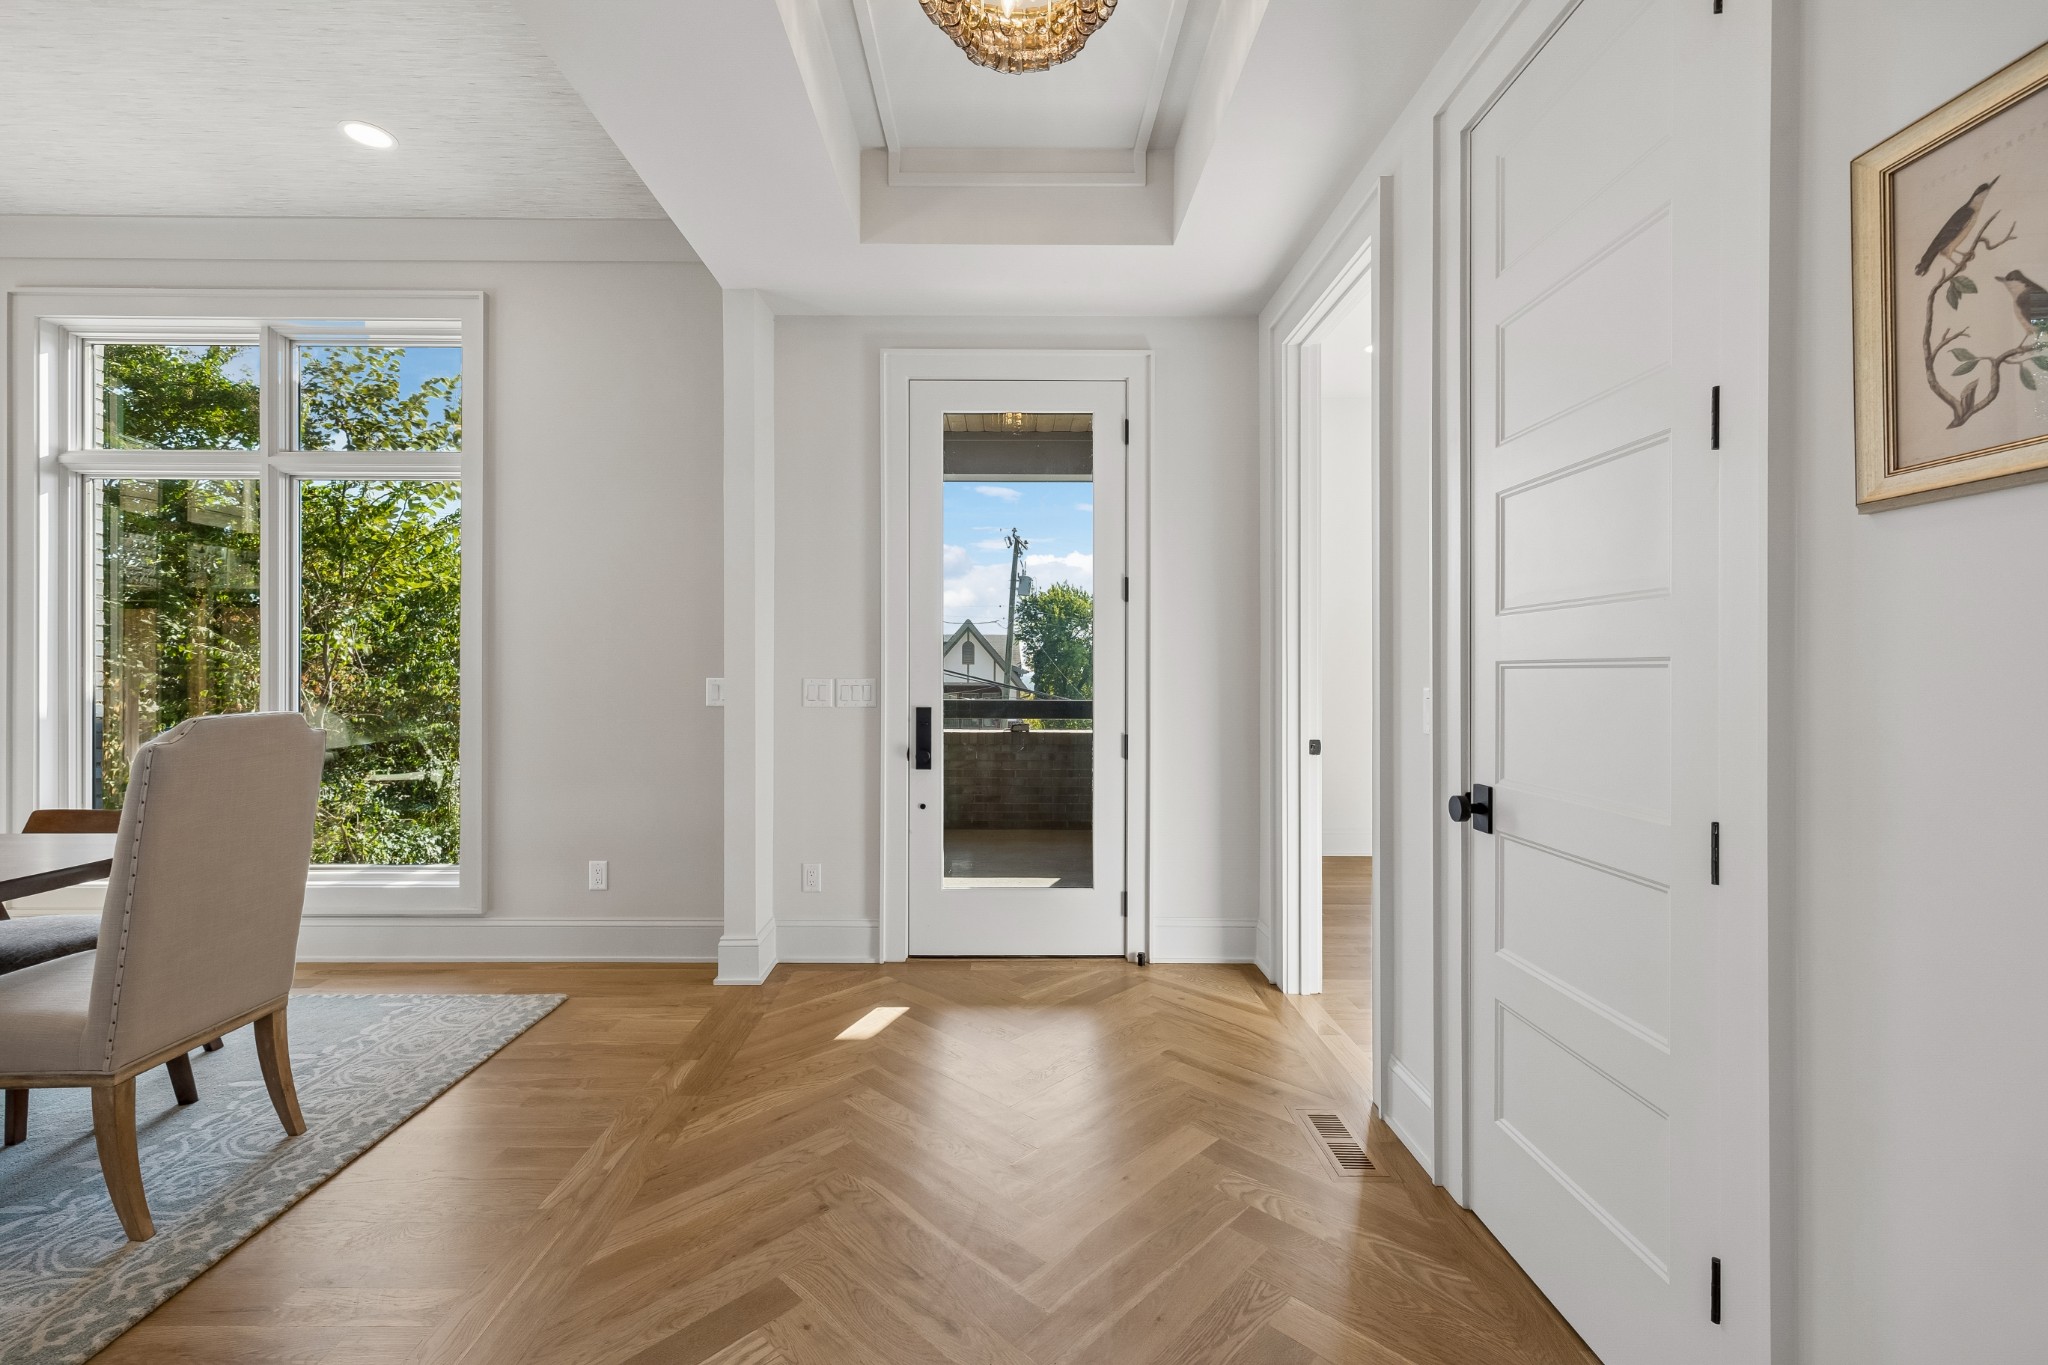
Property photo 1
Property photo 2
Property photo 3
Property photo 4
Property photo 5
5 Beds
8 Baths
4,514 sqft

$2,499,900

2113 Eastwood Ave, Nashville TN, 37212

Price per sqft$553.81
Built in2026
Property size4,514 sqft
Property typeResidential
Courtesy of Compass, David Binkley Listing Contact: 6153479068

Overview

Coming soon

Coming Soon / Hold

Listed Oct 4, 2026

Updated 20h ago

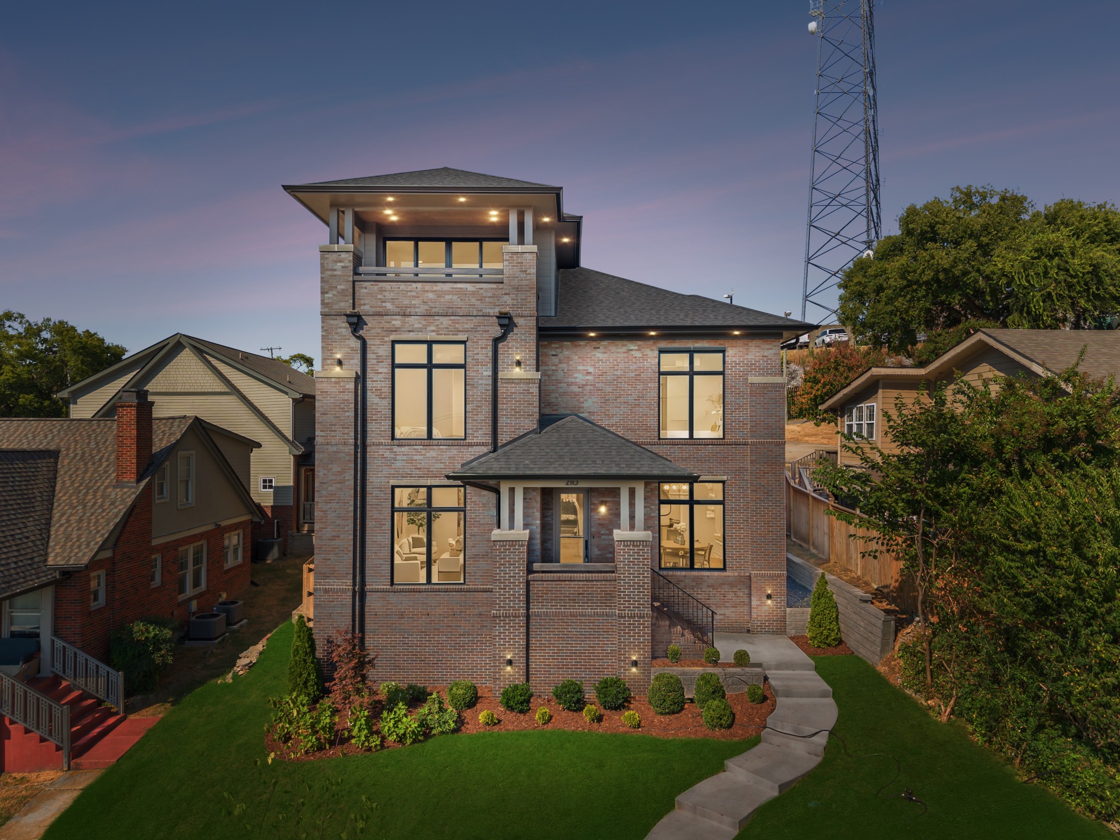
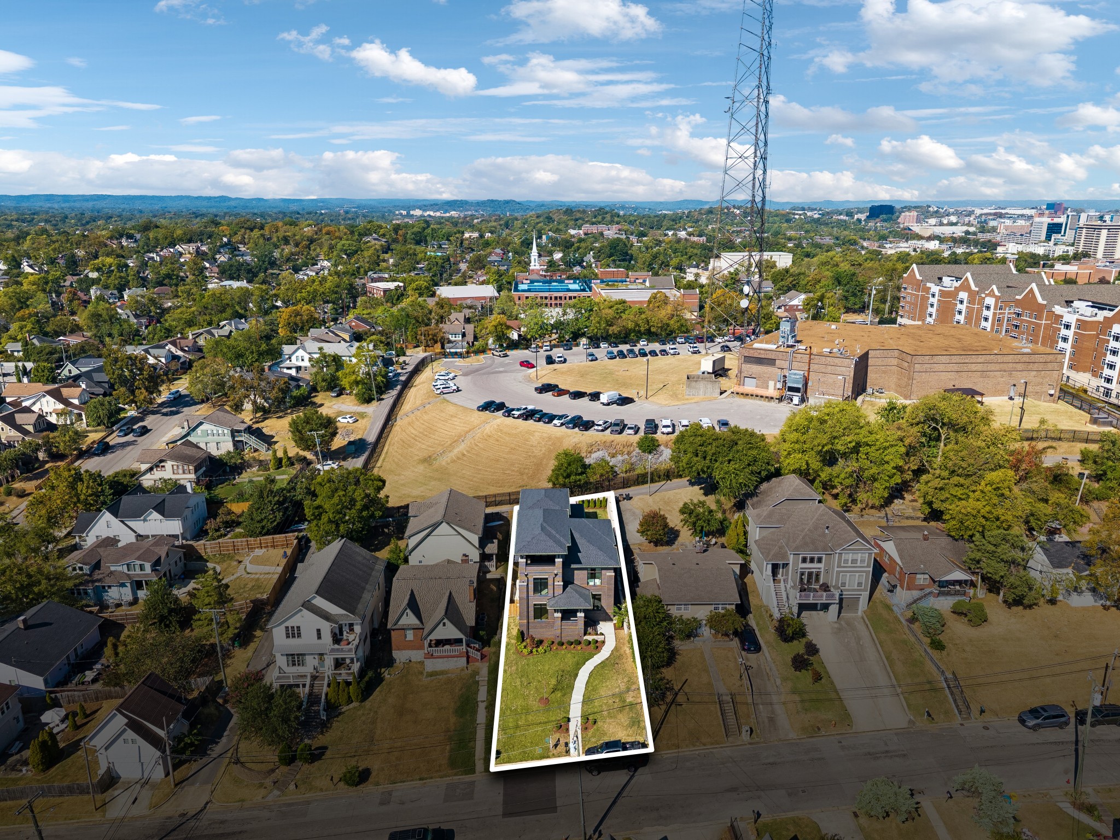
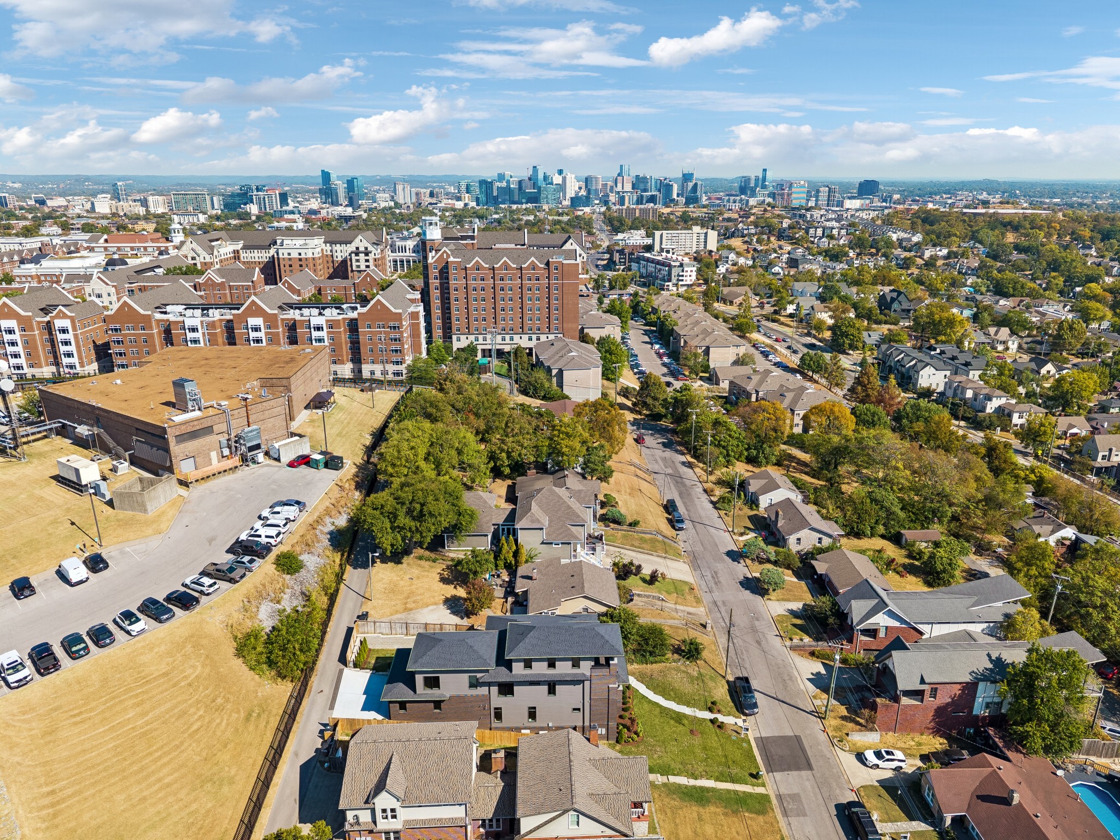
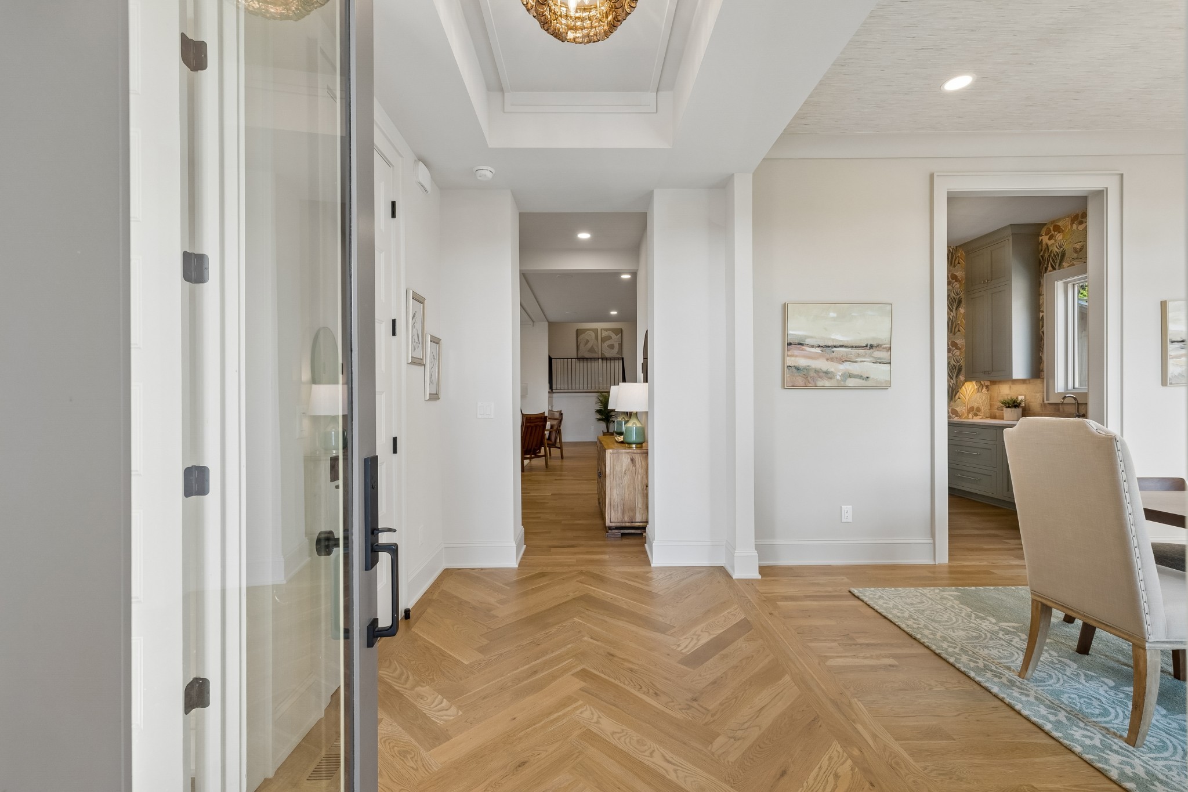
PHOTOS ARE TEMPORARY. Updated professional photography coming soon. Prairie Style masterpiece at 2113 Eastwood Avenue in 12 South, Nashville, featuring 5 bedrooms, 5.5 baths, 4,514 square feet, and panoramic views of Downtown Nashville, The Gulch, Green Hills, Forest Hills, and toward Williamson County. Just one block from the 12 South and Belmont corridors, enjoy walkability to Sevier Park, restaurants, coffee shops, boutiques, fitness studios, and neighborhood favorites, with Belmont University, Vanderbilt University, and Vanderbilt University Medical Center nearby. The home’s elevated setting creates a rare vantage point increasingly difficult to replicate in new construction. Interiors feature Amish-built solid wood cabinetry, leathered quartzite, solid white oak floors, Emtek hardware, Pella windows and doors, and designer lighting and plumbing fixtures. The chef’s kitchen includes panelized Thermador appliances, double ovens, butler’s pantry, wine cooler, and beverage center. The primary suite captures the views with a freestanding tub, oversized shower, double vanities, LED-lit custom closet, and laundry connections. A main-level guest suite, dedicated office, and private-entry suite above the garage with kitchenette offer flexible living options. Stacked closets allow for a future elevator. The third-floor rec room features a full wet bar and covered skyline balcony. A covered rear patio offers an outdoor kitchen overlooking the fenced backyard. Additional features include 2x6 framing, spray foam insulation, encapsulated crawlspace, high-efficiency HVAC, tankless water heating, whole-home audio prewire, and an EV-ready rear-entry 2-car garage. Buyer and buyer agent incentives offered.

$16,632/mo

Est. mortgage payment based on a $2,499,900 home price.

All estimates are provided by Luxury Presence for informational purposes only. Actual amounts may vary.

Additional information

MLS® ID
3611393

Interior Features

Bedrooms
5
Bathrooms
8
Fireplace
Yes
Cooling
Yes
Heating
Yes
Basement
No

Exterior Features

Lot Size
0.16 Acres

Other Property Details

Taxes
$4,220
Tax Frequency
Annually
Garage
Yes
New Construction
Yes
55+/Senior Community
No

Listings courtesy of Middle Tennessee Regional Multiple Listing Service as distributed by MLS GRID

All information deemed reliable but not guaranteed and should be independently verified. All properties are subject to prior sale, change or withdrawal. Neither listing broker(s) nor Mia Parker shall be responsible for any typographical errors, misinformation, misprints and shall be held totally harmless. Properties displayed may be listed or sold by various participants in the MLS.

Based on information submitted to the MLS GRID as of 2:58 AM UTC on 10/5/2026. All data is obtained from various sources and may not have been verified by broker or MLS GRID. Supplied Open House Information is subject to change without notice. All information should be independently reviewed and verified for accuracy. Properties may or may not be listed by the office/agent presenting the information.

©2026
Middle Tennessee Regional Multiple Listing Service . All rights reserved.

DMCA Notice


Powered by Luxury Presence