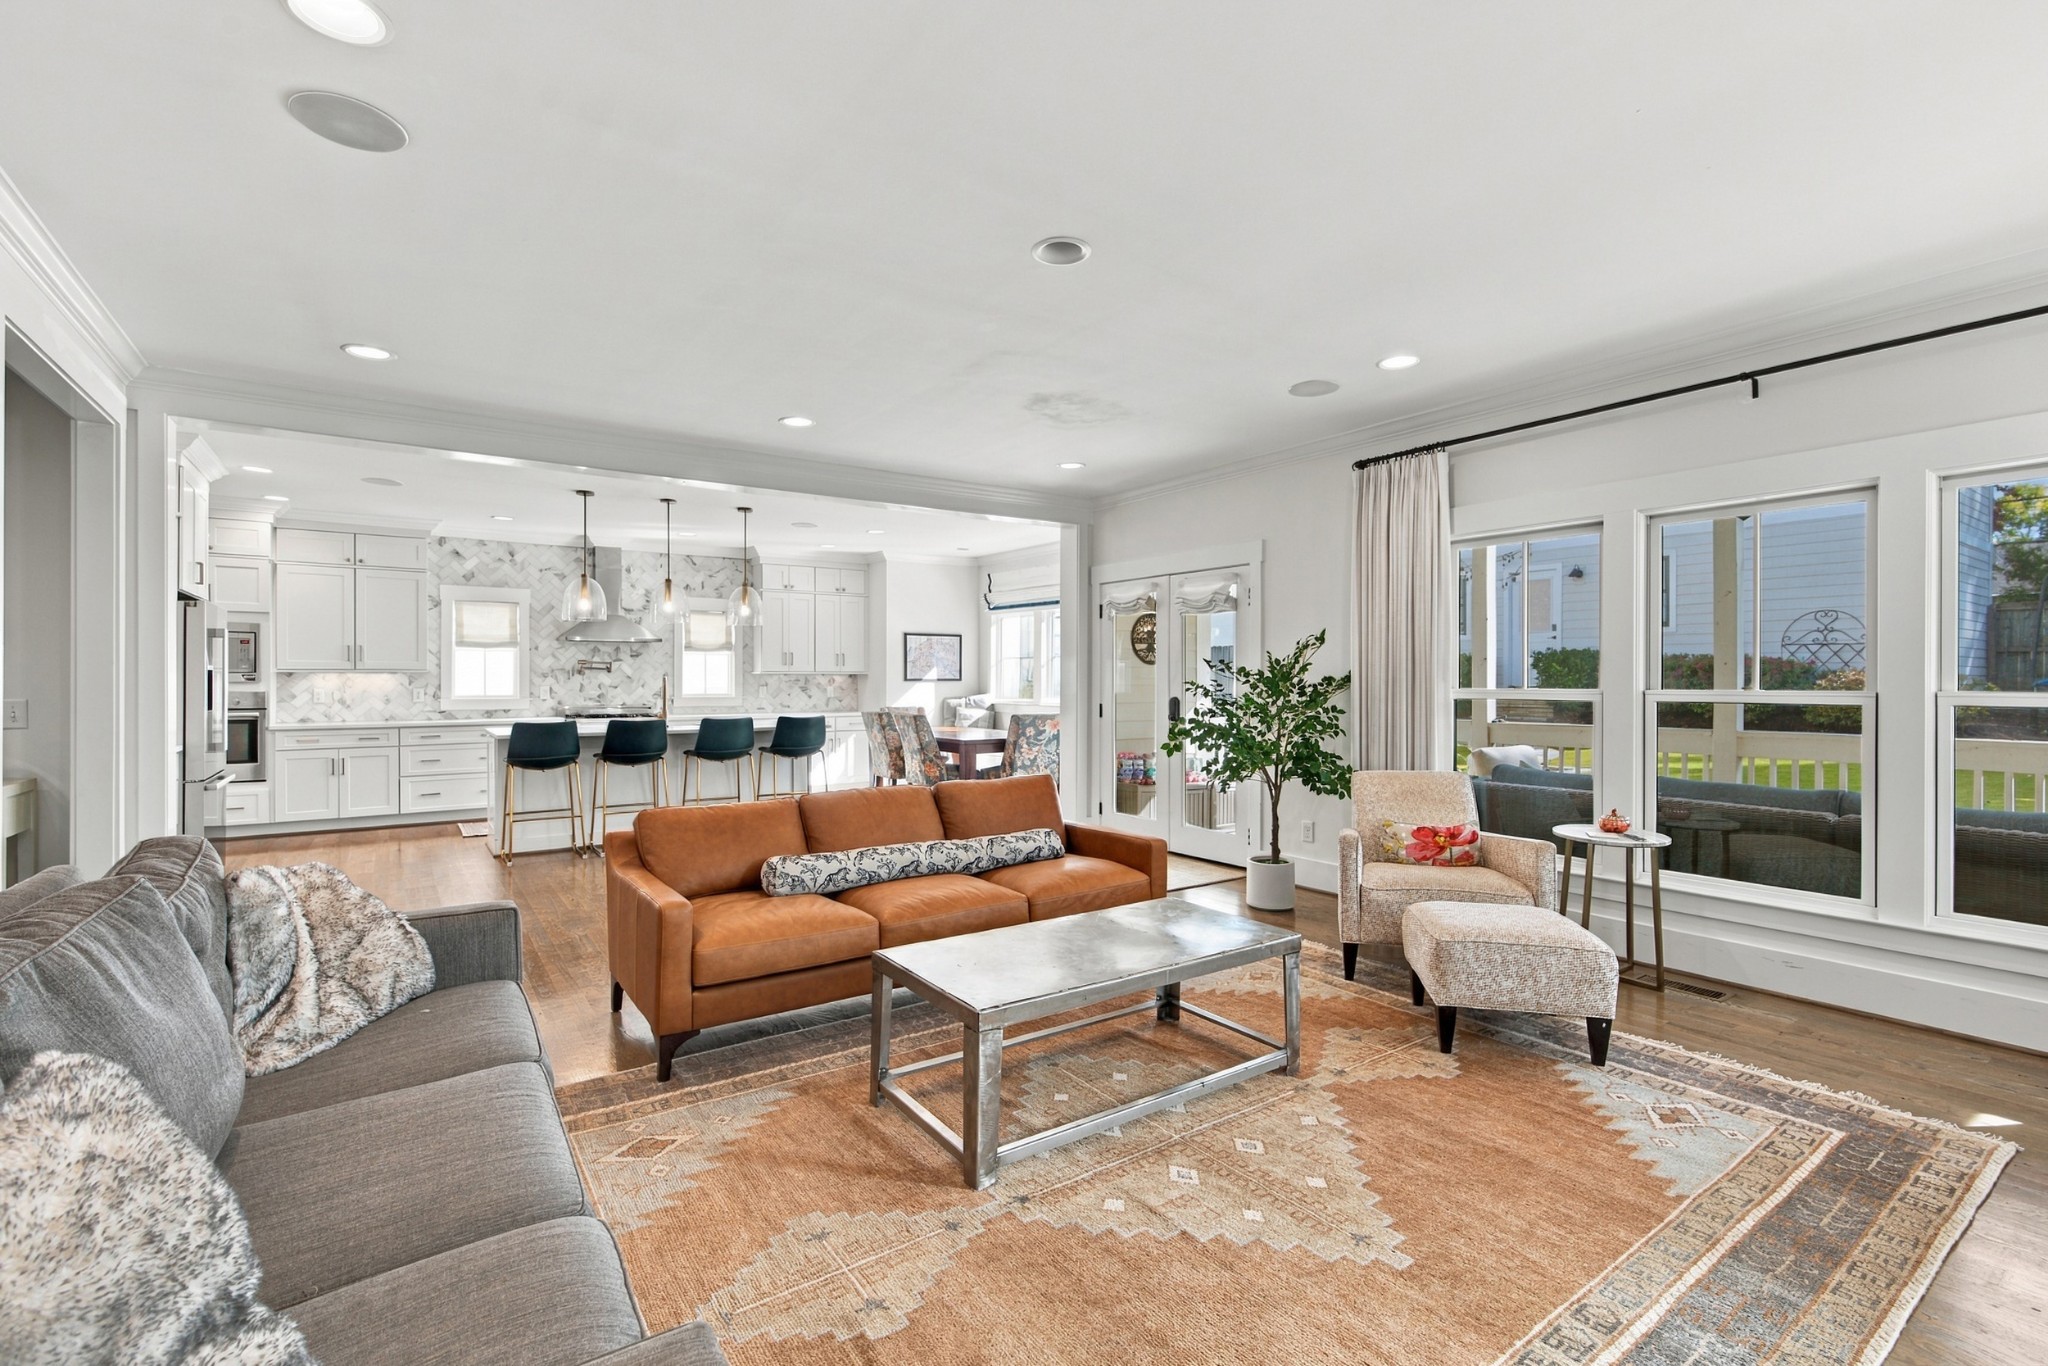
Property photo 1
Property photo 2
Property photo 3
Property photo 4
Property photo 5
5 Beds
5 Baths
4,022 sqft

$2,395,000

913 Halcyon Ave, Nashville TN, 37204

Price per sqft$595.47
Built in2017
Property size4,022 sqft
Property typeResidential
Courtesy of Compass, William (Jake) Griffin Listing Contact: 6155459087

Overview

Coming soon

Coming Soon / Hold

Listed Nov 3, 2026

Updated 5h ago

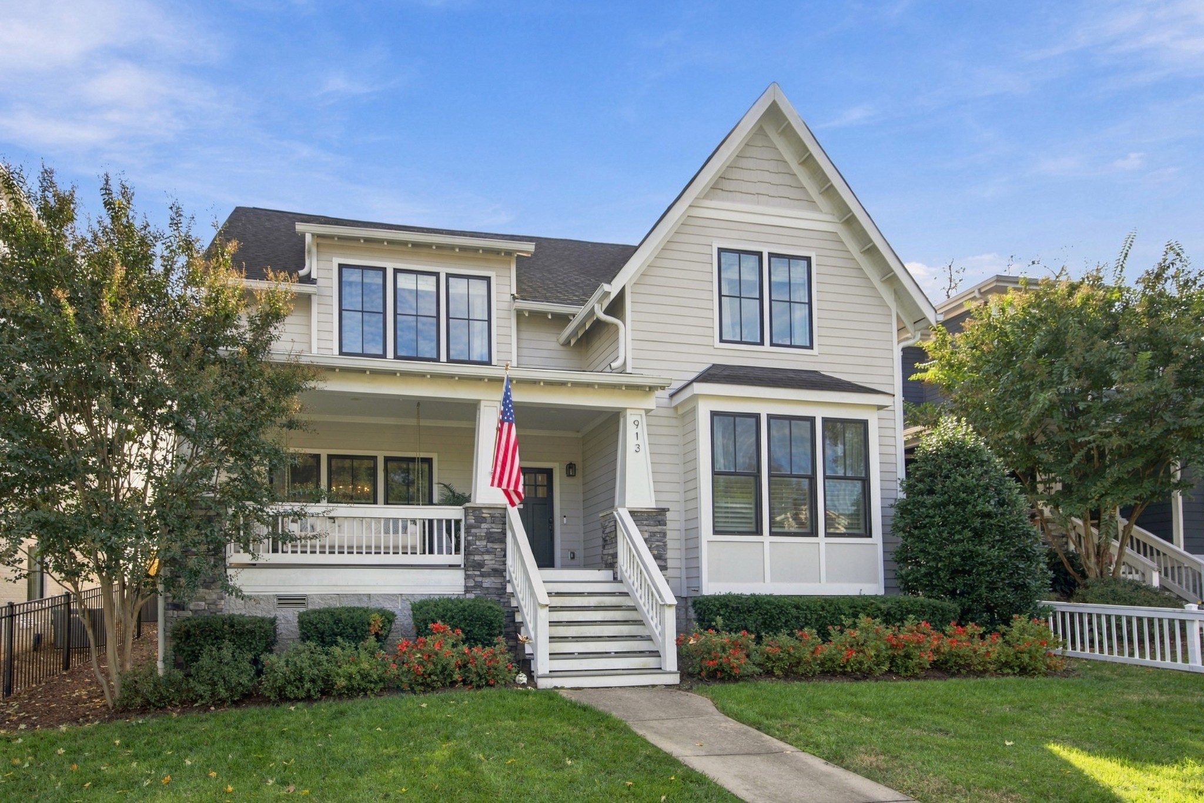
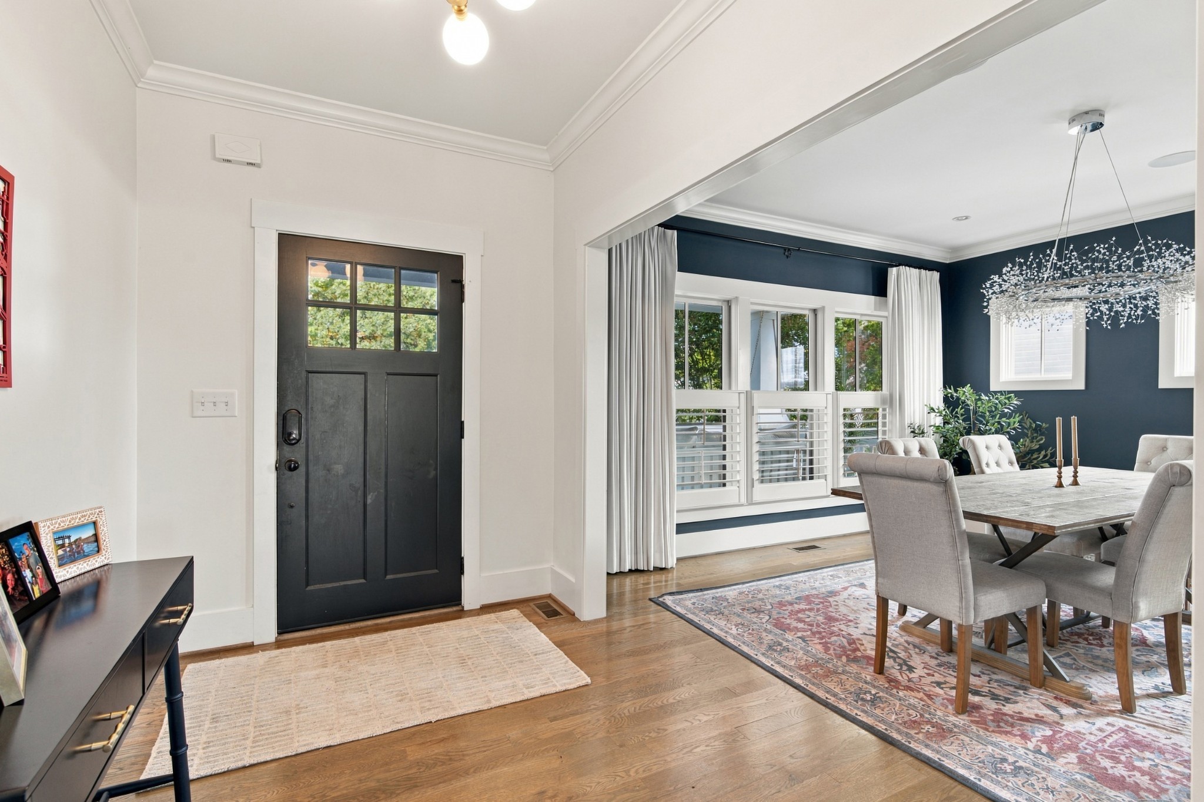
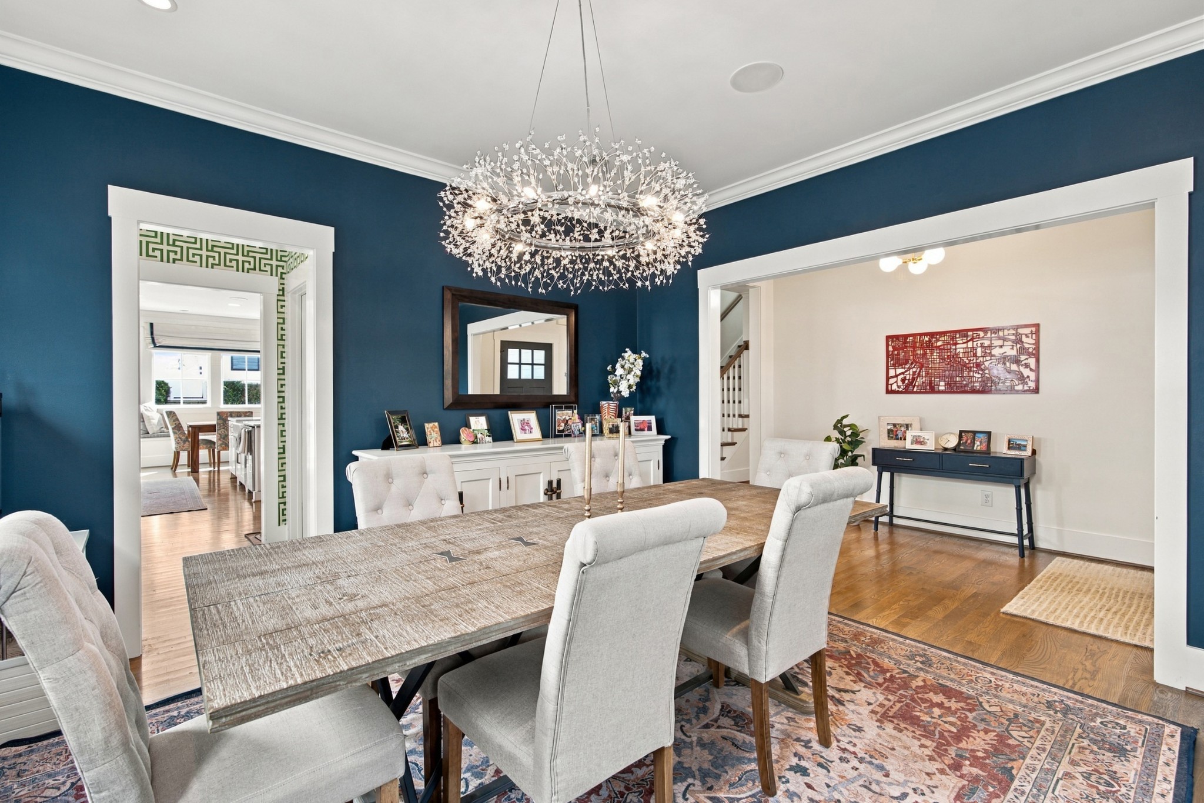
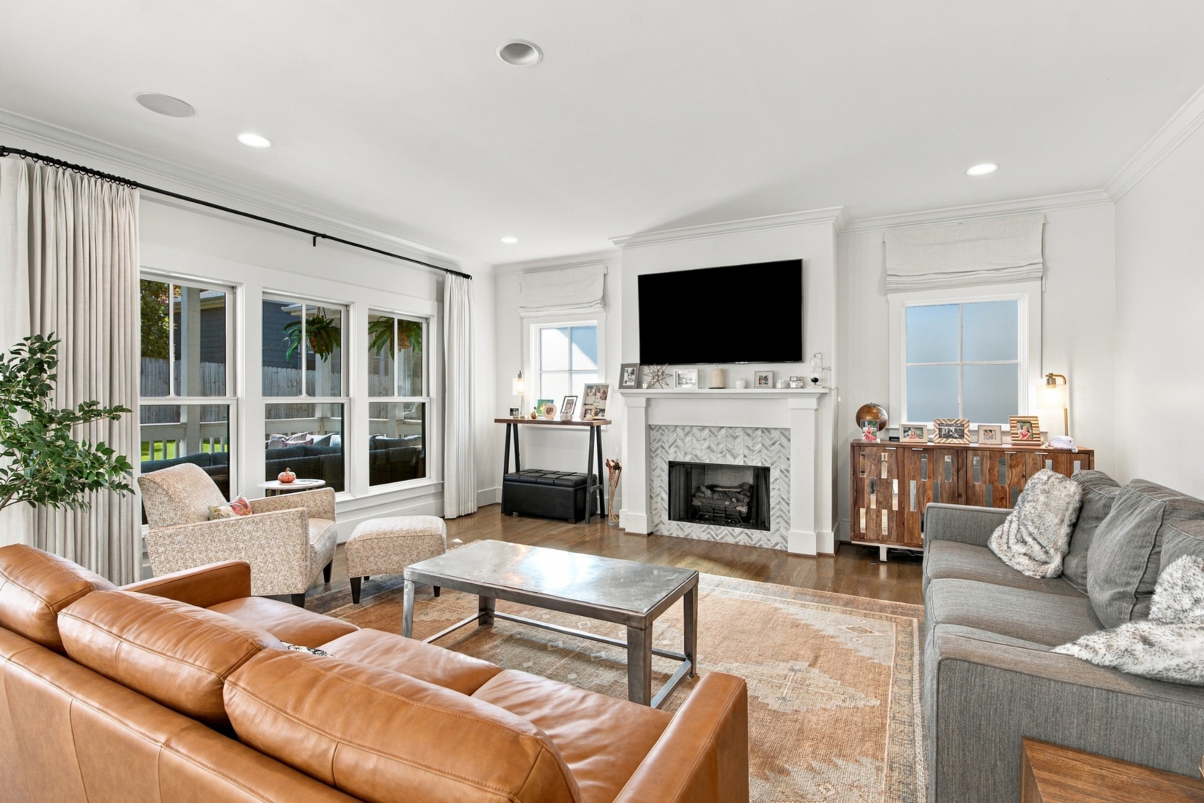
Welcome to 913 Halcyon Avenue, a beautifully designed home located just blocks from the heart of 12th South! Offering the perfect blend of style, comfort, and functionality, this 4-bedroom home features a thoughtfully designed floor plan with spacious living areas, gorgeous hardwood floors, abundant natural light, and designer finishes throughout. The inviting living room features a gas fireplace and flows seamlessly into the stunning kitchen, complete with a gas range, oversized island, beautiful cabinetry, and ample counter space. A dedicated bar area and walk-in pantry provide additional storage and convenience, making entertaining effortless. Each of the four bedrooms features its own bathroom, offering exceptional comfort and privacy. Upstairs, you'll find three bedrooms, a spacious bonus room, and a conveniently located laundry room. The luxurious primary suite features a generous walk-in closet and a beautifully appointed bathroom with double vanities, a soaking tub, and a separate walk-in shower. Step outside to enjoy the screened-in back porch, perfect for year-round entertaining, overlooking a low-maintenance turfed backyard and spacious stone patio. A detached two-car garage features a DADU above, offering incredible flexibility for guests, a home office, or potential rental income. All of this just moments from the incredible shopping, dining, and entertainment that make 12th South one of Nashville's most desirable neighborhoods. This home truly offers the best of Nashville living! Third floor square footage and bedroom bathroom count is the DADU.

$15,934/mo

Est. mortgage payment based on a $2,395,000 home price.

All estimates are provided by Luxury Presence for informational purposes only. Actual amounts may vary.

Additional information

MLS® ID
3631995

Interior Features

Bedrooms
5
Bathrooms
5
Fireplace
Yes
Cooling
Yes
Heating
Yes
Basement
No

Exterior Features

Lot Size
0.18 Acres

Other Property Details

Taxes
$13,207
Tax Frequency
Annually
Garage
Yes
55+/Senior Community
No

Listings courtesy of Middle Tennessee Regional Multiple Listing Service as distributed by MLS GRID

All information deemed reliable but not guaranteed and should be independently verified. All properties are subject to prior sale, change or withdrawal. Neither listing broker(s) nor Mia Parker shall be responsible for any typographical errors, misinformation, misprints and shall be held totally harmless. Properties displayed may be listed or sold by various participants in the MLS.

Based on information submitted to the MLS GRID as of 4:08 AM UTC on 11/4/2026. All data is obtained from various sources and may not have been verified by broker or MLS GRID. Supplied Open House Information is subject to change without notice. All information should be independently reviewed and verified for accuracy. Properties may or may not be listed by the office/agent presenting the information.

©2026
Middle Tennessee Regional Multiple Listing Service . All rights reserved.

DMCA Notice


Powered by Luxury Presence