Property photo 1
Property photo 2
Property photo 3
Property photo 4
Property photo 5
6 Beds
6 Baths
4,550 sqft

$1,899,000

1140 Cahal Ave, Nashville TN, 37206

Price per sqft$417.36
Built in2026
Property size4,550 sqft
Property typeResidential
Courtesy of Compass Tennessee, LLC, Ryan Tombul Listing Contact: 4235982194

Overview

Active

Listed Sep 16, 2026

Updated 4h ago

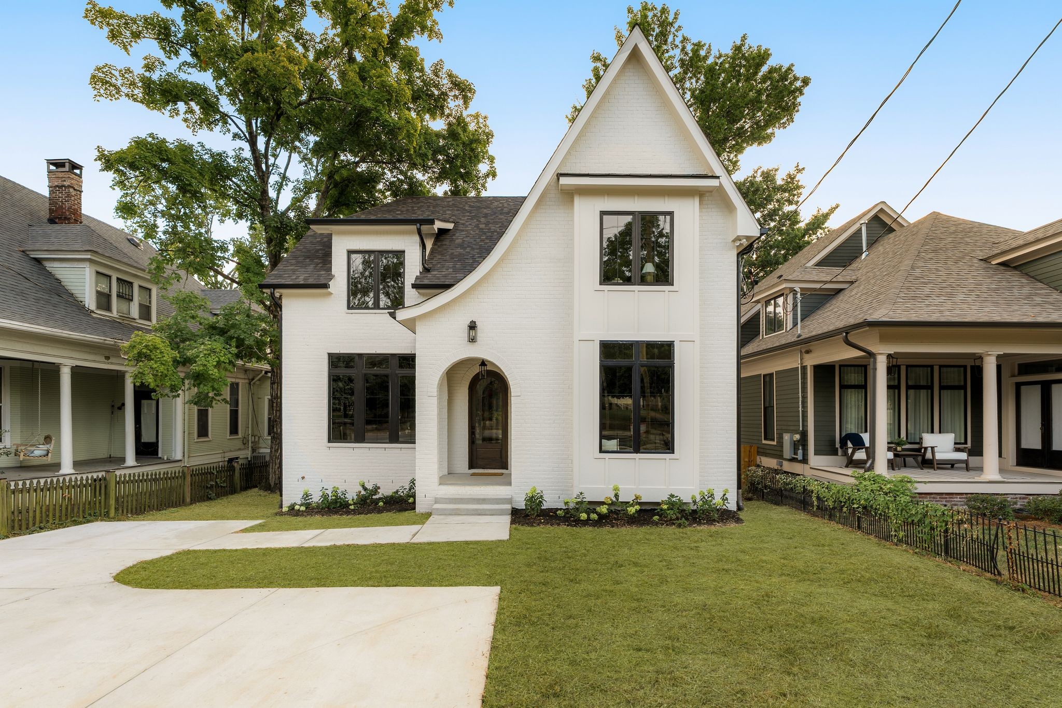
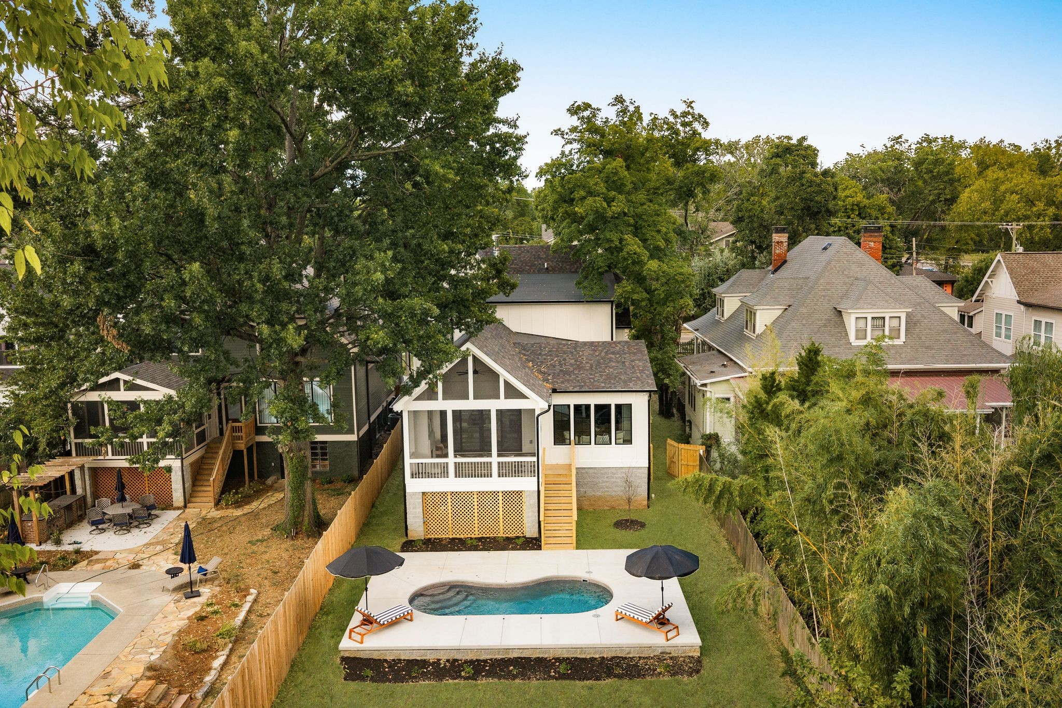
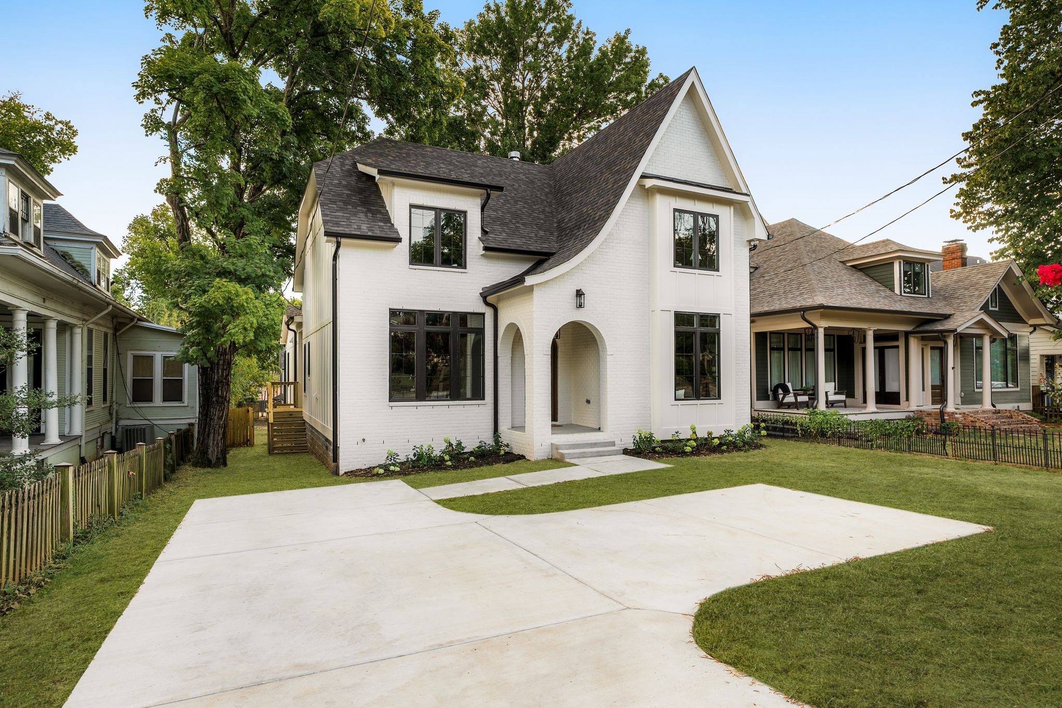
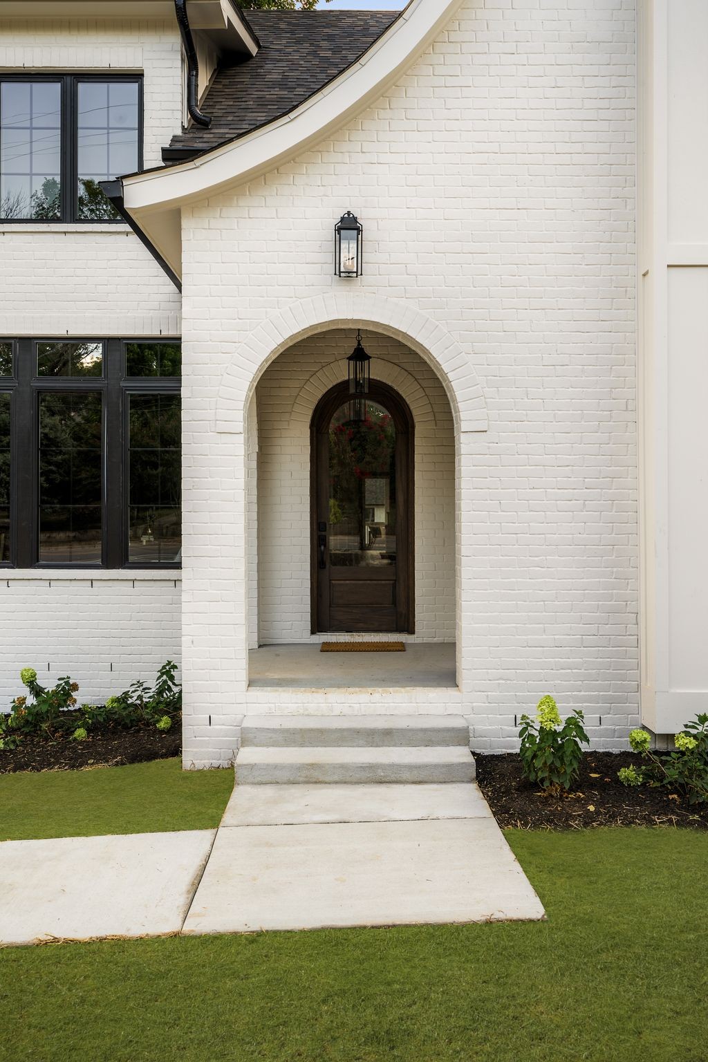
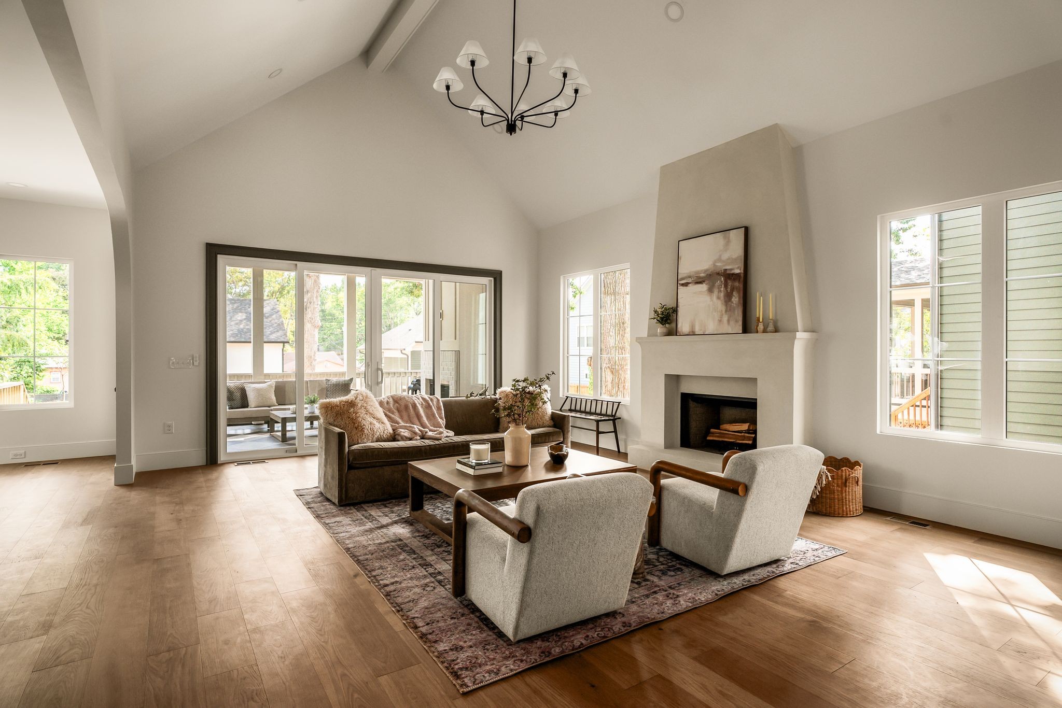
A Tudor masterpiece with a pool and dadu blending timeless architecture with elevated design unlike any new construction East Nashville has seen. Think brand new everything with all the charm of a historic home. Steps from Inglewood, Eastland and Gallatin's retail and entertainment, the location is as compelling as the home. Inside, oak floors flow beneath soaring ceilings and arched entryways. The first floor features two fireplaces, the primary suite, a study, mudroom and expansive windows. The study has a full bath, allowing an easy conversion to a 5th bedroom. The kitchen reads like a page torn from Architectural Digest: marble counters, paneled Thor appliances (48" refrigerator and gas range), a custom built-in hutch and butler's pantry. The living room enjoys a plastered gas fireplace, vaulted ceilings and sweeping windows framing your screened porch, lush trees and sparkling new pool like a work of art. The main level primary features its own fireplace, soaking tub and enviably spacious walk-in closet. A wallpapered, XL laundry room completes the first floor. Three large guest bedrooms, a bonus room and storage closet round out the second floor. Outside, a screened porch with a fireplace and vaulted oak ceiling overlooks your new pool and fenced yard, designed for entertaining and peace year-round. The 2 bed, 2 bath, 700 sq ft DADU above the 2 car garage offers vaulted ceilings and luxury finishes. A great space for guests, short & long term tenants, nannies or a workspace. The front yard features a driveway with room for 2+ cars, fresh landscaping and privacy trees.

$12,634/mo

Est. mortgage payment based on a $1,899,000 home price.

All estimates are provided by Luxury Presence for informational purposes only. Actual amounts may vary.

Additional information

MLS® ID
3547843
Available since
September 14, 2026

Interior Features

Bedrooms
6
Bathrooms
6
Fireplace
Yes
Cooling
Yes
Heating
Yes
Basement
No

Exterior Features

Lot Size
0.28 Acres

Other Property Details

Taxes
$2,734
Tax Frequency
Annually
Garage
Yes
New Construction
Yes
55+/Senior Community
No

Listings courtesy of Middle Tennessee Regional Multiple Listing Service as distributed by MLS GRID

All information deemed reliable but not guaranteed and should be independently verified. All properties are subject to prior sale, change or withdrawal. Neither listing broker(s) nor Mia Parker shall be responsible for any typographical errors, misinformation, misprints and shall be held totally harmless. Properties displayed may be listed or sold by various participants in the MLS.

Based on information submitted to the MLS GRID as of 5:06 AM UTC on 9/16/2026. All data is obtained from various sources and may not have been verified by broker or MLS GRID. Supplied Open House Information is subject to change without notice. All information should be independently reviewed and verified for accuracy. Properties may or may not be listed by the office/agent presenting the information.

©2026
Middle Tennessee Regional Multiple Listing Service . All rights reserved.

DMCA Notice


Powered by Luxury Presence