Property photo 1
Property photo 2
Property photo 3
Property photo 4
Property photo 5
5 Beds
5 Baths
5,372 sqft

$1,800,000

227 Chatfield Way, Franklin TN, 37067

Price per sqft$335.07
Built in1999
Property size5,372 sqft
Property typeResidential
Courtesy of Compass RE, Ashlee Button Listing Contact: 6154848041

Overview

Active

Listed Nov 7, 2026

Updated 9h ago

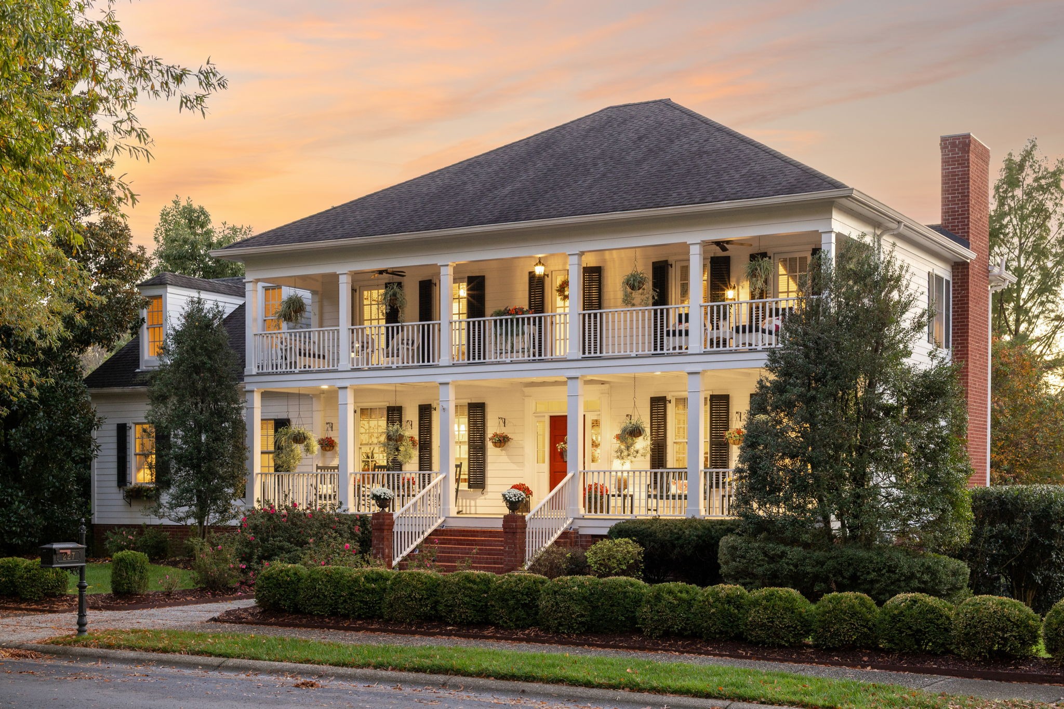
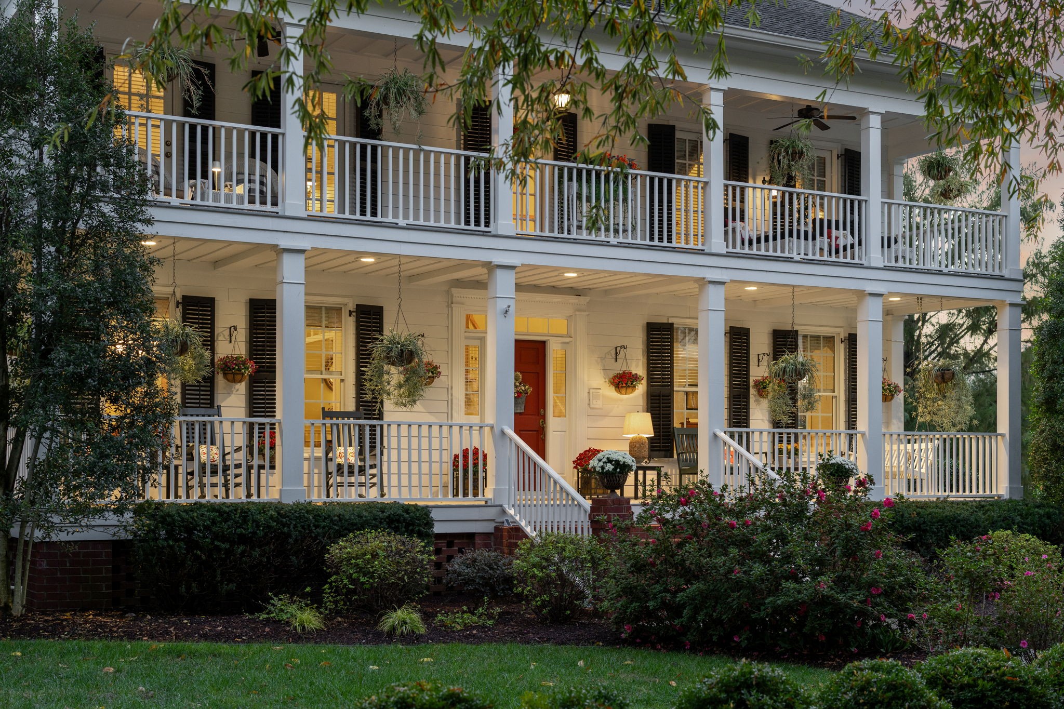
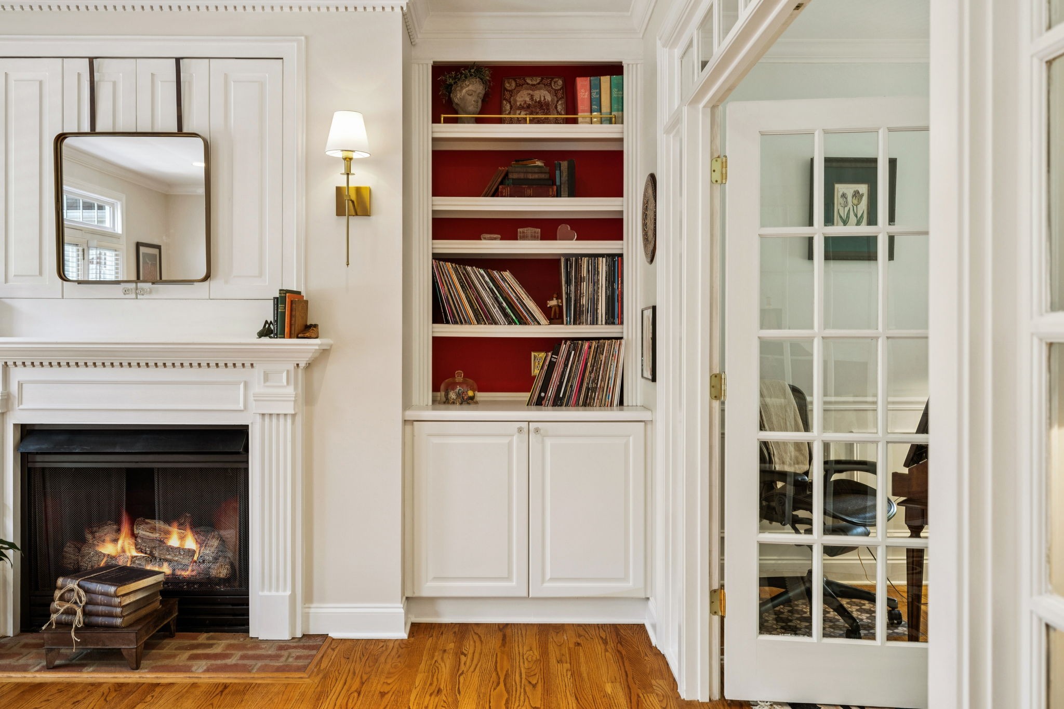
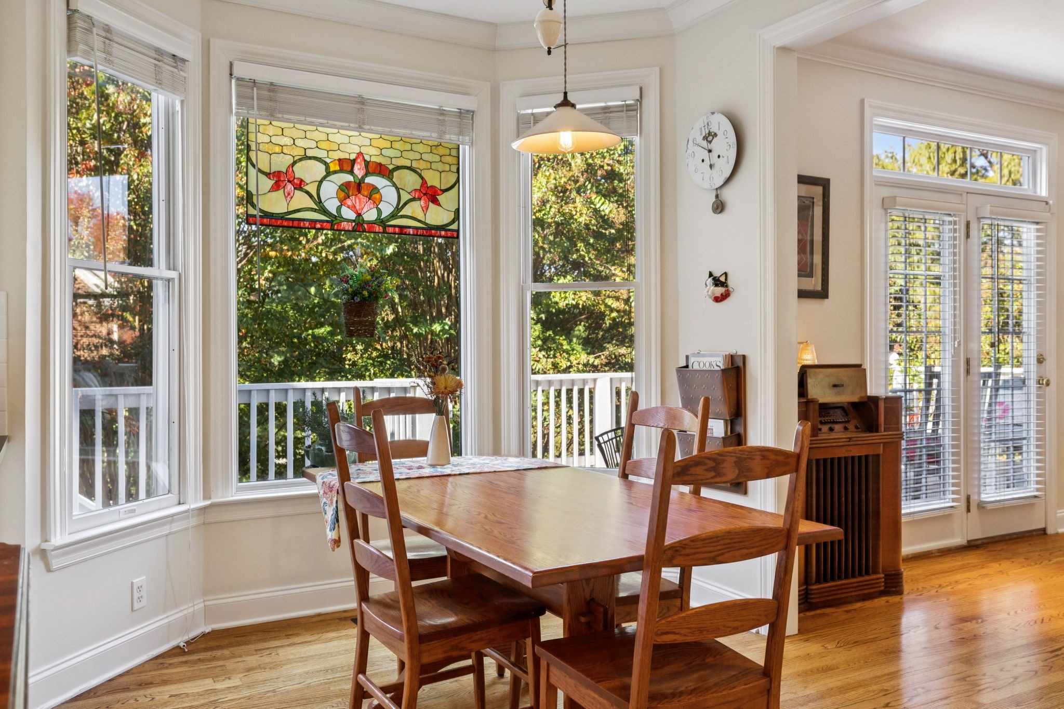
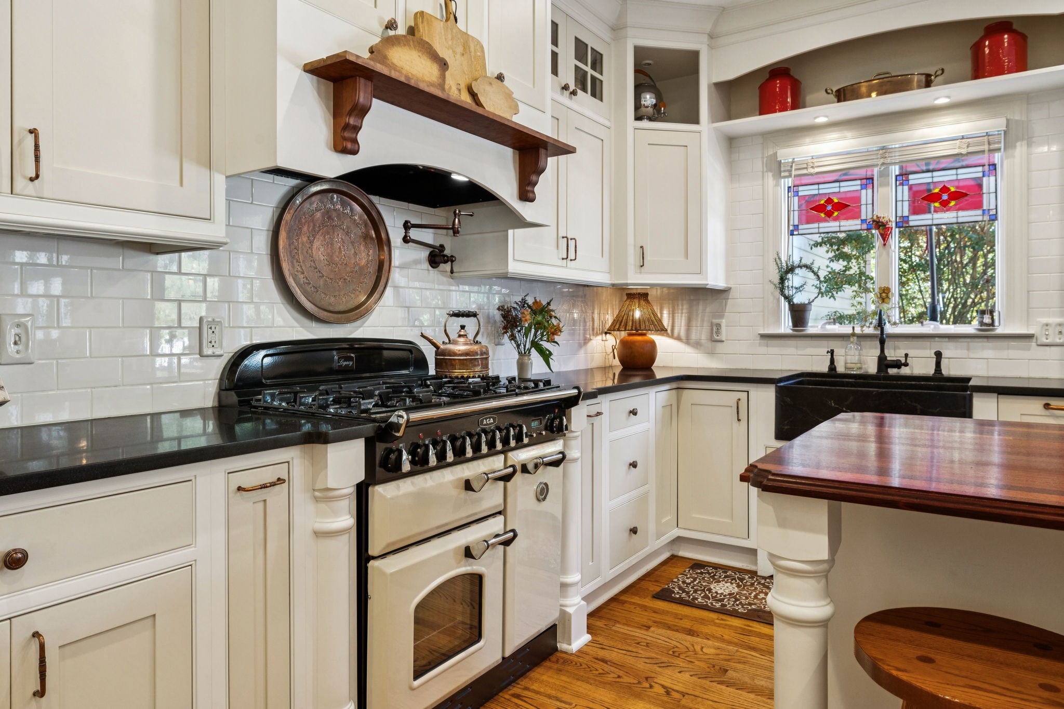
There is something undeniably magnetic about being the only Lowcountry-style home in the Enclave at Carronbridge gated community. At 227 Chatfield Way, a sweeping front porch complete with a swinging bench, an upper balcony, and a private side porch quietly invite you to slow down and enjoy the neighborhood's charm. Step inside, and you are welcomed into a residence pairing heirloom-quality craftsmanship with high-end modern updates. Refinished hardwood floors guide you past French doors leading into a sunlit private office, pulling you toward the culinary heart of the home. This renovated chef's kitchen features bespoke custom Pennsylvania cabinetry, honed granite surfaces, and a hand-carved Vermont soapstone sink. Culinary enthusiasts will appreciate an iconic British AGA range, Vent-A-Hood, pot filler, Thermador refrigerator, Dacor warming drawer, dual Fisher & Paykel dishwasher drawers, and a microwave drawer. A dedicated copper wet bar with filtered/instant hot water, ice maker, and built-in china cabinetry completes the space. Upstairs, graceful hardwoods sweep through the hallway and all three bedrooms, including an expansive primary suite anchored by a spa-like bath with a deep jetted tub. Life up here flows with flexibility, featuring a large office and a separate recreation room with a built-in desk and its own wet bar. The walk-out lower level functions as a self-contained private guest or in-law suite with an independent entrance and iron-fenced patio. Designed for accessibility with widened doorways, it includes an eat-in kitchen, a spacious family room with a gas fireplace, a bedroom with a cedar-lined closet, and a full bath with heated floors. Out back, a custom 2023 deck features roll-up screens, an integrated gas heater, and ceiling fans, framed by landscaped beds and a 6-zone irrigation system. Meticulously cared for, the home features a new upstairs HVAC and seasonal maintenance. A rare southern classic waiting for its next chapter.

$11,975/mo

Est. mortgage payment based on a $1,800,000 home price.

All estimates are provided by Luxury Presence for informational purposes only. Actual amounts may vary.

Additional information

MLS® ID
3633714

Interior Features

Bedrooms
5
Bathrooms
5
Fireplace
Yes
Cooling
Yes
Heating
Yes
Basement
Yes

Exterior Features

Lot Size
0.41 Acres

Other Property Details

Taxes
$5,788
Tax Frequency
Annually
Association Fee Frequency
Monthly
Garage
Yes
Pets Allowed
Yes
55+/Senior Community
No

Listings courtesy of Middle Tennessee Regional Multiple Listing Service as distributed by MLS GRID

All information deemed reliable but not guaranteed and should be independently verified. All properties are subject to prior sale, change or withdrawal. Neither listing broker(s) nor Mia Parker shall be responsible for any typographical errors, misinformation, misprints and shall be held totally harmless. Properties displayed may be listed or sold by various participants in the MLS.

Based on information submitted to the MLS GRID as of 6:06 AM UTC on 11/7/2026. All data is obtained from various sources and may not have been verified by broker or MLS GRID. Supplied Open House Information is subject to change without notice. All information should be independently reviewed and verified for accuracy. Properties may or may not be listed by the office/agent presenting the information.

©2026
Middle Tennessee Regional Multiple Listing Service . All rights reserved.

DMCA Notice


Powered by Luxury Presence