Mia Parker, Compass RE
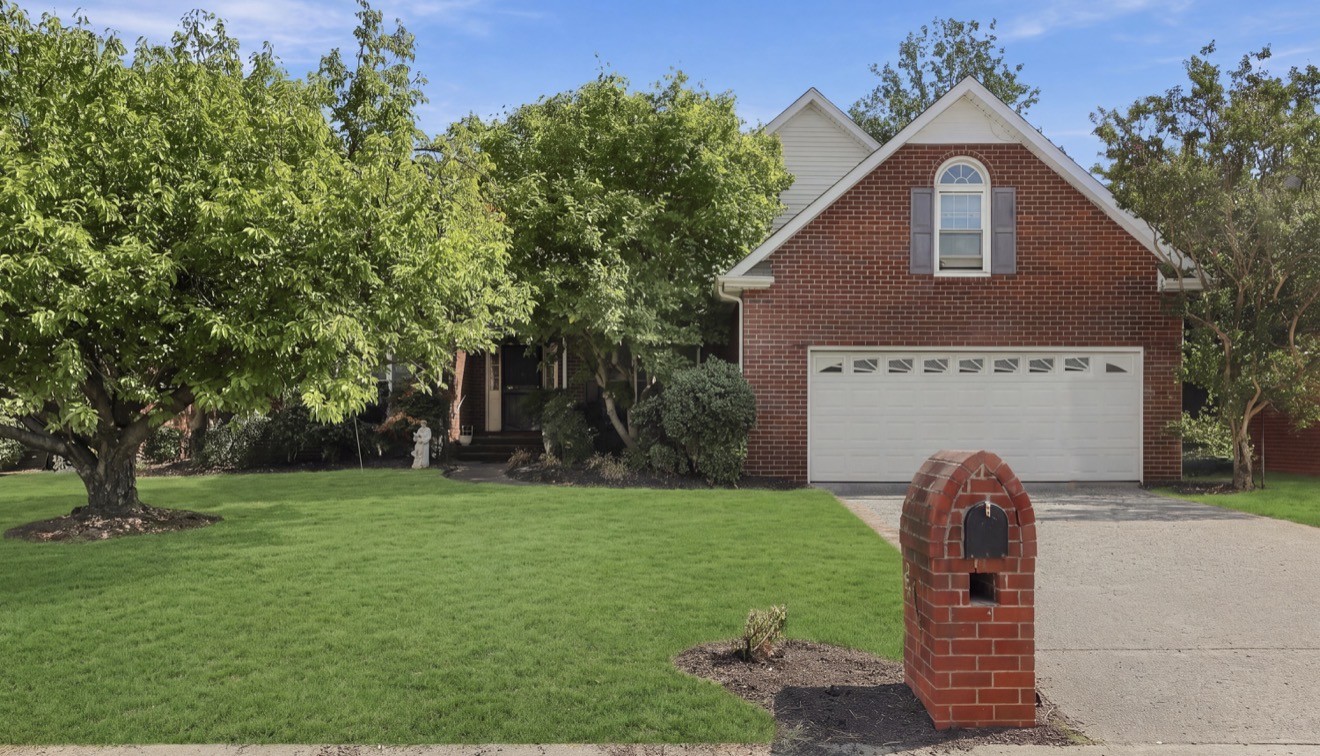
Brick house with steep gables, a recessed entrance, trimmed shrubs, and a broad front lawn.
Brick house with multiple gables, trimmed shrubs, and a broad sloping lawn.
Two-story brick house with an attached garage at the end of a wide driveway.
Brick house front with an arched entry, landscaped garden beds, and a curved walkway.
Entryway with hardwood floors opens to a living room with a fireplace and ceiling fan; kitchen visible to the left.
Home office with a wooden desk and typewriter beside a green sofa and arched window.
Furnished home office with a wooden entry door, arched windows, hardwood floors, and a desk with a typewriter.
Furnished home office with a tan sofa, wooden desk, vintage typewriter, and tall arched window.
Furnished home office with a vaulted ceiling, arched window, wooden desk, and patterned rug.
Entry sitting area with hardwood floors, a green armchair, and an arched wood-and-glass front door.
Staged living room with a white fireplace, hardwood floors, and a large light-colored sectional sofa.
Living room with a gray sectional, fireplace, television, and warm wood floors.
Living room with a gray sectional, wide curtained windows, hardwood floors, and a ceiling fan.
Furnished living room with a gray sectional, leather armchair, hardwood floors, and an open view toward the entry hall.
Living room with a gray sectional, leather chaise, wood coffee table, and hardwood floors.
Kitchen with white cabinets, brick backsplash, stainless appliances, and hardwood floors.
Kitchen with white cabinetry, a farmhouse sink, and a brick backsplash.
Kitchen with white cabinets, a gas range, brick backsplash, and dining table by the windows.
Kitchen with white cabinets, distressed brick backsplash, gas cooktop, apron-front sink, and stainless appliances.
Kitchen with white cabinets, stainless steel appliances, gas cooktop, brick backsplash, and wood floors.
Dining nook with a round white table, white chairs, three windows, and hardwood floors.
Walk-in pantry with open wood shelves, white tile backsplash, and countertop coffee appliances.
Pantry with open wooden shelves, a tiled backsplash, and a coffee station.
Bedroom with a white bed between two windows, wood floors, and a white sliding barn door.
Bedroom with a metal-frame bed, white bedding, two curtained windows, and hardwood floors.
Bedroom with hardwood floors, a white sliding barn door, and a television facing the bed.
Bathroom with a glass-enclosed white subway-tile shower, dark trim, and a wooden cabinet.
Bathroom with two wood vanities, black faucets, framed mirrors, and an open doorway to a hardwood-floored room.
Walk-in shower with white subway tile, mosaic floor, dark-framed glass doors, and frosted window.
Home office with a wooden desk, patterned chair, and tall window framed by blue curtains.
Empty bedroom with pink walls, hardwood floors, and a curtained window with blinds.
Bathroom with a wood vanity, white hexagonal tile floor, toilet, and curtained shower.
Wood-tread staircase with white risers and railing beside a kitchen with a wood countertop.
Furnished bedroom with a vaulted ceiling, hardwood floors, and a bed beneath a window.
Laundry room with front-loading washer and dryer, a supply shelf, and a built-in wooden bench.
Laundry and mudroom with front-loading machines, built-in storage, and a long wood countertop.
Enclosed porch with exposed beams, a hanging egg chair, and cushioned bench seating.
Wooded backyard with a large deck, brick fire pit, fenced play area and mature trees.
Backyard deck with a brick fire pit, large shade tree, and wooded lawn.
Grassy backyard with mature trees, a covered deck, and a fenced play structure with a blue slide.
Brick home with screened porch and wooden deck surrounding a mature tree.
VIEW PHOTOS
Courtesy of Kelly Properties, Inc., Franky Rivera Listing Contact: 6154912502 
$600,000

100 Brogan Ct

3 Beds 2 Baths 2,175 Sq.Ft. 0.38 Acres

Description

Beautifully renovated all brick home on a corner lot with a side entry garage in a well established neighborhood. Home has been completely renovated with new hardwood floors, light fixtures, tile bathrooms, new kitchen cabinets, countertops, backsplash, sink, tankless water heater, master bath suite with extra closet space, spacious laundry room with bag storage and cubbies. Home also has a screened in back patio with 2 new swings to relax. Don't miss out on this beauty before it's gone! 10/10. You won't be disappointed.

Share Property

Location

100 Brogan Ct, Nolensville, TN 37135

Status

Sold

Date Sold

June 2, 2022
Mia Parker

Mia Parker

TITLE

Affiliate Broker

Property Amenities

Interior
Appliances Dishwasher, Microwave, Refrigerator
Flooring Finished Wood, Tile
Total Bedrooms: 3
Full Bathrooms: 2
Other Interior Features Air Filter, Ceiling Fan(s), High Speed Internet
Area & Lot
Lot Area 0.38 Acres
Living area 2,175 Sq.Ft.
MLS® ID 2379630
Year Built 2004
High School Stewarts Creek High School
Middle School Rock Springs Middle School
Elementary School Rock Springs Elementary
Architecture Styles Other
Type Residential
Status Sold
Exterior
Stories 1
Air conditioning Central Air
Heat type Heat Pump
Water Source Public
Garage Space 2.0
Sewer STEP System
Parking Attached - Side
Roof Asphalt
Finance
Sales Price $600,000
HOA Fees $110 quarterly
Real Estate Tax $2,115 yearly

Work With Us

Our sole mission is to be the best, so we can serve you in all your real estate needs. Experience the difference by working with the Parker & Patterson team. Thank you for considering our team, and we eagerly look forward to working with you!