Mia Parker, Compass RE
Two-story gray house with red shutters, bay windows, and a flowering front garden.
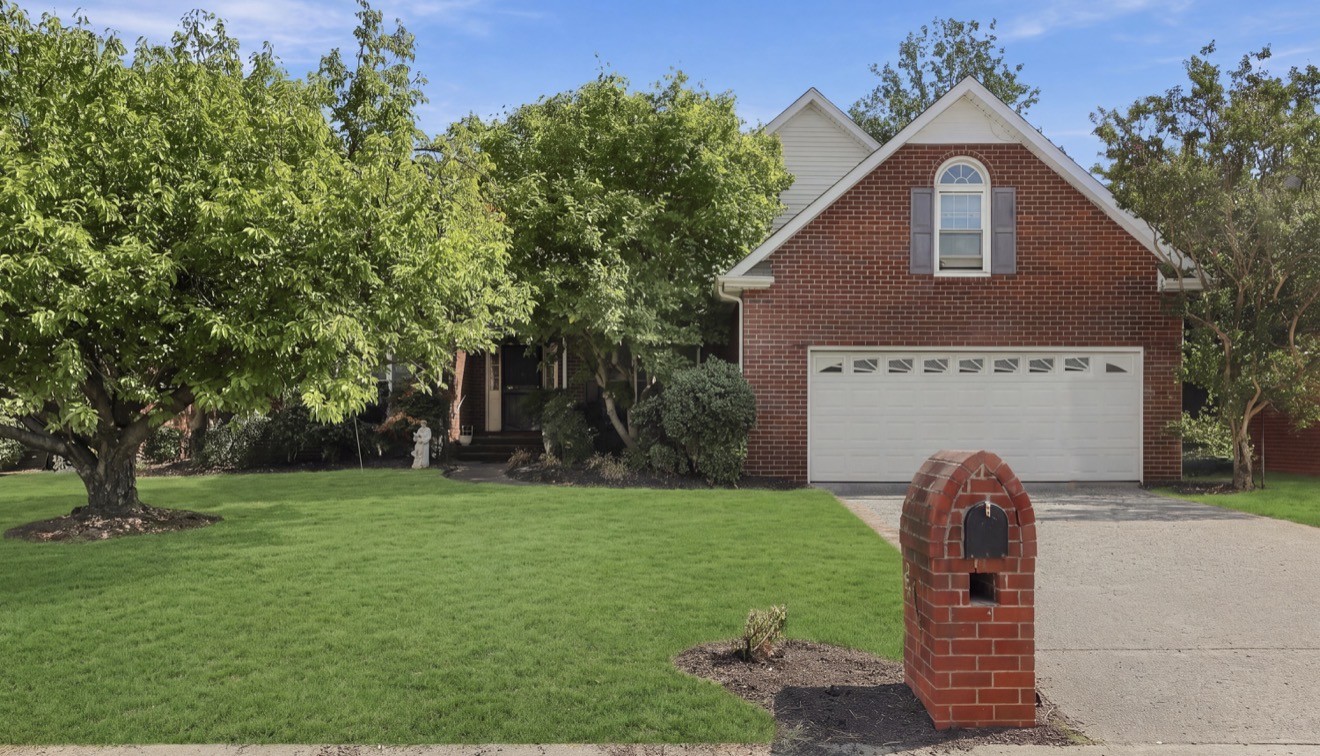
Two-story pale green house with red shutters, a covered entrance, and a broad driveway framed by mature trees.
Pale green two-story house with red shutters, a wide driveway, flowering gardens, and mature trees.
Two-story gray house with red shutters, framed by mature trees and a broad lawn.
Covered front entrance with a vivid red glass-panel door, pale siding, and wooden steps.
Entryway with a red front door, carpeted staircase, and adjoining living room with a red sectional.
Living room with a red sectional sofa, brick fireplace, and sliding glass doors to a patio.
Living room with a brick fireplace, built-in bookshelves, and a bright red sofa
Living room with a brick fireplace, built-in bookshelves, and a large bay window.
Kitchen with honey-colored wood cabinets, stainless steel appliances, and a sink beneath a window.
Kitchen with oak cabinets, white counters, and a double sink beneath a window with flowers.
Dining room with a wooden table, ornate china cabinet, and large windows overlooking trees.
Dining room with a wooden table, china cabinet, and chandelier beside a wood-cabinet kitchen.
Home office with book-lined shelves, a dark wood desk, and large windows overlooking trees.
Laundry room with white washer and dryer beneath a large wooden storage shelf.
Storage room with overhead wooden shelves, a yellow refrigerator, stacked bins, and labeled boxes.
Bathroom with a wood-grain vanity, large round mirror, and tiled floor.
Furnished bedroom with blue window curtains, a brick fireplace, and a tall wooden dresser.
Bedroom with a large bed, wooden dresser, television, fireplace, and blue-curtained window.
Bedroom with a large bed, brick fireplace, and blue-curtained windows.
Bedroom with a blue-covered bed, wooden dressers, and a stone fireplace.
Bathroom with a long white vanity, wooden cabinets, and a patterned shower curtain.
Bathroom vanity with a large mirror, chrome lights, and warm wood cabinets.
Bathroom bathtub and shower with a patterned curtain and tan nonslip mat.
Furnished bedroom with a wooden bed, wall shelves, and a cabinet beside a window.
Furnished room with a wooden dresser and ornate mirror beside a window and open hallway.
Home office with book-filled wooden shelves, a beige armchair, and a desk with a mesh chair.
Home office with multiple monitors, a mesh chair, large printer, and cushioned seating.
Bathroom with a wood vanity, hexagonal tile floor, and patterned wallpaper beside a window.
Bathroom vanity with dark wood cabinets, a white sink, mirrored cabinet, and blue patterned wallpaper.
Bathroom bathtub and shower with a handheld showerhead and blue striped curtain.
Covered porch with exposed wood rafters, red patio seating, string lights, and a fenced, tree-lined yard.
Covered back porch with exposed beams, red patio chairs, and a view of the fenced yard.
Fenced backyard with a stone path, small shed, garden beds, and covered grill.
Backyard storage shed beside a flagstone path winding through leafy garden beds.
VIEW PHOTOS
Courtesy of Compass RE, Mia Parker Listing Contact: 6154303335 
$685,000

1023 Battlefield Dr

3 Beds 3 Baths 1,916 Sq.Ft. 6,969.6 Sq.Ft.

Description

Discover this gem tucked away in the prestigious 12 South/Green Hills neighborhood, where timeless charm meets impeccable maintenance. This residence features 3 bedrooms, 2.5 baths, and two cozy fireplaces, creating an inviting atmosphere for comfortable living. Equipped with a finished garage, this home offers practicality and convenience. Step onto the spacious enclosed patio, perfect for leisurely moments overlooking the meticulously landscaped backyard. The property includes a beautiful shed, adding both functionality and aesthetic appeal. Receive a $6,900 lender credit when utilizing the Seller's preferred lender. Schedule a viewing today and envision yourself in this serene haven.

Share Property

Location

1023 Battlefield Dr, Nashville, TN 37204

Status

Sold

Date Sold

June 24, 2024
Mia Parker

Mia Parker

TITLE

Affiliate Broker

Property Amenities

Interior
Appliances Dishwasher, Disposal, Microwave, Refrigerator
Flooring Carpet, Finished Wood
Total Bedrooms: 3
Half Bathrooms: 1
Full Bathrooms: 2
Area & Lot
Total area 1,916 Sq.Ft.
Lot Area 6,969.6 Sq.Ft.
Living area 1,916 Sq.Ft.
MLS® ID 2647211
Year Built 1985
High School Hillsboro Comp High School
Middle School John Trotwood Moore Middle
Elementary School Waverly-Belmont Elementary School
Type Residential
Status Sold
Exterior
Stories 2
Air conditioning Gas
Heat type Natural Gas
Water Source Public
Sewer Public Sewer
Utilities Natural Gas Available, Water Available
Finance
Sales Price $685,000
Real Estate Tax $4,286 yearly
Two-story pale green house with red shutters, a covered entrance, and a broad driveway framed by mature trees.
Pale green two-story house with red shutters, a wide driveway, flowering gardens, and mature trees.
Two-story gray house with red shutters, framed by mature trees and a broad lawn.
"Step onto the spacious enclosed patio, perfect for leisurely moments."

— Mia Parker

Green Hills

36.2305° N, 86.5754° W

Work With Us

Our sole mission is to be the best, so we can serve you in all your real estate needs. Experience the difference by working with the Parker & Patterson team. Thank you for considering our team, and we eagerly look forward to working with you!