Leave a Message

Thank you for your message. We will be in touch with you shortly.

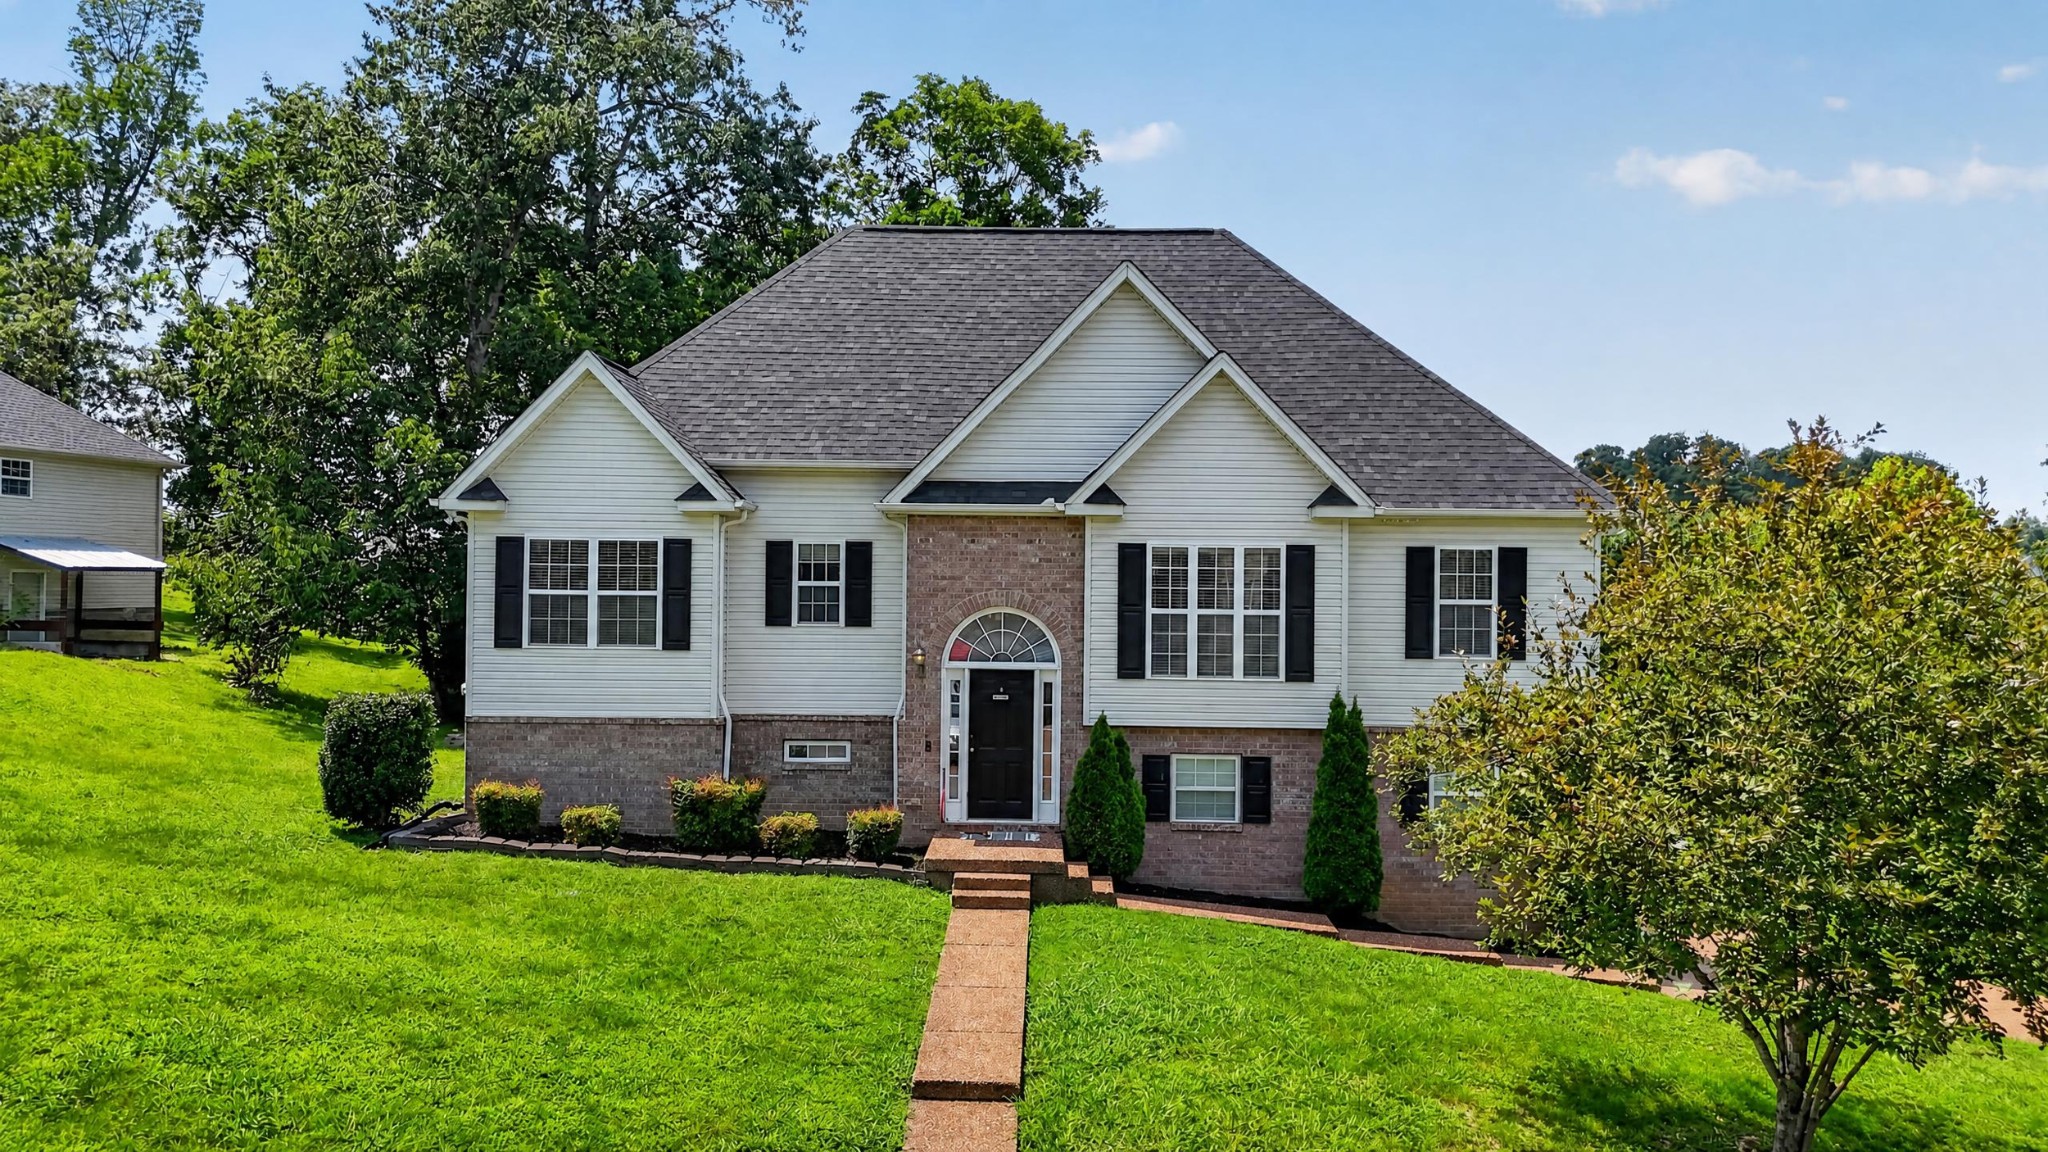
Home with white siding and brick lower facade, front gables, and a brick walkway across the lawn.
Home with white siding, brick lower facade, multiple gables, and a green front lawn.
Front entrance with a dark door, arched fanlight, brick surround, and landscaped walkway.
Entry foyer with an arched fanlight over the front door and a staircase with a dark wood handrail.
Carpeted staircase with a wooden handrail overlooking a living area with a television.
Open-plan living room with gray sectional, paneled fireplace wall, and kitchen island.
Furnished living room with a gray sectional, black fireplace and mounted TV, opening to a dining area.
Living room with a large gray sectional, matching ottoman, and family-themed wall décor.
Living room with a gray sectional facing a black fireplace and large television.
Modern kitchen with dark cabinets, stainless steel appliances, and a large island with bar seating.
Kitchen with dark cabinetry, stainless appliances, a large island, and a view into a colorful bedroom.
Kitchen with dark cabinets, stainless steel appliances, wood-look flooring, and a large sink with a spring faucet.
Kitchen with dark cabinets, stainless steel appliances, gray tile backsplash, and a small island by the window.
Kitchen island with bar stools beside a large window; an adjoining bedroom is visible through the doorway.
Kitchen island with a white countertop beside a large window, with the living area visible beyond.
Mostly empty room with wood-look floors, a large window with blinds, and a geometric pendant light.
Upstairs landing with wood flooring, a white balustrade, geometric pendant lights, and a view of the living room.
Laundry room with a dark gray washer and dryer against a white brick wall.
Bedroom with an orange-covered bed, gray wood furniture, tray ceiling, and ensuite bathroom doorway.
Bedroom with orange bedding, a tray ceiling, and a window overlooking trees.
Modern bathroom with a gray vanity, glass-enclosed soaking tub, and view into a bedroom.
Bathroom with a gray double-sink vanity, black-framed mirrors, and dark gray tile around the shower.
Bathroom with a dark tiled glass shower and freestanding tub beside a bedroom doorway.
Bedroom with a metal bunk bed, colorful solar system bedding, and a double-door closet.
Bedroom with a space-themed bunk bed beside a large window with white blinds.
Bathroom vanity with navy cabinets, brass pulls, white countertop, and a large mirror.
Bathroom with navy vanity and brass pulls, a window, and a navy patterned shower curtain.
Bedroom with a dark gray bunk bed, patterned bedding, and windows with blinds.
Bedroom with a gray bunk bed, built-in desk, and large window with blinds.
Furnished media room with brown leather reclining sofas, a large wall-mounted TV, and light wood flooring.
Media room with brown leather recliners, a large wall-mounted television, and Buffalo Bills decor.
Living room with two brown leather sofas, wood-look floors, and a glass-paneled door.
Home office with a wooden desk, black office chair, and wall-mounted television.
Furnished media room with brown leather reclining sofas and a large wall-mounted screen.
Bedroom with a geometric brown-and-white bedspread, teal accents, and a small wooden table.
Bedroom with a patterned bedspread, wall-mounted television, wood dresser, and compact refrigerator.
Bathroom with a dark vanity, white sink, toilet, and high narrow window.
Wood deck beside a light-sided home, with a covered grill and leafy trees beyond the railing.
Wooden deck with brown railings and a covered grill, surrounded by leafy trees.
House with brick lower level, two garage doors, and raised deck overlooking a broad green lawn.
Spacious garage with two overhead doors, black support posts, and a dirt bike beside the left wall.
Garage with exposed overhead tracks, support posts, stored supplies, and a broad concrete floor.
Two-story house with brick lower facade and lit windows beneath a vivid pink dusk sky.
Two-story gray-sided and brick house with a steep lawn beneath a pink dusk sky.
VIEW PHOTOS
Courtesy of Compass RE, Mia Parker Listing Contact: 6154303335 
$449,900

3000 Darrington Way

3 Beds 3 Baths 2,066 Sq.Ft. 0.29 Acres

Description

Situated on a corner lot in one of Wilson County's established Old Hickory neighborhoods, this beautifully updated home is move-in ready with a new roof, new water heater, renovated kitchen, remodeled bathrooms, new flooring throughout, and a recently refreshed deck. Thoughtfully updated inside and out, the home offers a seamless blend of style, function, and everyday comfort. The inviting interior features a formal dining room and charming breakfast nook, while the finished basement adds exceptional versatility with an expansive second living area and a flex room ideal for a home office, fitness space, media room, or playroom. Conveniently located just minutes from Old Hickory Lake, Hermitage Golf Course, shopping, dining, I-40, and Downtown Nashville, this home offers the perfect balance of comfort, convenience, and lifestyle. Ask how our preferred lender may help reduce out-of-pocket costs for qualified buyers.

Share Property

Location

3000 Darrington Way, Old Hickory, TN 37138

Status

For Sale
Mia Parker

Mia Parker

TITLE

Affiliate Broker

Property Amenities

Interior
Appliances Oven, Gas Range, Dishwasher, Disposal, Microwave, Refrigerator
Flooring Carpet, Luxury Vinyl, Tile
Total Bedrooms: 3
Full Bathrooms: 3
Area & Lot
Total area 2,066 Sq.Ft.
Lot Area 0.29 Acres
Living area 2,066 Sq.Ft.
MLS® ID 3312119
Year Built 2006
High School Green Hill High School
Middle School Mt. Juliet Middle School
Elementary School Mt. Juliet Elementary
Type Residential
Status For Sale
Exterior
Stories 2
Air conditioning Central Air
Heat type Central
Water Source Public
Garage Space 2.0
Sewer Public Sewer
Parking Attached
Utilities Water Available
Finance
Sales Price $449,900
HOA Fees $41 monthly
Real Estate Tax $1,163 yearly
Home with white siding, brick lower facade, multiple gables, and a green front lawn.

Schedule a Showing

We would love to show you this beautiful property. Please select your preferred date and time below. I will be in touch shortly to confirm your appointment.

Schedule a Showing

We would love to show you this beautiful property. Please select your preferred date and time below. I will be in touch shortly to confirm your appointment.

Thank you for your interest in 3000 Darrington Way, Old Hickory, TN 37138. We are reviewing your request and will be in touch shortly!

Mortgage Calculator

Estimate your monthly mortgage payment, including the principal and interest, property taxes, and HOA. Adjust the values to generate a more accurate rate.

All estimates are provided for informational purposes only. Actual amounts may vary.
$0,000 Your Payment 20 15 65
$0,000 Your Payment

Work With Us

Our sole mission is to be the best, so we can serve you in all your real estate needs. Experience the difference by working with the Parker & Patterson team. Thank you for considering our team, and we eagerly look forward to working with you!