Leave a Message

Thank you for your message. We will be in touch with you shortly.

3009 Bluffhollow Gap
VIEW PHOTOS
Courtesy of Compass RE, Mia Parker Listing Contact: 6154303335 
$499,900

3009 Bluffhollow Gap

5 Beds 3 Baths 2,930 Sq.Ft. 6,969.6 Sq.Ft.

Open House

7/26/2026 2:00PM - 4:00PM CDT

Description

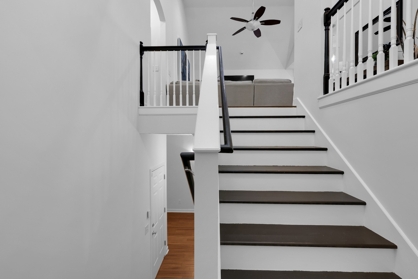
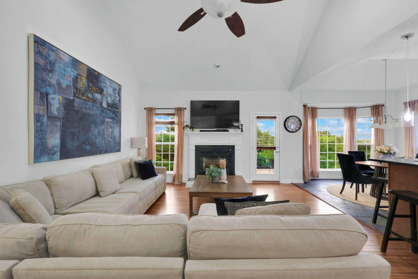
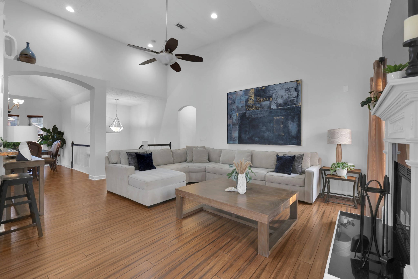
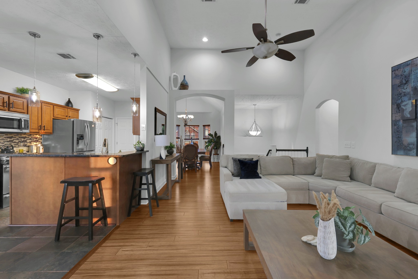
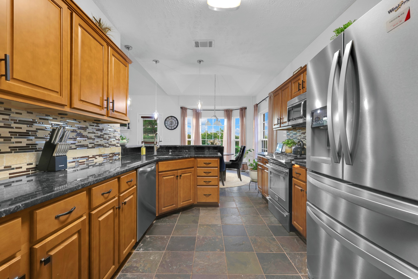
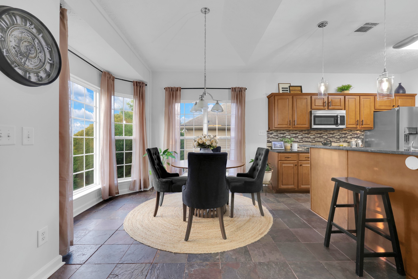
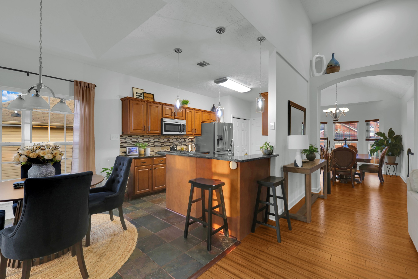
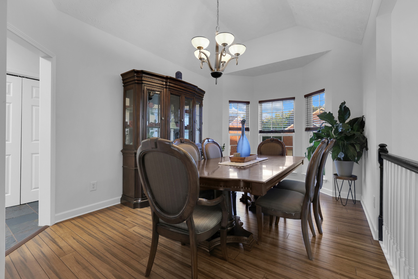
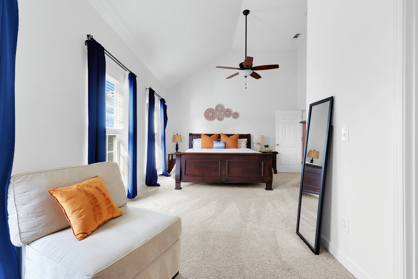
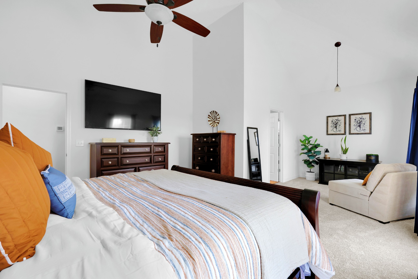
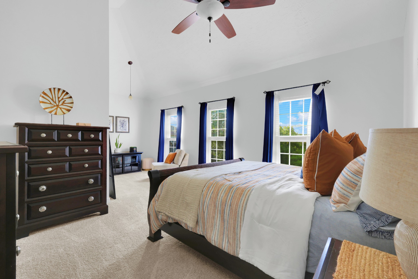
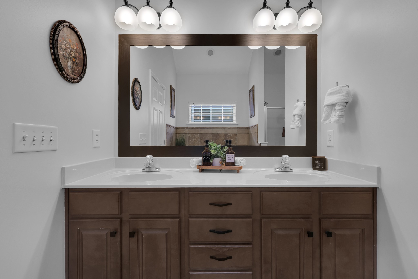
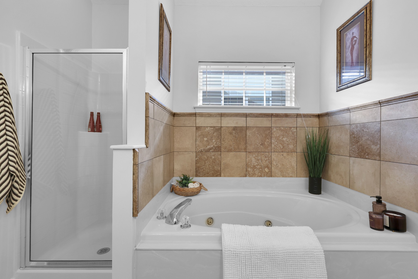
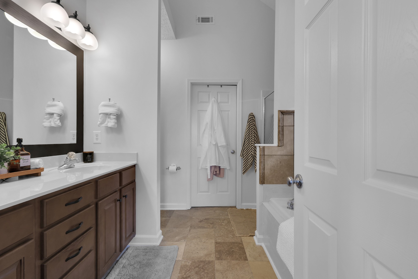
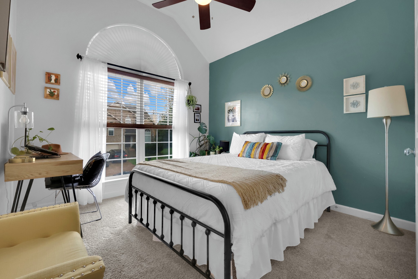
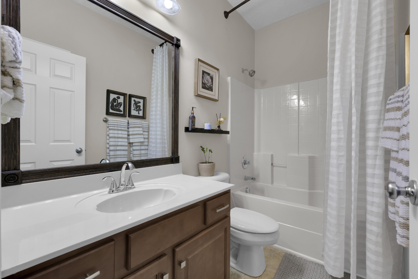
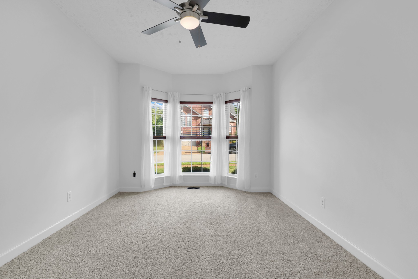
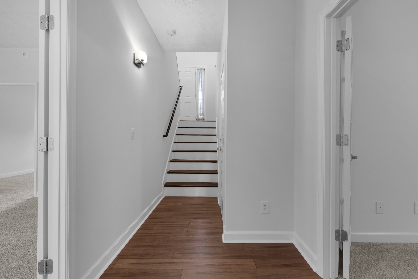
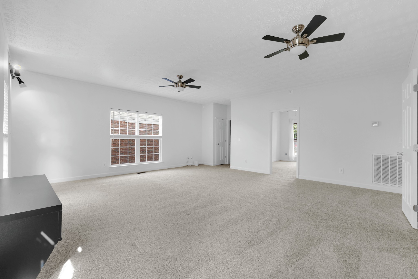
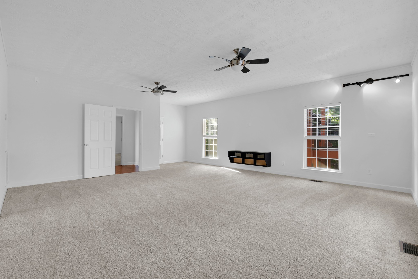
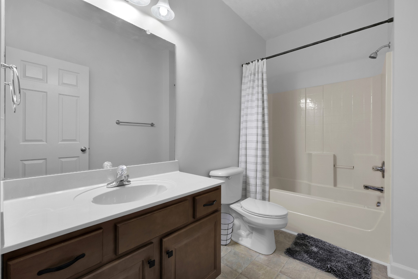
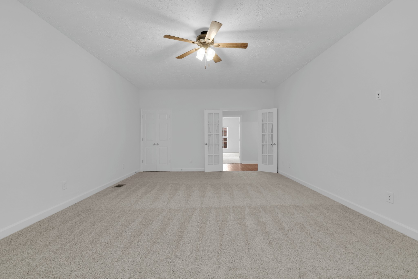
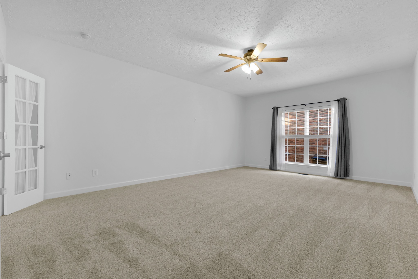
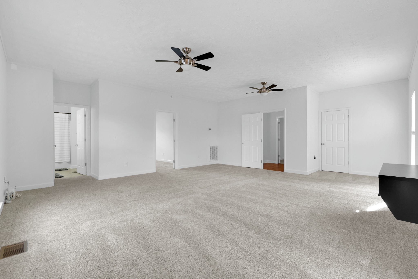
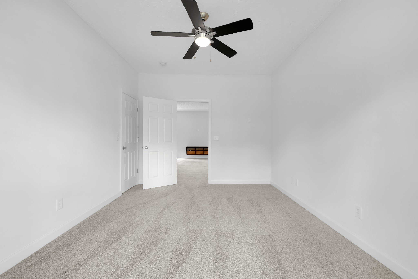
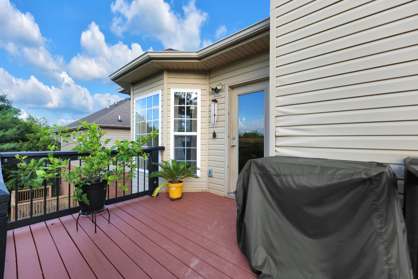
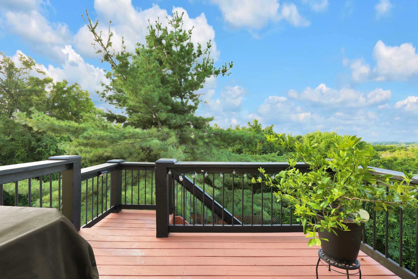
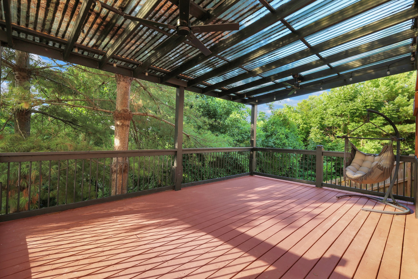
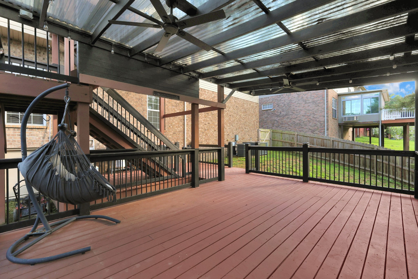
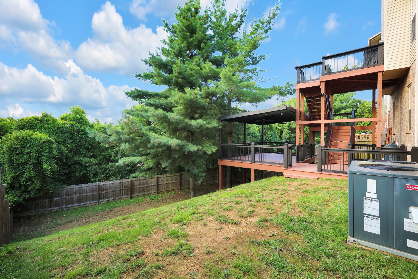
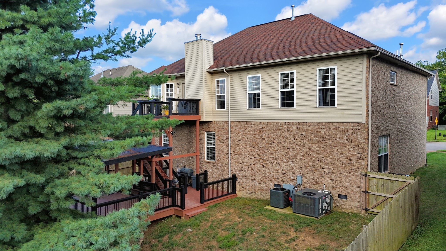
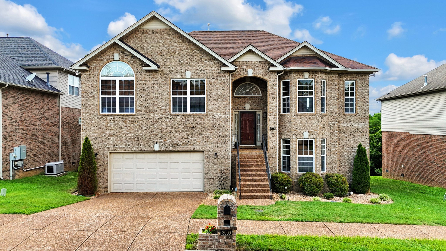
Designed with space and flexibility in mind, this beautifully maintained home offers nearly 3,000 square feet for everyday living, with 5 bedrooms, 3 full bathrooms, and a functional split-level layout. Fresh interior paint and brand-new carpet create a bright, welcoming feel throughout. The main level is thoughtfully designed for gathering, featuring an effortless flow between the living room, formal dining room, spacious kitchen, and breakfast nook with bay windows. The oversized primary suite offers plenty of room for a sitting area, creating a private retreat at the end of the day. The finished lower level includes two additional bedrooms, a full bath, and a spacious bonus room, providing endless possibilities for guests, a home office, recreation, or multi-generational living. Step outside to one of the home's standout features, a beautiful multi-level covered deck that extends your living space outdoors, offering the perfect setting to unwind, entertain, or enjoy your morning coffee year-round. Ideally located just minutes from Tanger Outlets Nashville, shopping, dining, and convenient access to I-24, this home offers the perfect balance of comfort, functionality, and location.

Share Property

Location

3009 Bluffhollow Gap, Antioch, TN 37013

Status

Active Under Contract
Mia Parker

Mia Parker

TITLE

Affiliate Broker

Property Amenities

Interior
Appliances Built-In Gas Oven, Oven, Dishwasher, Disposal, Refrigerator, Stainless Steel Appliance(s)
Flooring Carpet, Laminate, Other, Tile
Total Bedrooms: 5
Full Bathrooms: 3
Area & Lot
Open house

7/26/2026 2:00PM - 4:00PM CDT

Total area 2,930 Sq.Ft.
Lot Area 6,969.6 Sq.Ft.
Living area 2,930 Sq.Ft.
MLS® ID 3299471
Year Built 2007
High School Cane Ridge High School
Middle School Thurgood Marshall Middle
Elementary School Henry C. Maxwell Elementary
Architecture Styles Split Level
Type Residential
Status Active Under Contract
Exterior
Stories 2
Air conditioning Central Air
Heat type Central
Water Source Public
Garage Space 2.0
Security Features Security System
Sewer Public Sewer
Parking Garage Faces Front
Utilities Water Available
Finance
Sales Price $499,900
HOA Fees $20 monthly
Real Estate Tax $3,279 yearly
image

Schedule a Showing

We would love to show you this beautiful property. Please select your preferred date and time below. I will be in touch shortly to confirm your appointment.

Schedule a Showing

We would love to show you this beautiful property. Please select your preferred date and time below. I will be in touch shortly to confirm your appointment.

Thank you for your interest in 3009 Bluffhollow Gap, Antioch, TN 37013. We are reviewing your request and will be in touch shortly!

Mortgage Calculator

Estimate your monthly mortgage payment, including the principal and interest, property taxes, and HOA. Adjust the values to generate a more accurate rate.

All estimates are provided for informational purposes only. Actual amounts may vary.
$0,000 Your Payment 20 15 65
$0,000 Your Payment

Work With Us

Our sole mission is to be the best, so we can serve you in all your real estate needs. Experience the difference by working with the Parker & Patterson team. Thank you for considering our team, and we eagerly look forward to working with you!