Mia Parker, Compass RE
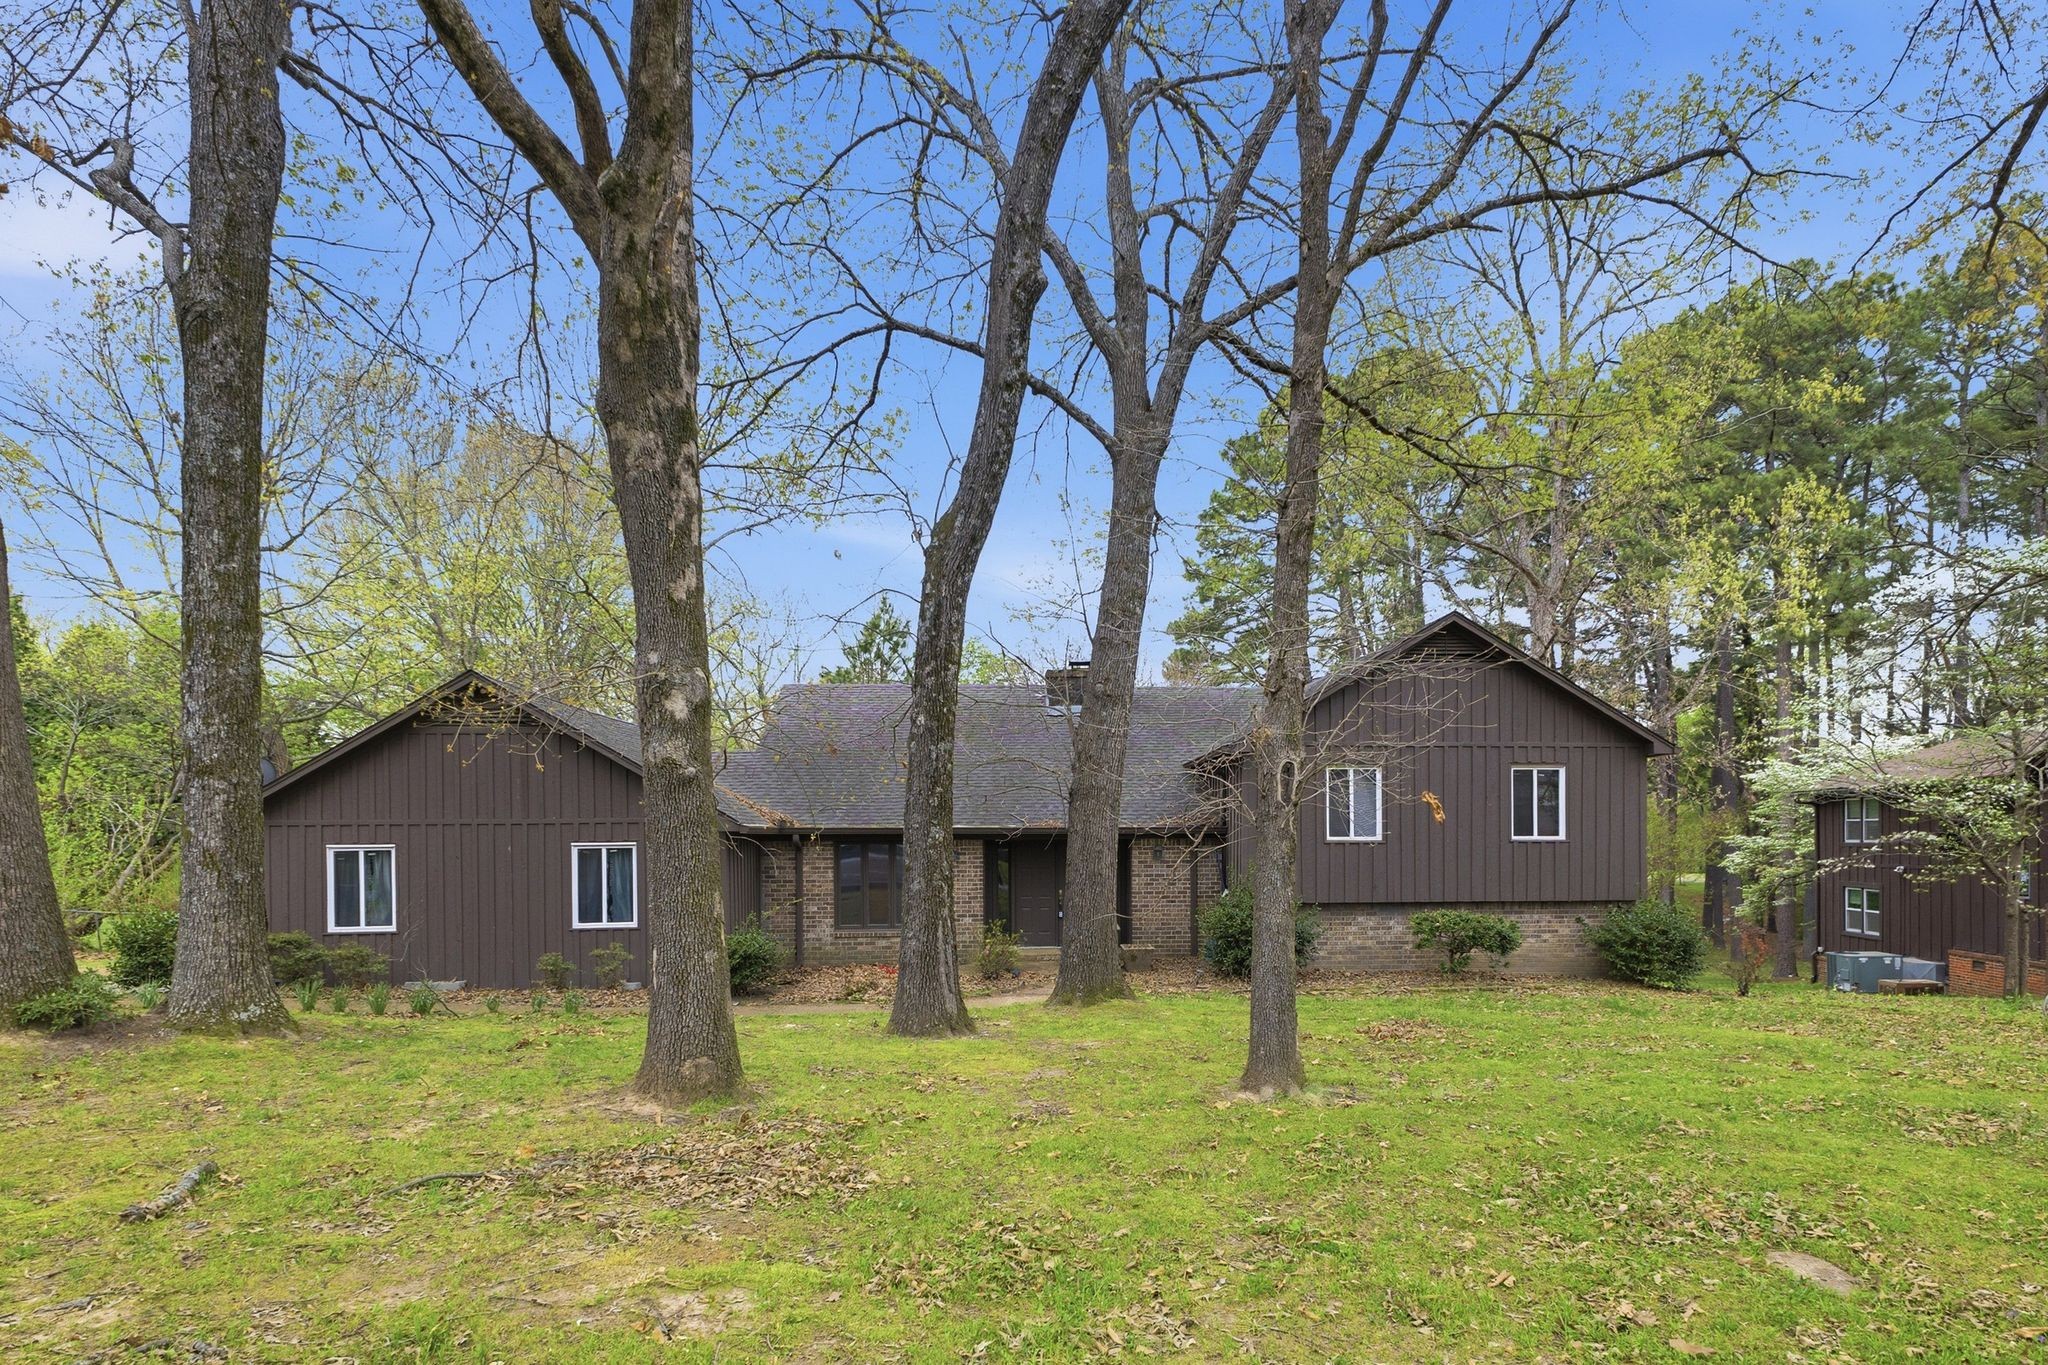
Brown-sided and brick home with multiple gables, surrounded by mature trees and a grassy yard.
Brick house entrance with brown double doors, a covered walkway, and leaf-covered landscaping.
Home with dark brown siding and brick lower level, viewed from the side among mature trees.
Rear of a brown-sided and brick house with a raised deck, stairs, and broad green lawn.
Brown-sided home with a brick foundation, framed by mature trees and a broad lawn.
Brown-sided home with a white garage door, wide concrete driveway, mature trees, and lawn.
Home exterior with a wide white garage door, concrete driveway, and mature trees.
Brown one-story house among mature trees, with a white mailbox marked 31 beside the driveway.
Kitchen with wood cabinets, central cooktop island, white tile floors, and a doorway to a brick-walled room.
Kitchen with a wood-cabinet island, cooktop, stainless steel refrigerator, and built-in oven.
Unfurnished living area with wood floors, brick fireplace and stove, built-in cabinetry, and ceiling patch.
Living area with wood floors, brick hearth and stove, built-in cabinetry, and a wood-paneled half wall.
Living room with a large brick fireplace, raised hearth, and built-in wooden shelving.
Bathroom with pale green double-sink vanity, bathtub and shower, and peeling wall covering.
Empty carpeted room with a ceiling fan and sliding glass doors opening to a deck.
Empty living room with wood-trimmed sliding doors opening to a deck and a brick fireplace.
Empty carpeted room with dark wood trim, a chandelier, and a large window with blinds.
Bathroom with a white tub and grab bars beside a light wood vanity.
Empty bedroom with blue patterned wallpaper, gray carpet, an open closet, and a ceiling fan.
Empty laundry room with upper cabinets, washer hookups, a folding counter, and louvered doors.
Vacant living and dining area with a wooden divider, light flooring, and a brick fireplace.
Empty dining room with a chandelier, large blinded window, and wide opening to an adjoining room.
Pantry closet with wooden shelves, white door-mounted wire racks, and a tiled floor.
Entry hall with a brick partition, tiled floor, and carpeted staircase with wooden railing.
Bathroom with a foreground toilet, marble-patterned walls, and an adjoining room with peeling walls.
White shower stall with a handheld showerhead, wooden trim, and scuffed bathroom wall.
Bathroom with a pink vanity, marble-look counter, large mirror, and crystal pendant lights.
Walk-in closet with wooden shelving, clothes rods, and carpet.
Empty storage closet with rows of wooden shelves and wood-paneled walls.
Tiled room with built-in wooden cabinets, window blinds, and a ceiling fan.
Kitchen with wood cabinets, a central cooktop island, tiled floors, and stainless steel appliances.
Empty room with wood floors, dark trim, and a curtained window.
Empty carpeted room with a wood-trimmed ceiling fan and several open doorways.
Vacant living room with a brick fireplace, built-in wood shelving, and carpet.
Empty carpeted bedroom with wood-trimmed louvered closet doors and an open doorway to the hall.
Empty living room with wood-look floors, sliding glass doors, and a large patched area on the ceiling.
Bathroom with a large grab-bar-equipped bathtub, long vanity, and separate toilet room.
Empty bedroom with wood flooring and trim, open closet, and unfinished wall repairs.
Bathroom with a pale green vanity, pendant lights, and peeling wall paint beside the toilet.
Empty bedroom with blue patterned wallpaper, beige carpet, and a ceiling fan.
Vacant kitchen with tan counters and wood cabinets, viewed past a peninsula toward the sink and windows.
Empty carpeted room with airplane-patterned wallpaper and a window with blinds.
Bathroom with a carpeted dressing area, window with blinds, and wood vanity.
Spacious garage with paneled walls, wall shelving, and a pull-down attic ladder.
Rear exterior with brick and brown siding, utility units, raised deck, and fenced yard.
Backyard with a broad lawn and mature trees, viewed from a wooden deck.
Grassy backyard with mature trees, a chain-link fence, and a charcoal grill.
Brick house with a large elevated wooden deck and covered patio overlooking a grassy, tree-lined yard.
Covered brick patio with a wooden roof, sliding glass door, and a small red chair.
Home’s rear exterior with brick lower level, brown siding, tall chimney, and raised deck.
Wooden backyard deck with dark railings, a small table, and stairs overlooking a tree-filled yard.
Raised wood deck with a long bench beside a sliding glass door, surrounded by trees.
Backyard with a broad lawn, mature trees, and a raised wooden deck.
VIEW PHOTOS
Courtesy of Compass RE, Mia Parker Listing Contact: 6154303335 
$225,000

31 Colonial Cv

4 Beds 4 Baths 3,060 Sq.Ft. 0.5 Acres

Description

Price Improvement! Recently appraised at $220,000 in its current AS-IS condition and now priced accordingly. Sold AS-IS. Cash or conventional financing only; property will not qualify for FHA financing. This spacious 4BR, 3.5BA home in the established Ramblewood Estates neighborhood of North Jackson offers an excellent opportunity for a buyer ready to renovate and make it their own. Features include multiple living spaces, a large eat-in kitchen with abundant storage, formal living and dining rooms, wood-burning fireplace, lower-level den with wet bar and built-ins, and a multi-tier deck overlooking the fenced backyard. Conveniently located with easy access to I-40. Bring your vision and unlock the potential in this spacious home!

Share Property

Location

31 Colonial Cv, Jackson, TN 38305

Status

Sold

Date Sold

October 19, 2026
Mia Parker

Mia Parker

TITLE

Affiliate Broker

Property Amenities

Interior
Appliances Refrigerator
Flooring Carpet, Luxury Vinyl
Total Bedrooms: 4
Half Bathrooms: 1
Full Bathrooms: 3
Area & Lot
Total area 3,060 Sq.Ft.
Lot Area 0.5 Acres
Living area 3,060 Sq.Ft.
MLS® ID 3217047
Year Built 1978
High School North Side High School
Middle School Northeast Middle School
Elementary School East Elementary School
Type Residential
Status Sold
Exterior
Stories 2
Air conditioning Central Air
Heat type Heat Pump
Water Source Public
Garage Space 2.0
Sewer Public Sewer
Parking Attached
Utilities Water Available
Finance
Sales Price $225,000
HOA Fees $75 yearly
Real Estate Tax $2,574 yearly

Work With Us

Our sole mission is to be the best, so we can serve you in all your real estate needs. Experience the difference by working with the Parker & Patterson team. Thank you for considering our team, and we eagerly look forward to working with you!