Mia Parker, Compass RE
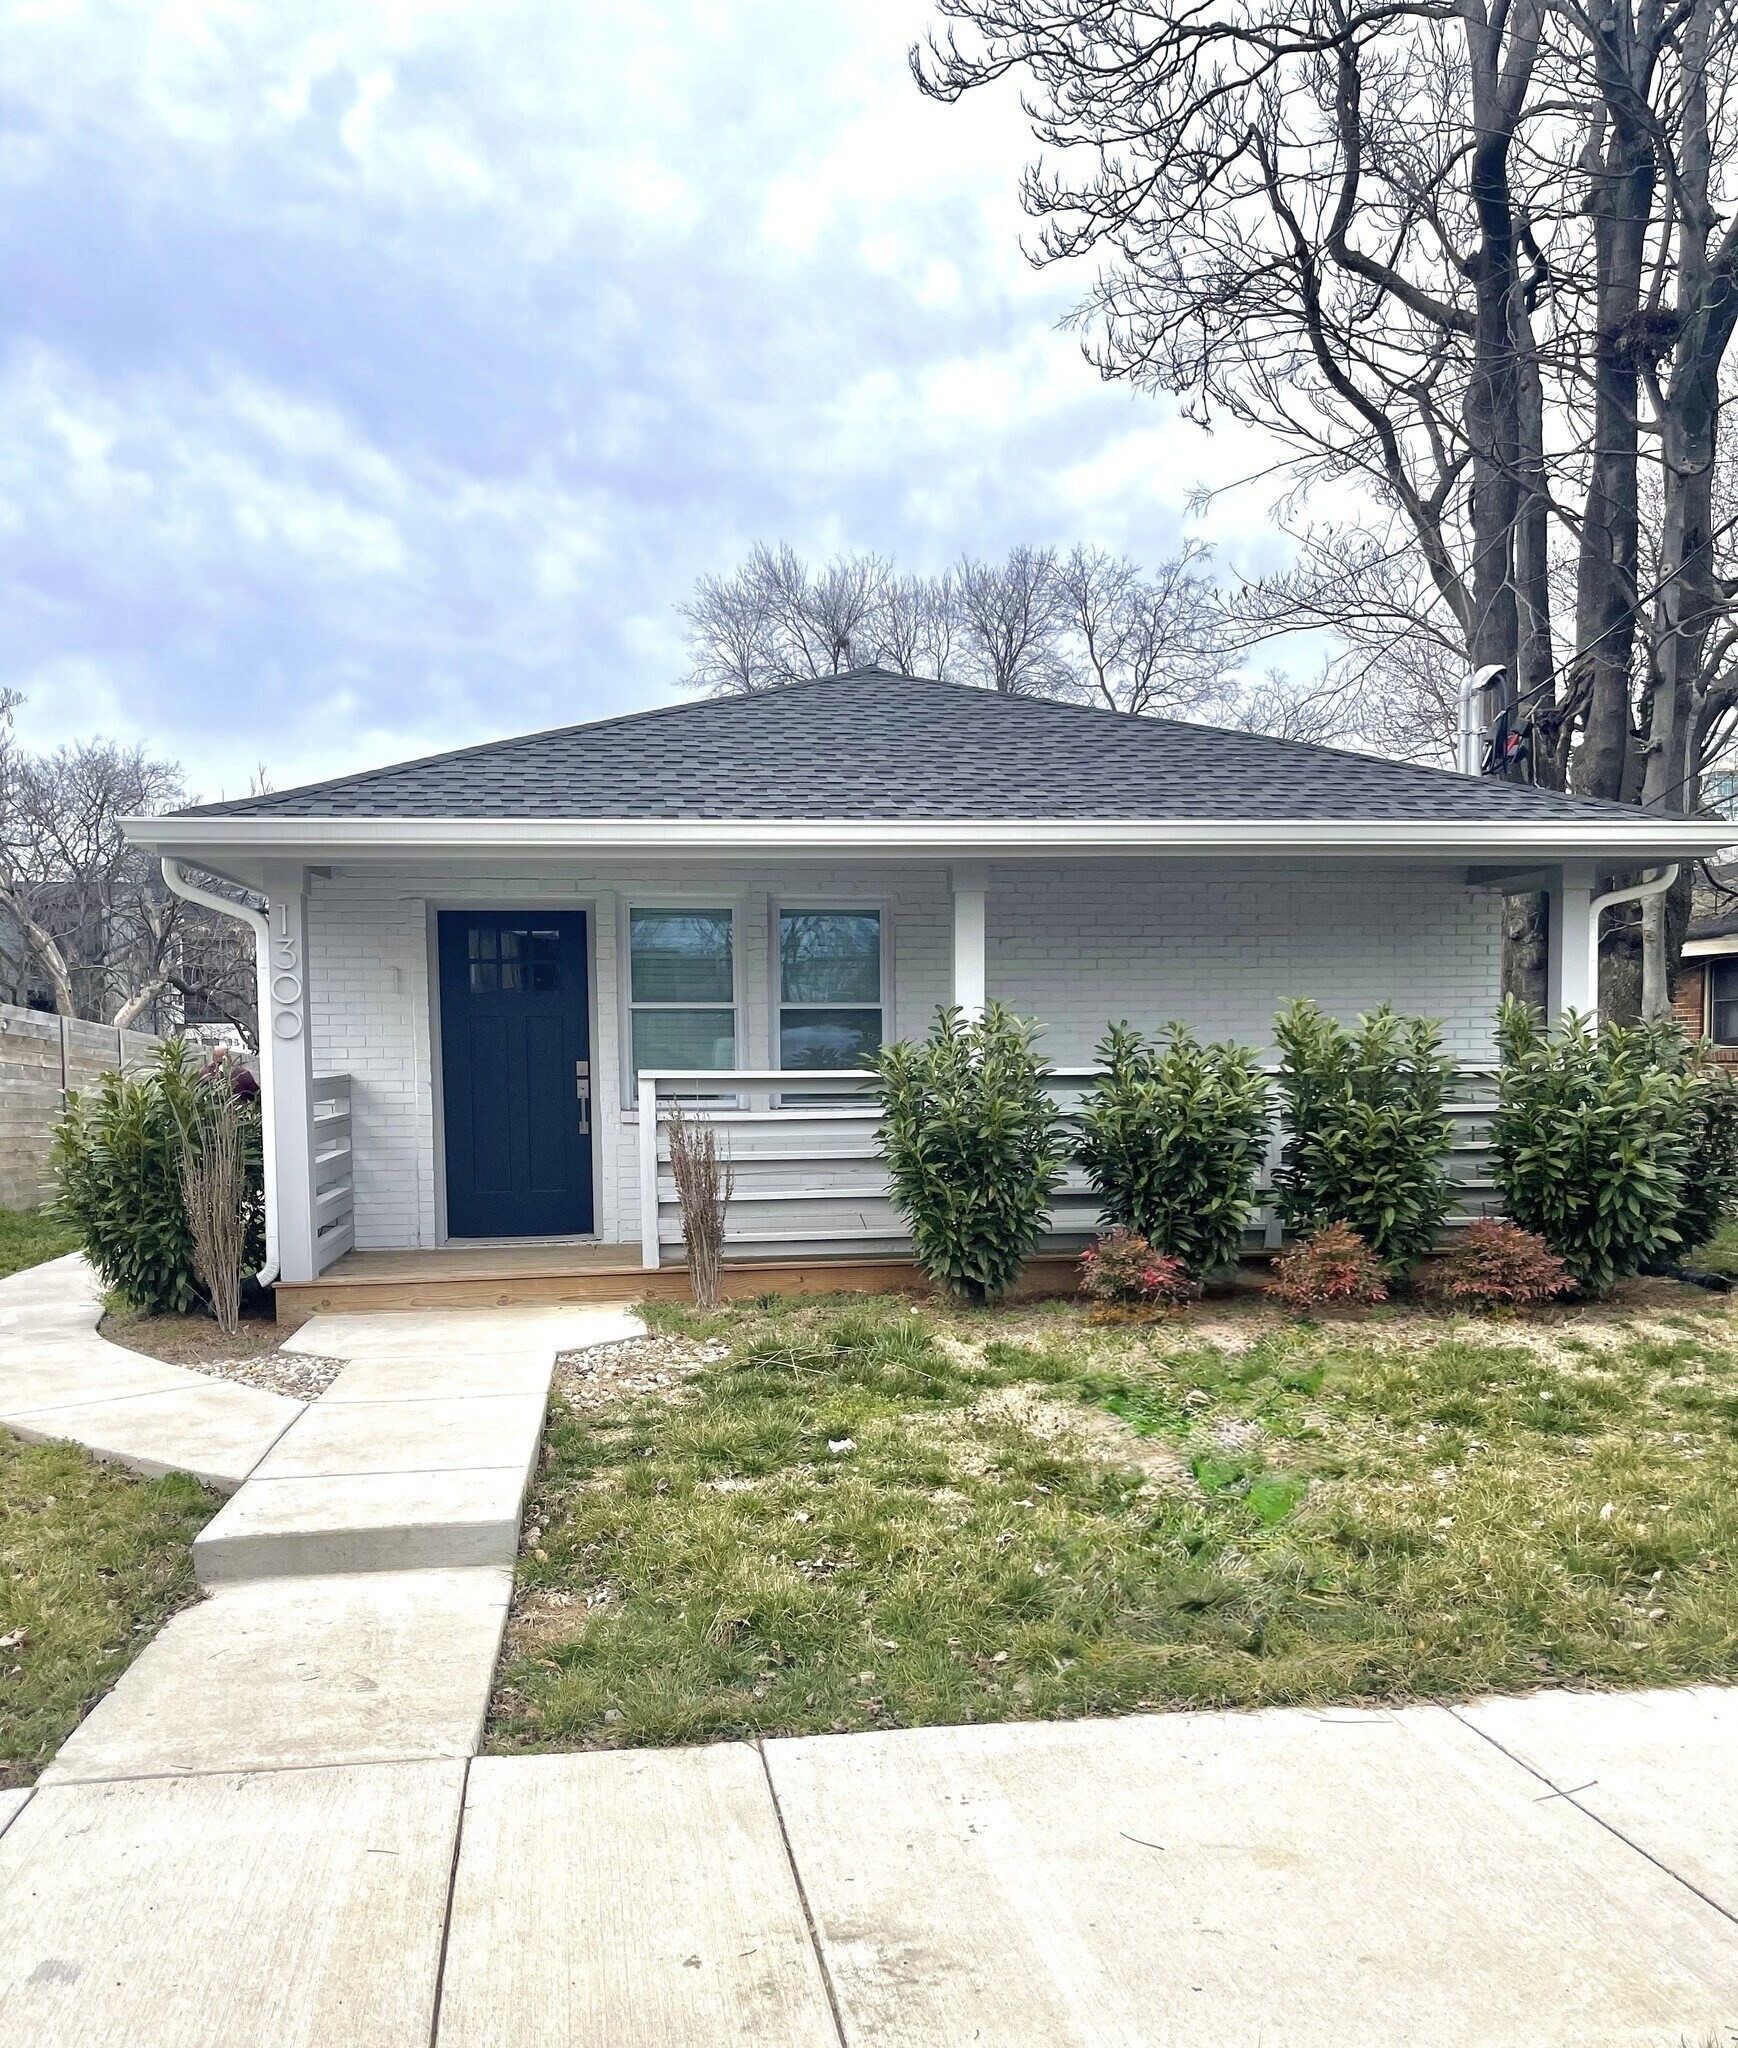
Single-story blue and white house with a long concrete driveway and front steps.
House exterior with gray siding, white brick, and front steps with black railings.
Single-story home with blue siding, white brick lower walls, and a front entry staircase.
Single-story house with blue-gray siding, white brick, and a small front stoop.
Empty room with gray walls, wood-look flooring, two windows, and a ceiling fan.
Kitchen with white shaker cabinets, stainless steel appliances, subway tile backsplash, and wood-look flooring.
Kitchen with white cabinets, stainless appliances, tile backsplash, and wood-look flooring.
Kitchen with white shaker cabinets, subway tile backsplash, stainless steel appliances, and an electric range.
Kitchen with white shaker cabinets, subway tile backsplash, and a black faucet beneath a window.
Kitchen with white cabinets, subway tile backsplash, stainless dishwasher, and wood-look flooring.
Vacant living room with wood-look floors, ceiling fan, and large front windows.
Unfurnished room with two tall windows, wood-look flooring, and a ceiling fan.
Empty bedroom with a ceiling fan, wide closet doors, and wood-look flooring.
Empty bedroom with wood-look flooring, two windows, and a ceiling fan.
Empty bedroom with a wood-look floor, gray walls, and a ceiling fan with light.
Empty room with wood-look flooring, a ceiling fan, and an open doorway.
Empty bedroom with wood-look flooring, a large window, and a ceiling fan.
Empty bedroom with wood-look flooring, a ceiling fan, and a single window.
Bathroom with a white vanity, black fixtures, and a tiled tub surround beneath a window.
Bathroom vanity with a white cabinet, black faucet, framed mirror, and glass pendant lights.
Laundry area with washer hookups, utility panel, and wood-look flooring.
White house viewed from the sloping grassy backyard beneath bare trees.
Rear exterior of a white house above a broad sloping lawn, with neighboring brick homes on either side.
White brick home's side and rear exterior with a small entry stoop and driveway.
Sloping grassy yard with a rocky dirt path, mature leafless tree, and chain-link fence.
VIEW PHOTOS
Courtesy of eXp Realty, Eli Ziegler Listing Contact: 7203845013 
$315,000

3312 Hospital Ln

3 Beds 2 Baths 1,100 Sq.Ft. 10,890 Sq.Ft.

Description

Seller offering $5,000 toward buyer's closing costs, rate buydown, or prepaids with acceptable offer. Everything new. Completely renovated home in the red hot Bordeaux Hills area. Home is move-in ready for first-time homebuyer or investor. New roof, new floors, new HVAC system, new siding, new windows, new ductwork, plumbing and electric new from the street back, the list goes on. The owner also added a half bath off of the living room. Crawlspace completely encapsulated. Only 10 minutes to Nashville!

Share Property

Location

3312 Hospital Ln, Nashville, TN 37218

Status

Sold

Date Sold

April 20, 2023
Mia Parker

Mia Parker

TITLE

Affiliate Broker

Property Amenities

Interior
Appliances Dishwasher
Flooring Laminate
Total Bedrooms: 3
Half Bathrooms: 1
Full Bathrooms: 1
Area & Lot
Lot Area 10,890 Sq.Ft.
Living area 1,100 Sq.Ft.
MLS® ID 2500552
Year Built 1970
High School Whites Creek Comp High School
Middle School Joelton Middle School
Elementary School Cumberland Elementary
Type Residential
Status Sold
Exterior
Stories 1
Air conditioning Central Air
Heat type Central
Water Source Public
Sewer Public Sewer
Finance
Sales Price $315,000
Real Estate Tax $1,358 yearly

Work With Us

Our sole mission is to be the best, so we can serve you in all your real estate needs. Experience the difference by working with the Parker & Patterson team. Thank you for considering our team, and we eagerly look forward to working with you!