Mia Parker, Compass RE
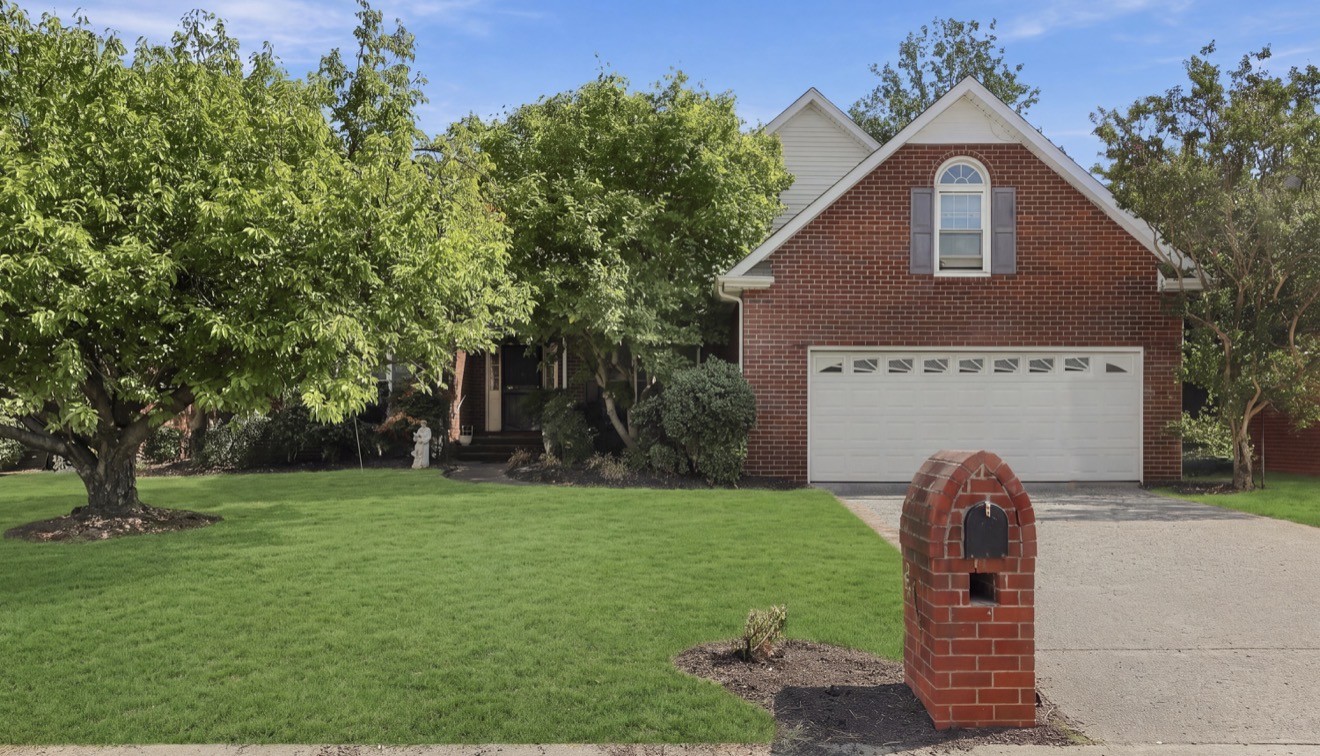
Two-story gray house with brick accents, a white double garage door, and flowering front landscaping.
Furnished home office with a computer desk and bookcase, opening into a living room.
Furnished home office with a desk, bookcase, patterned chaise, and adjoining living room.
Home office with a desk and computer, bookcase, brown rolling chair, and two bright windows.
Bathroom with a pedestal sink, toilet, round mirror, and coral floor mats.
Living room with brown leather seating, wall-mounted TV, and large windows overlooking a lawn.
Living room with dark leather seating, beige carpet, staircase, and open kitchen.
Living room with a carpeted staircase, brown leather sofas, and a wall-mounted television.
Kitchen with granite island, dark wood cabinetry, stainless steel appliances, and adjoining dining area by large windows.
Open-plan kitchen with a large granite island, dark wood cabinets, and dining area beside bright windows.
Dining area with a dark wood table and white chairs beside an open kitchen and glass patio doors.
Kitchen with dark wood cabinets, stainless steel appliances, and a granite island with three bar stools.
Walk-in pantry with stocked wire shelves, bottled water, and a wood-look floor.
Laundry room with white washer and dryer beneath a wire shelf stocked with cleaning supplies.
Bedroom with a black bed frame, burgundy bedding, beige carpet, and a window with blinds.
Empty bedroom with beige carpet and a window partly covered by a bright red curtain.
Bedroom with gray bedding, a red accent pillow, dark wood furniture, and a window.
Bathroom with dark wood vanity, toilet, tan tile floor, and striped shower curtain.
Furnished bedroom with a dark wood bed, ornate mirror, patterned chair, and sunlit windows.
Furnished bedroom with a large dark wood bed and tall tufted leather headboard.
Walk-in closet lined with hanging clothes, shoes, and storage boxes, with an attic access panel overhead.
Bathroom with a dark wood vanity, large mirror, glass shower, and small window.
Walk-in shower with white tile, clear glass enclosure, dark metal framing, and a multi-head shower fixture.
Concrete backyard patio with wicker seating and a covered grill beside a sloping lawn.
Concrete backyard patio with covered grill and wicker seating beside a gray-sided house.
Rear of a two-story taupe house with a furnished patio and grassy backyard.
VIEW PHOTOS
Courtesy of Kelly Properties, Inc., Mia Parker Listing Contact: 6154303335 
$515,000

404 Heroit Dr

4 Beds 3 Baths 2,320 Sq.Ft. 7,840.8 Sq.Ft.

Description

Open Concept at it's finest! This gorgeous home has a ton of features. The first floor has a formal living room, family room, eat-in kitchen with built-in gas stove, double ovens, hardwoods throughout the kitchen and morning room, laundry room and half bathroom. Second floor has 4 bedrooms and two full bathrooms. Master suite includes a large walk-in closet. All appliances (Refrigerator, Stove, Microwave, Dishwasher, and Washer/Dryer) will convey. This beauty will not last long!

Share Property

Location

404 Heroit Dr, Spring Hill, TN 37174

Status

Sold

Date Sold

June 22, 2022
Mia Parker

Mia Parker

TITLE

Affiliate Broker

Property Amenities

Interior
Appliances Dishwasher, Dryer, Microwave, Refrigerator, Washer
Flooring Carpet, Finished Wood, Tile
Total Bedrooms: 4
Half Bathrooms: 1
Full Bathrooms: 2
Other Interior Features Air Filter, High Speed Internet, Walk-In Closet(s)
Area & Lot
Lot Area 7,840.8 Sq.Ft.
Living area 2,320 Sq.Ft.
MLS® ID 2384559
Year Built 2018
High School Independence High School
Middle School Heritage Middle School
Elementary School Longview Elementary
Type Residential
Status Sold
Exterior
Stories 2
Air conditioning Central Air
Heat type Central
Water Source Public
Garage Space 2.0
Sewer Public Sewer
Parking Attached - Front
Roof Shingle
Finance
Sales Price $515,000
HOA Fees $25 monthly
Real Estate Tax $2,126 yearly

Spring Hill/Thompson’s Station

35.7512° N, 86.9300° W

Work With Us

Our sole mission is to be the best, so we can serve you in all your real estate needs. Experience the difference by working with the Parker & Patterson team. Thank you for considering our team, and we eagerly look forward to working with you!