Leave a Message

Thank you for your message. We will be in touch with you shortly.

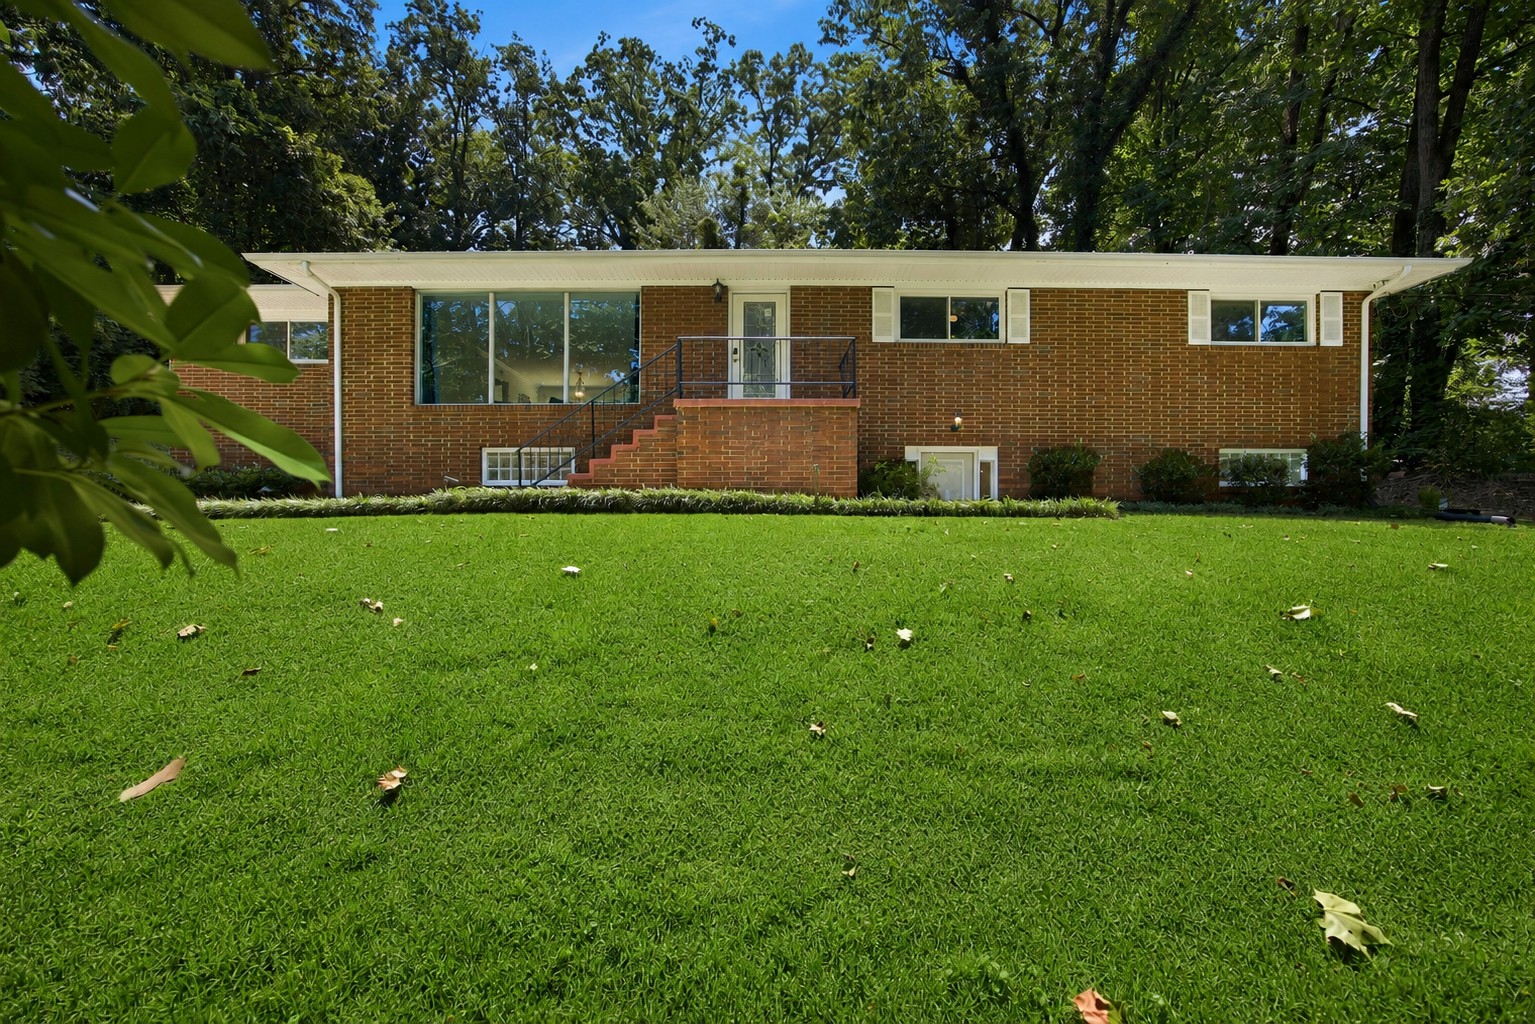
Brick home with raised central entry and stairs behind a broad lawn and mature trees.
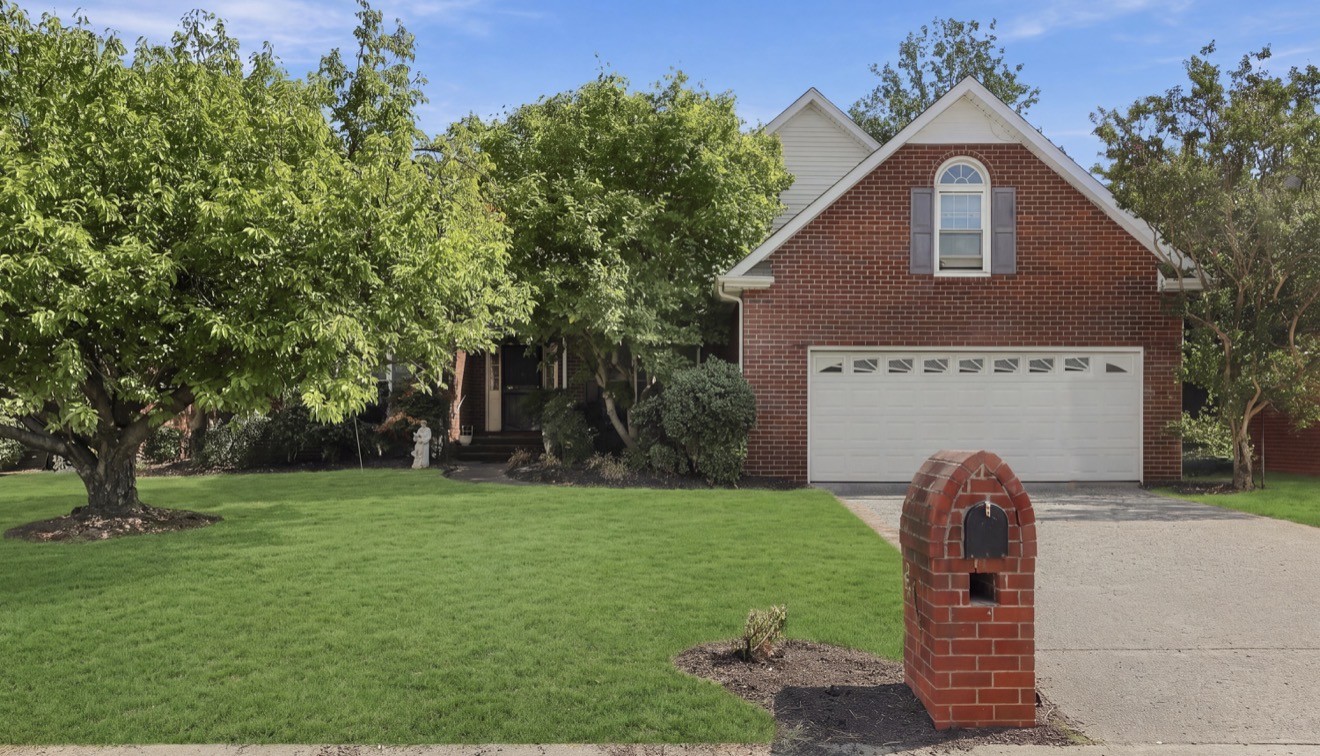
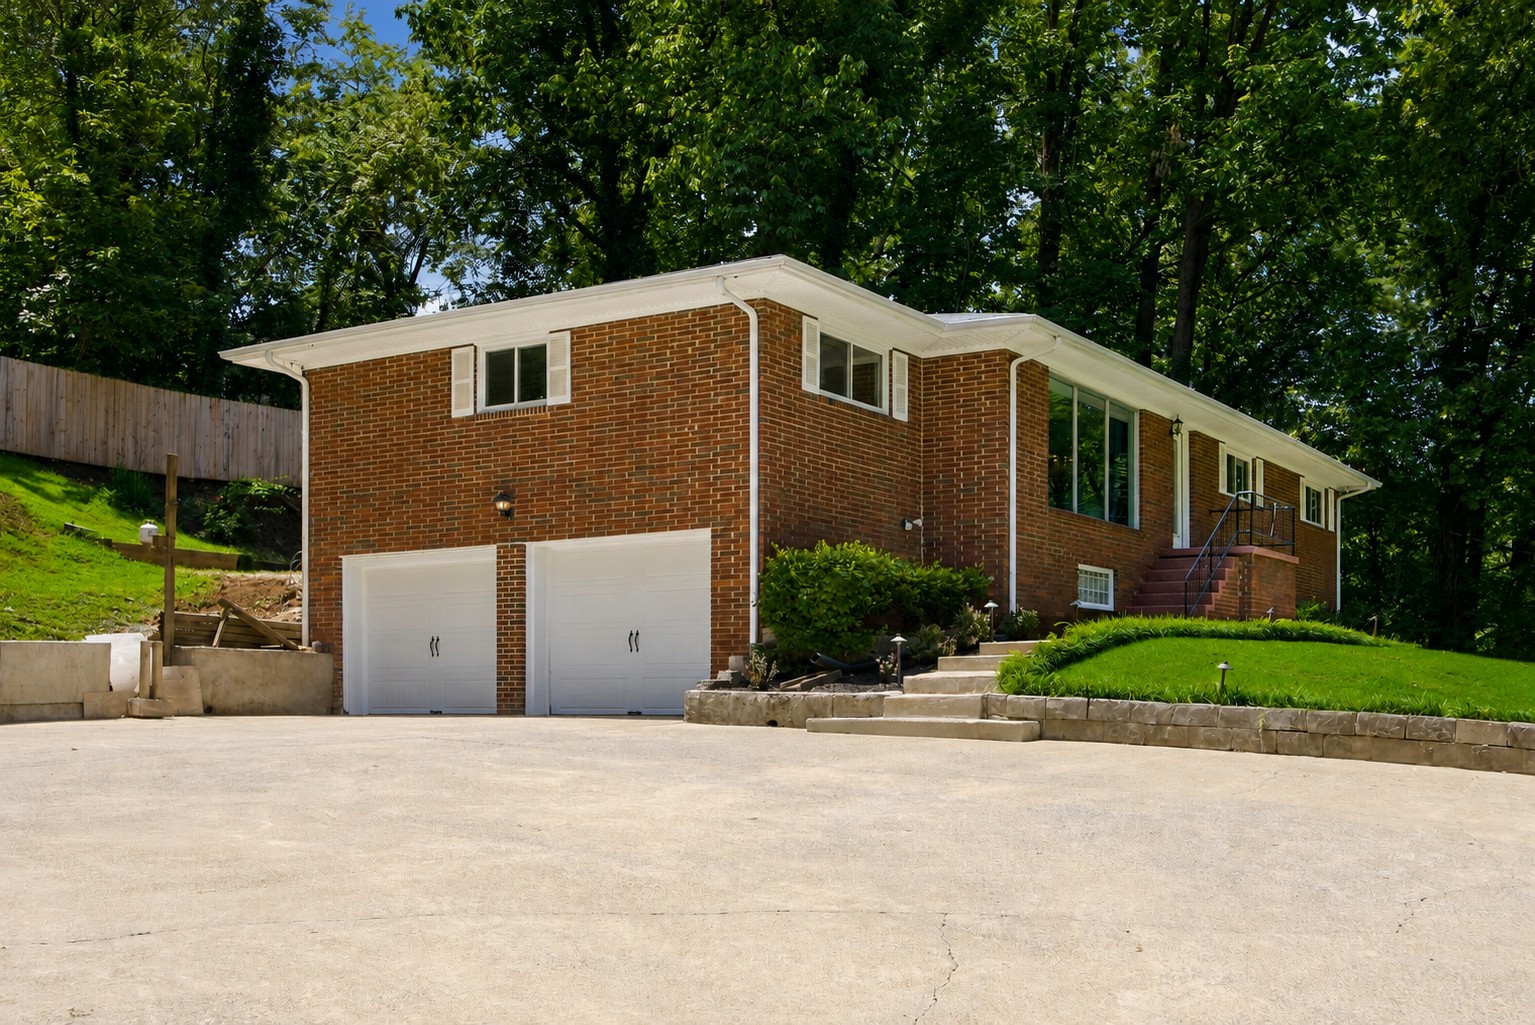
610 W Shadowlawn Dr, a red-brick home with two garage doors and a broad concrete driveway.
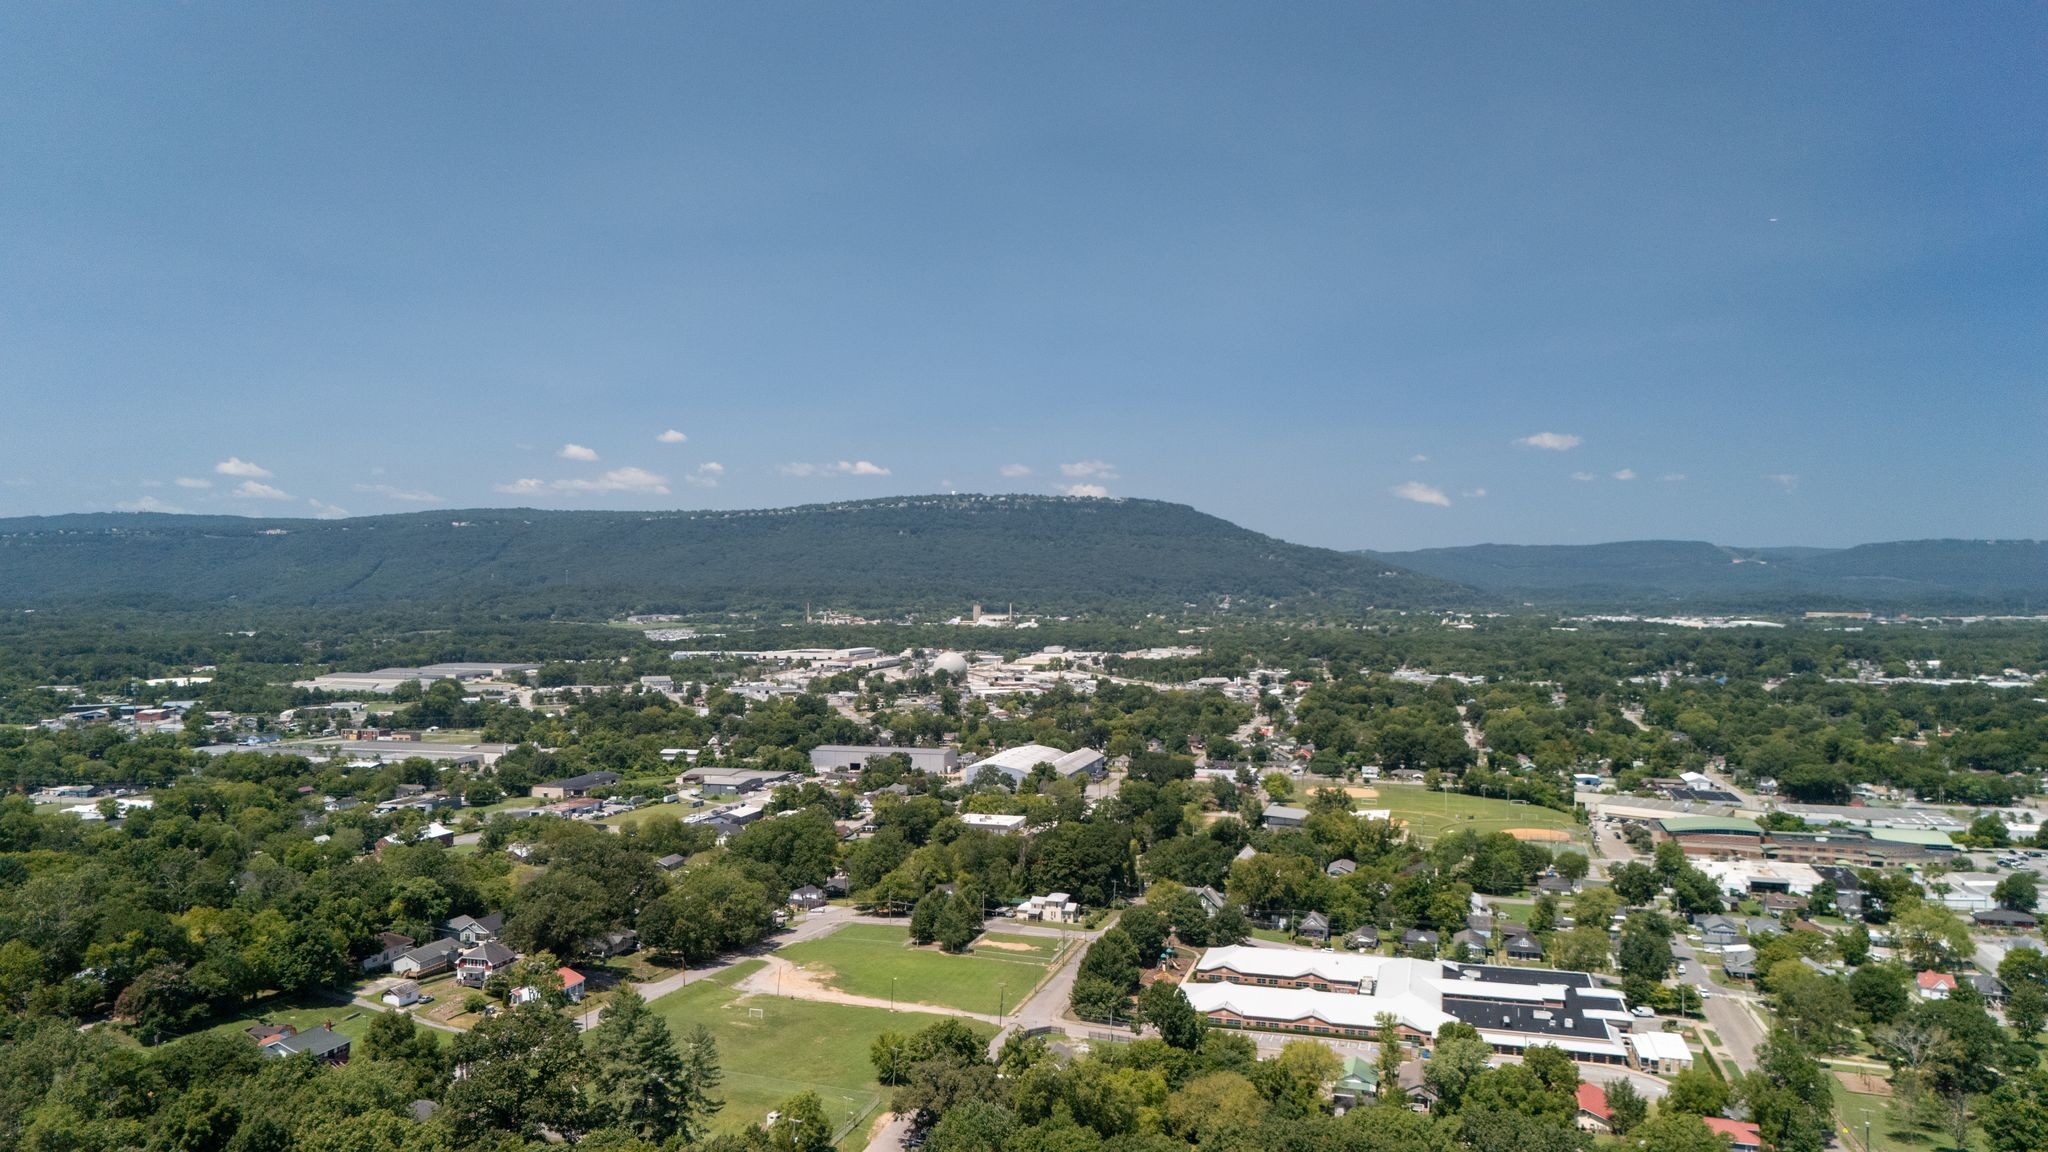
Aerial view of a neighborhood and commercial area below a wooded mountain.
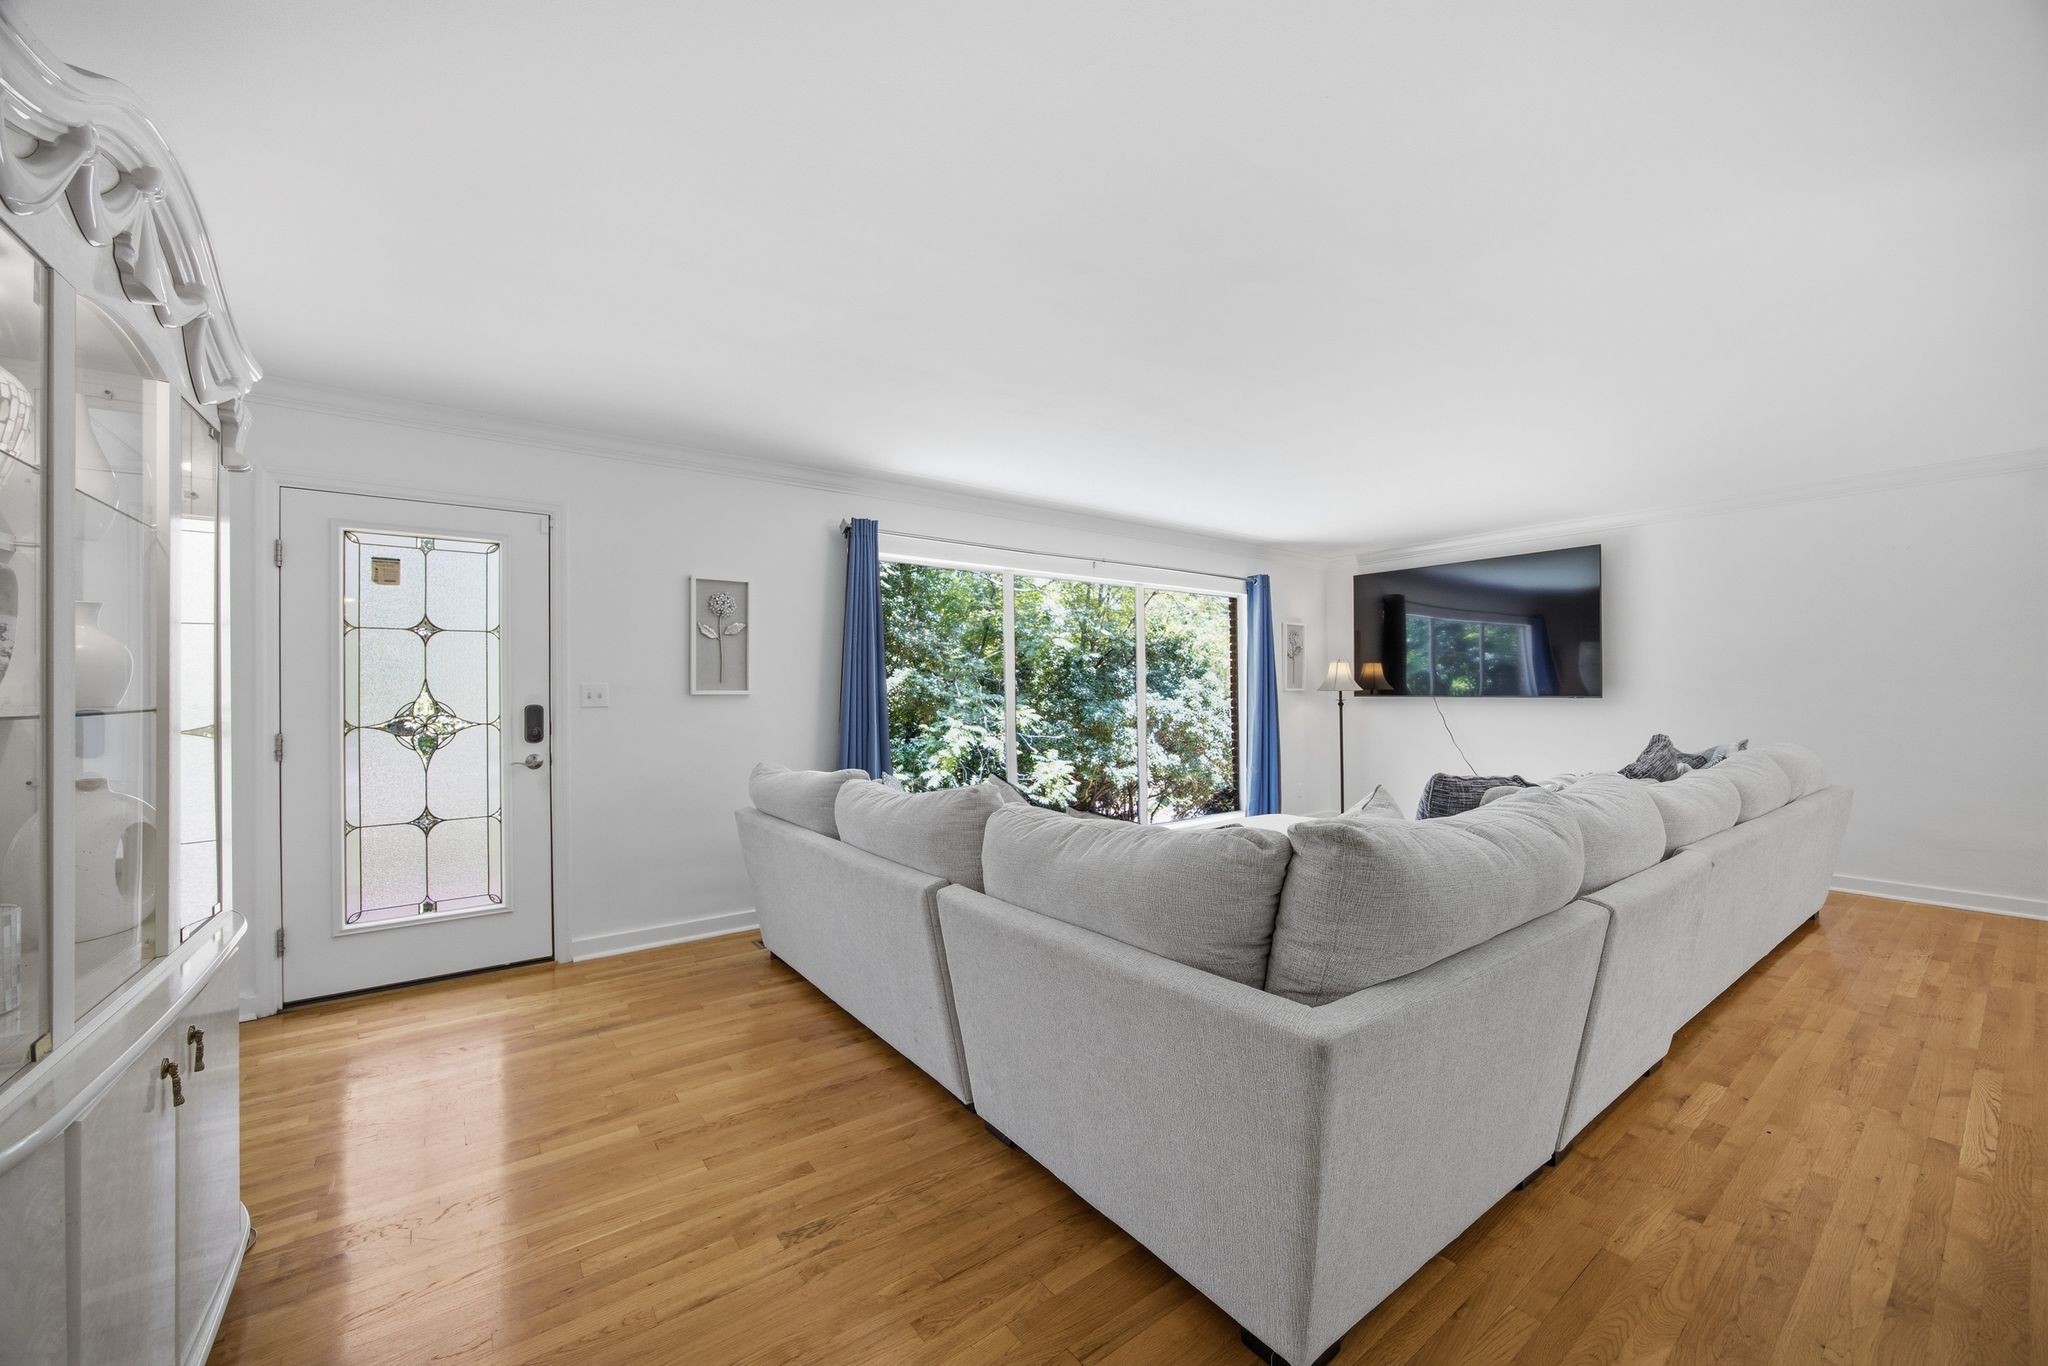
Living room with a large gray sectional, hardwood floors, and a stained-glass front door.
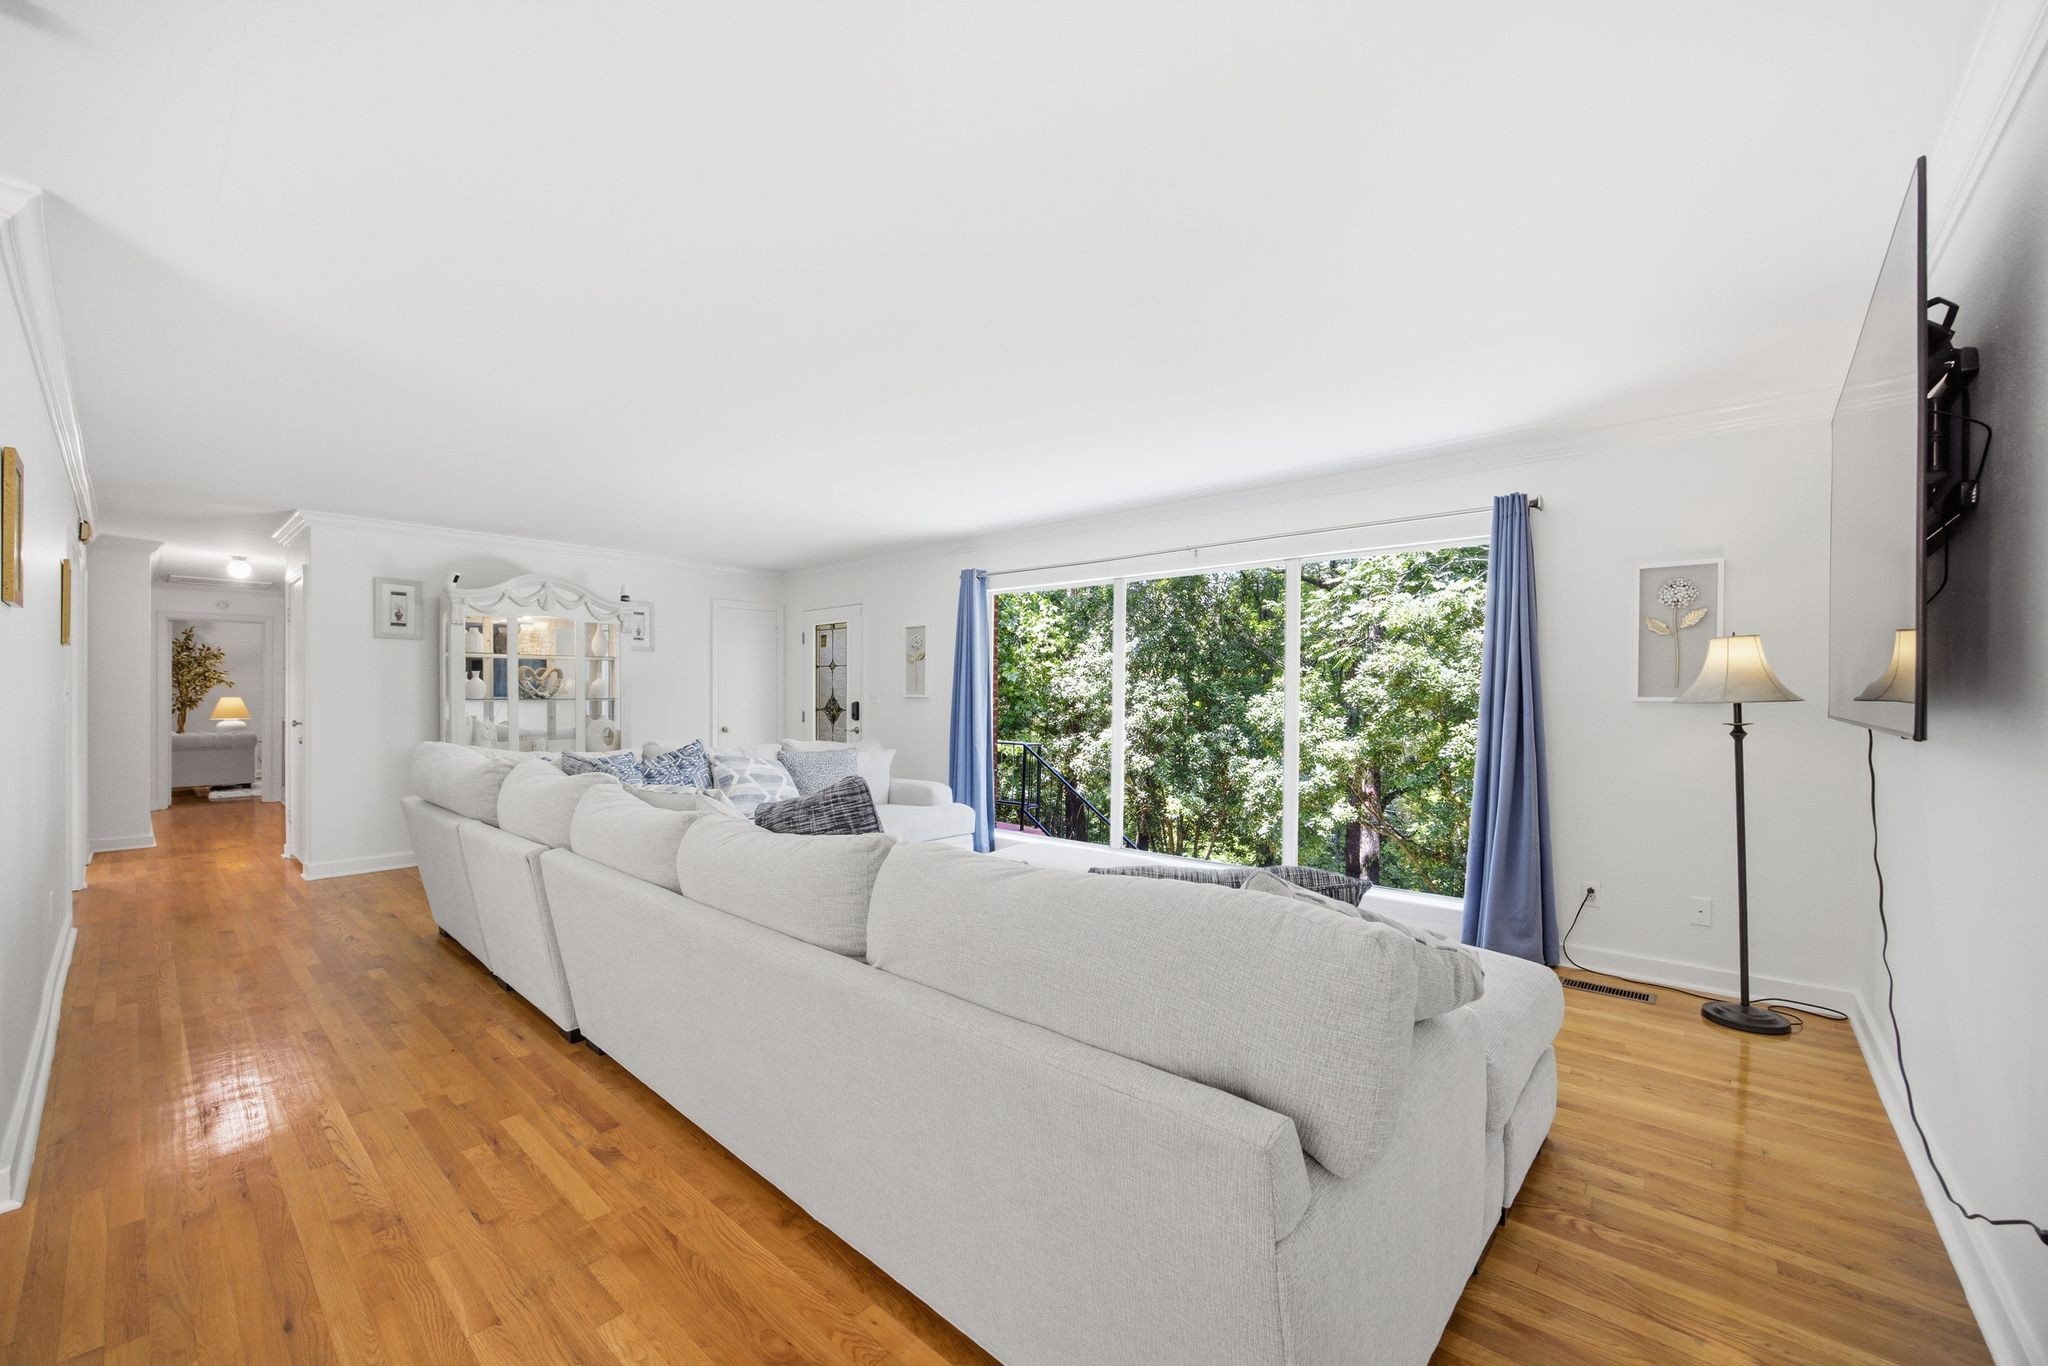
Living room with a white sectional facing a wide window framed by blue curtains and leafy trees.
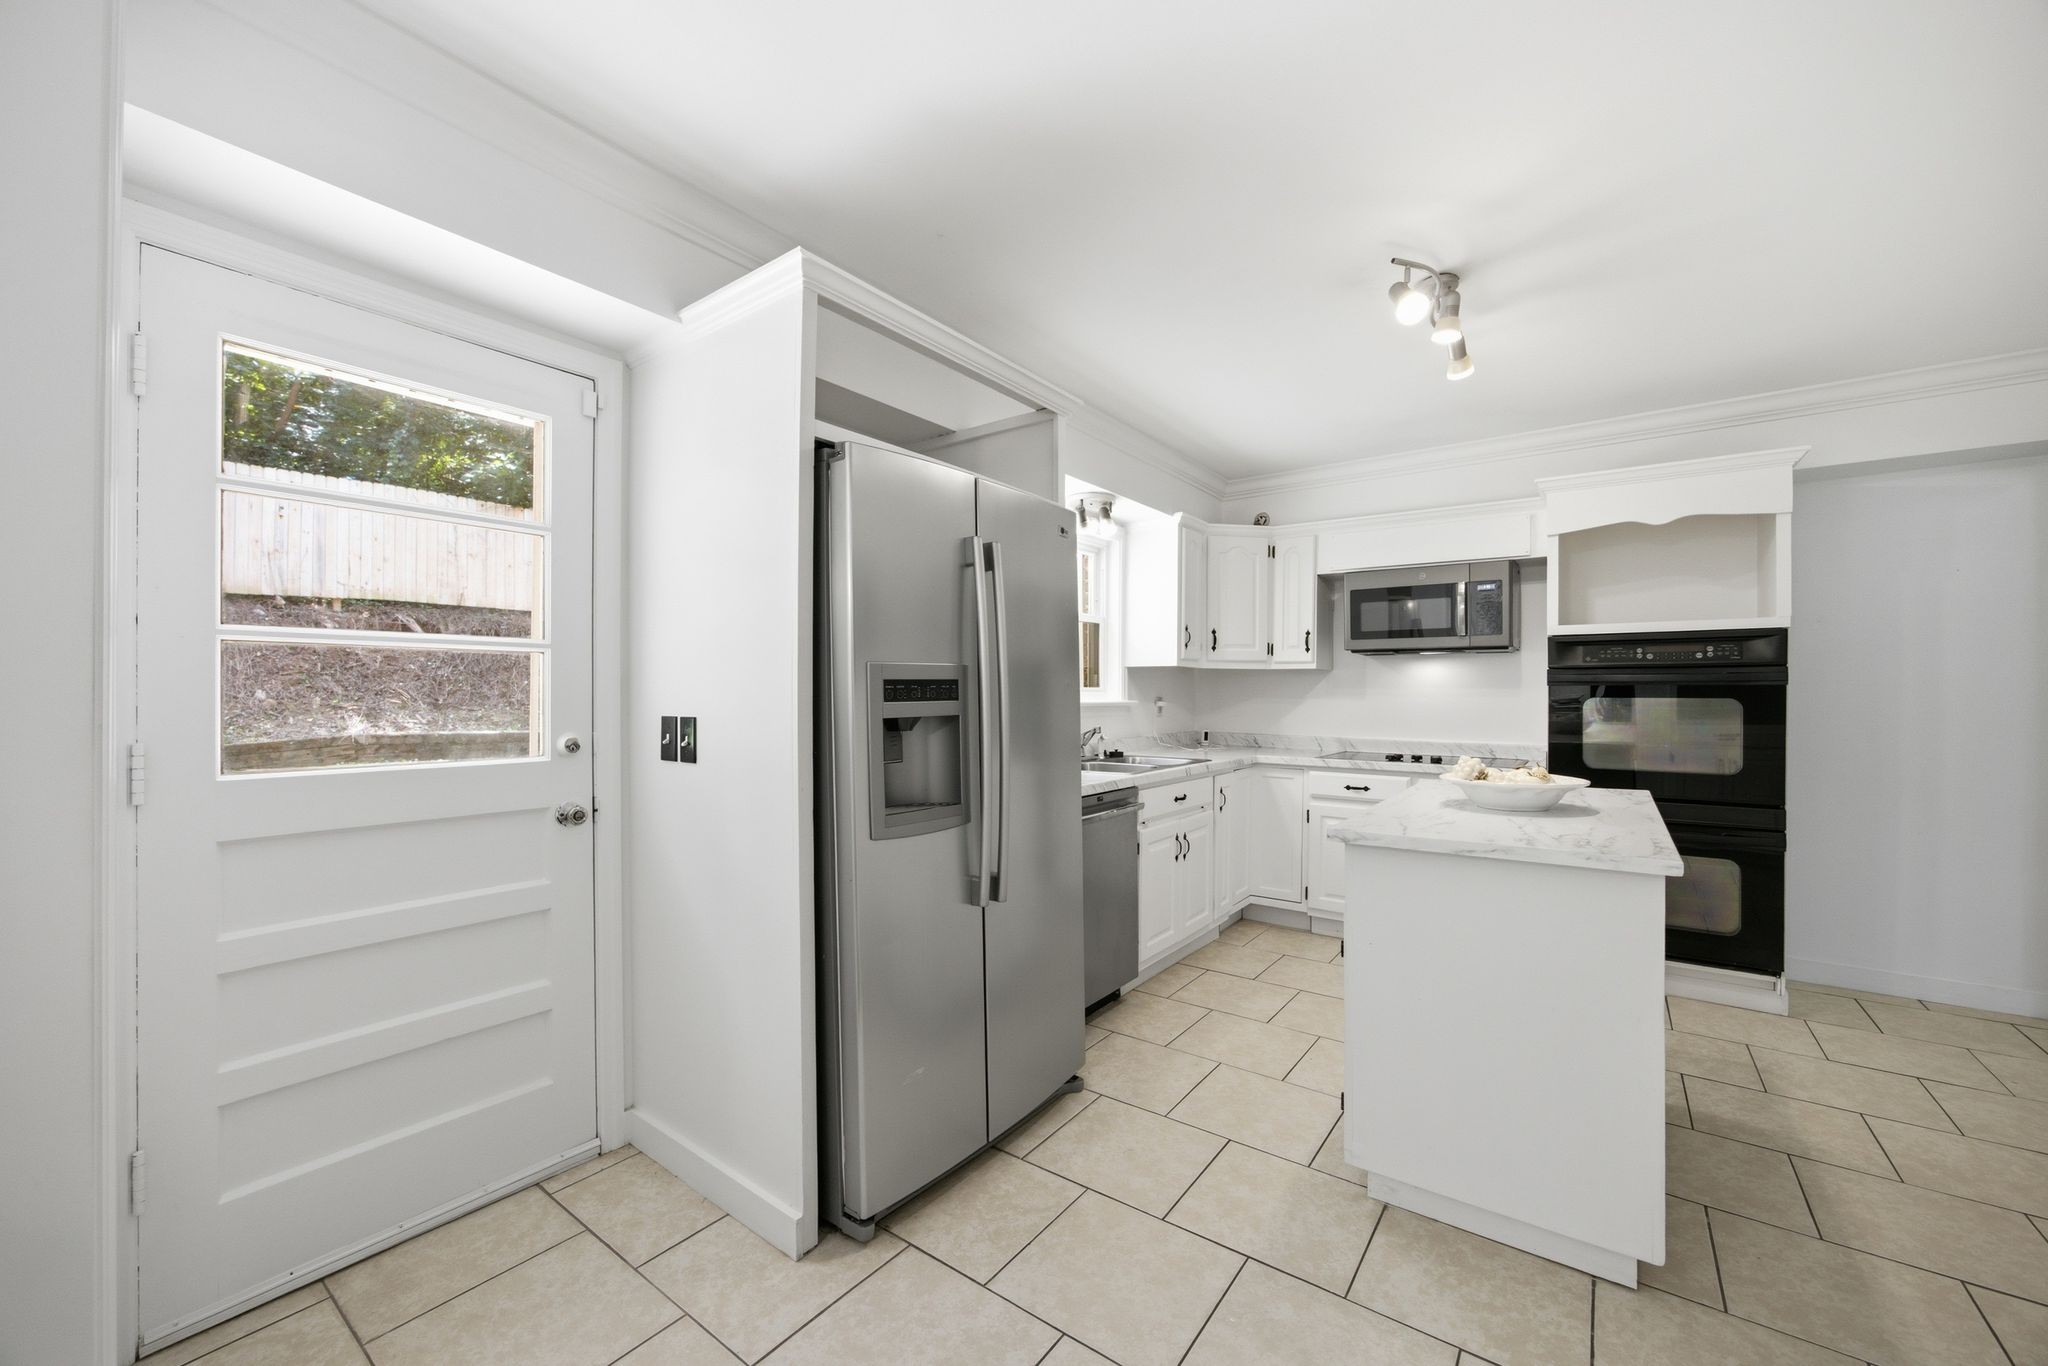
Bright white kitchen with a marble-look island, stainless steel refrigerator, and black wall oven.
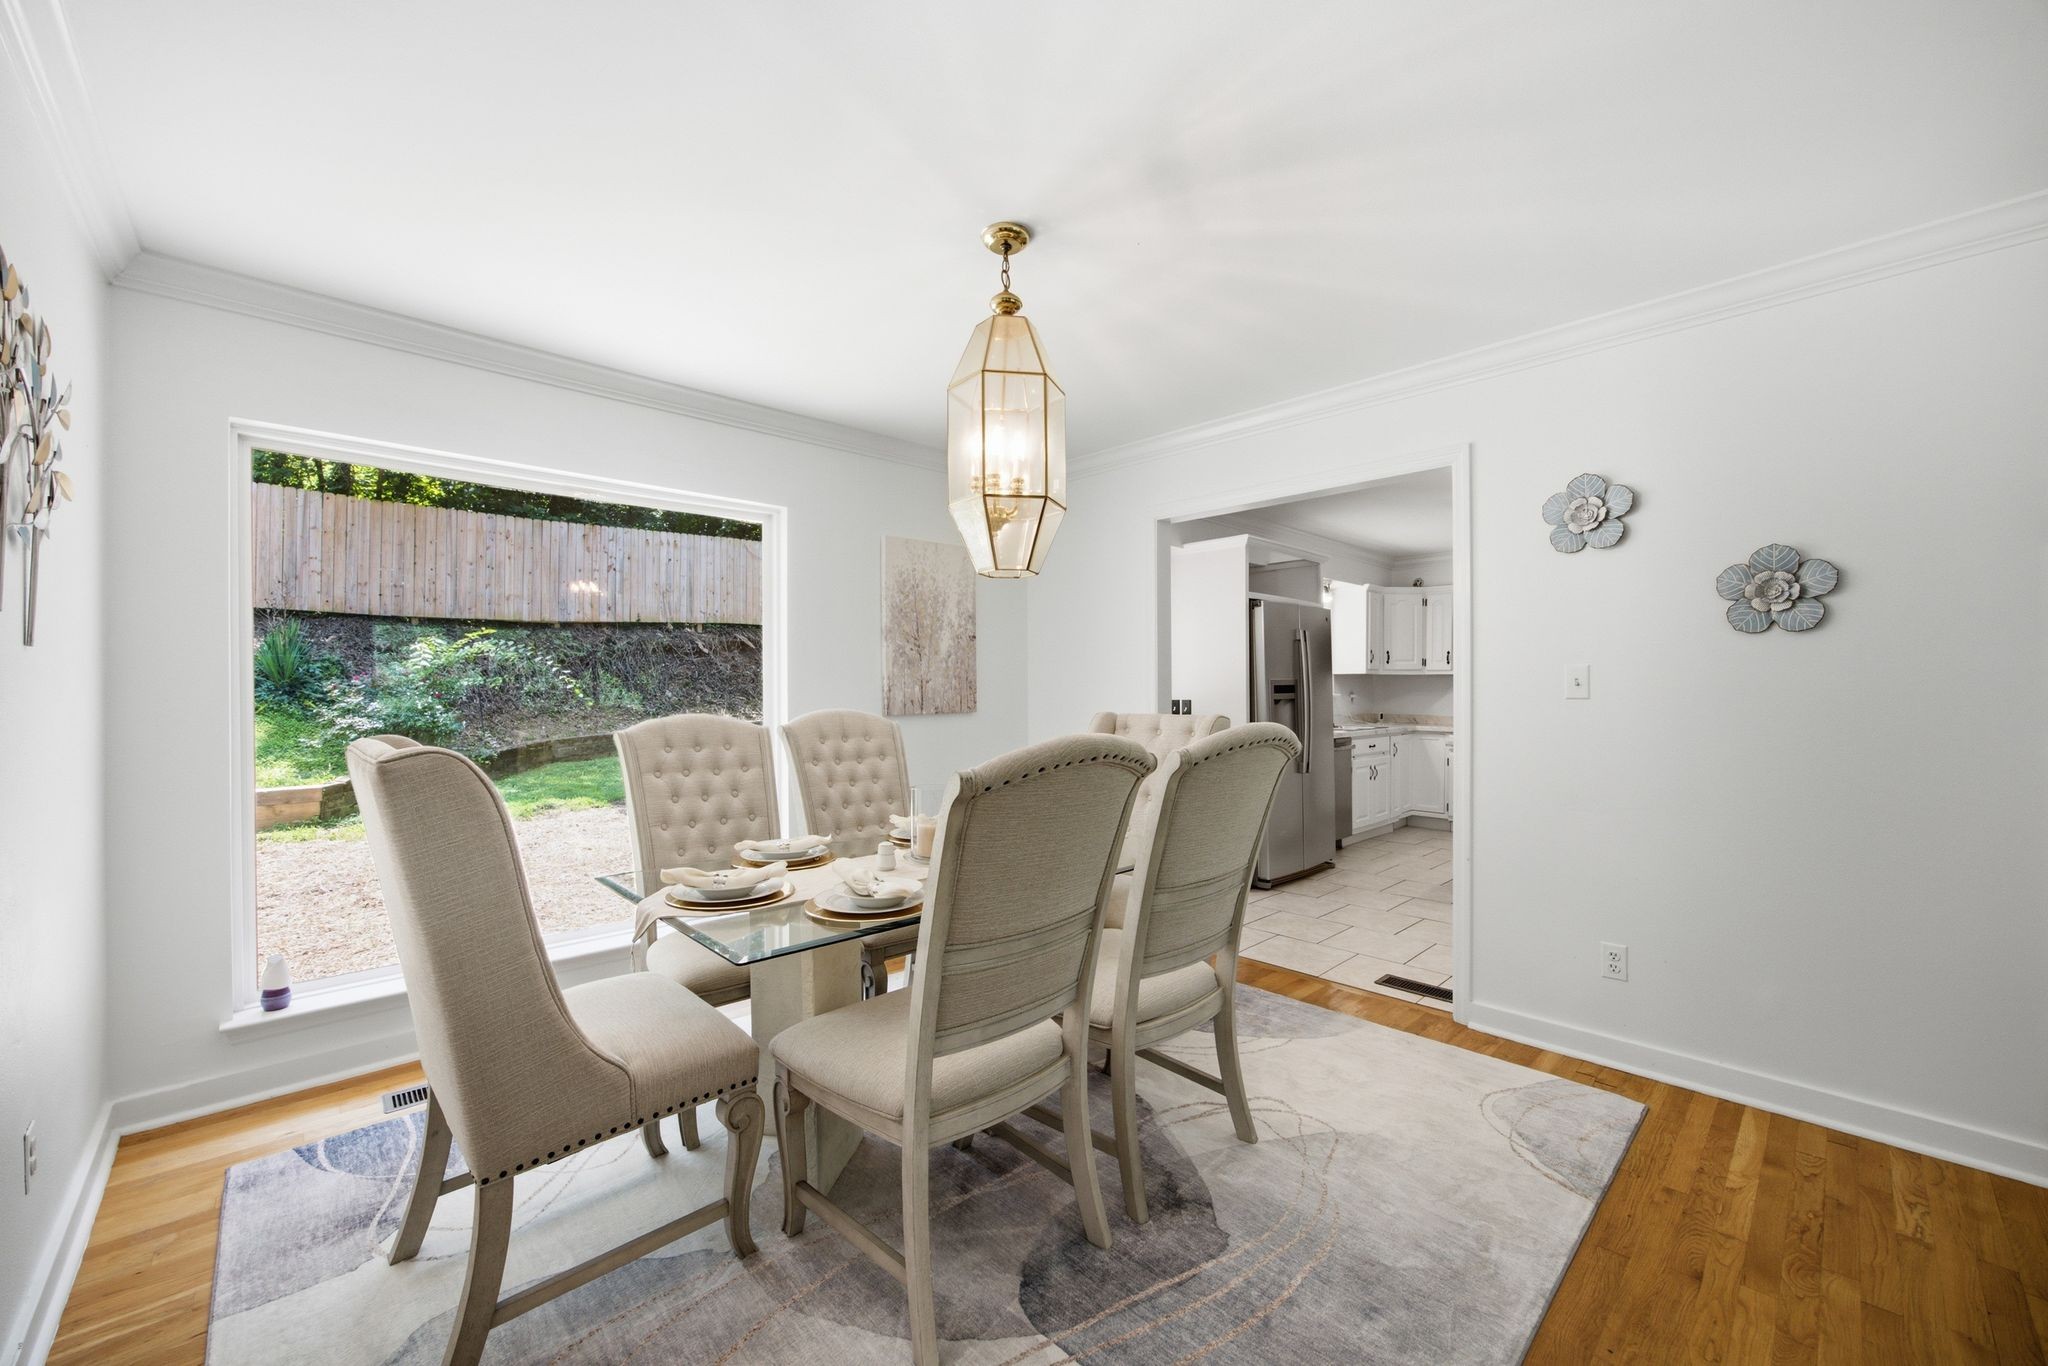
Dining room with a set glass-top table, upholstered chairs, and a large window overlooking a fenced yard.
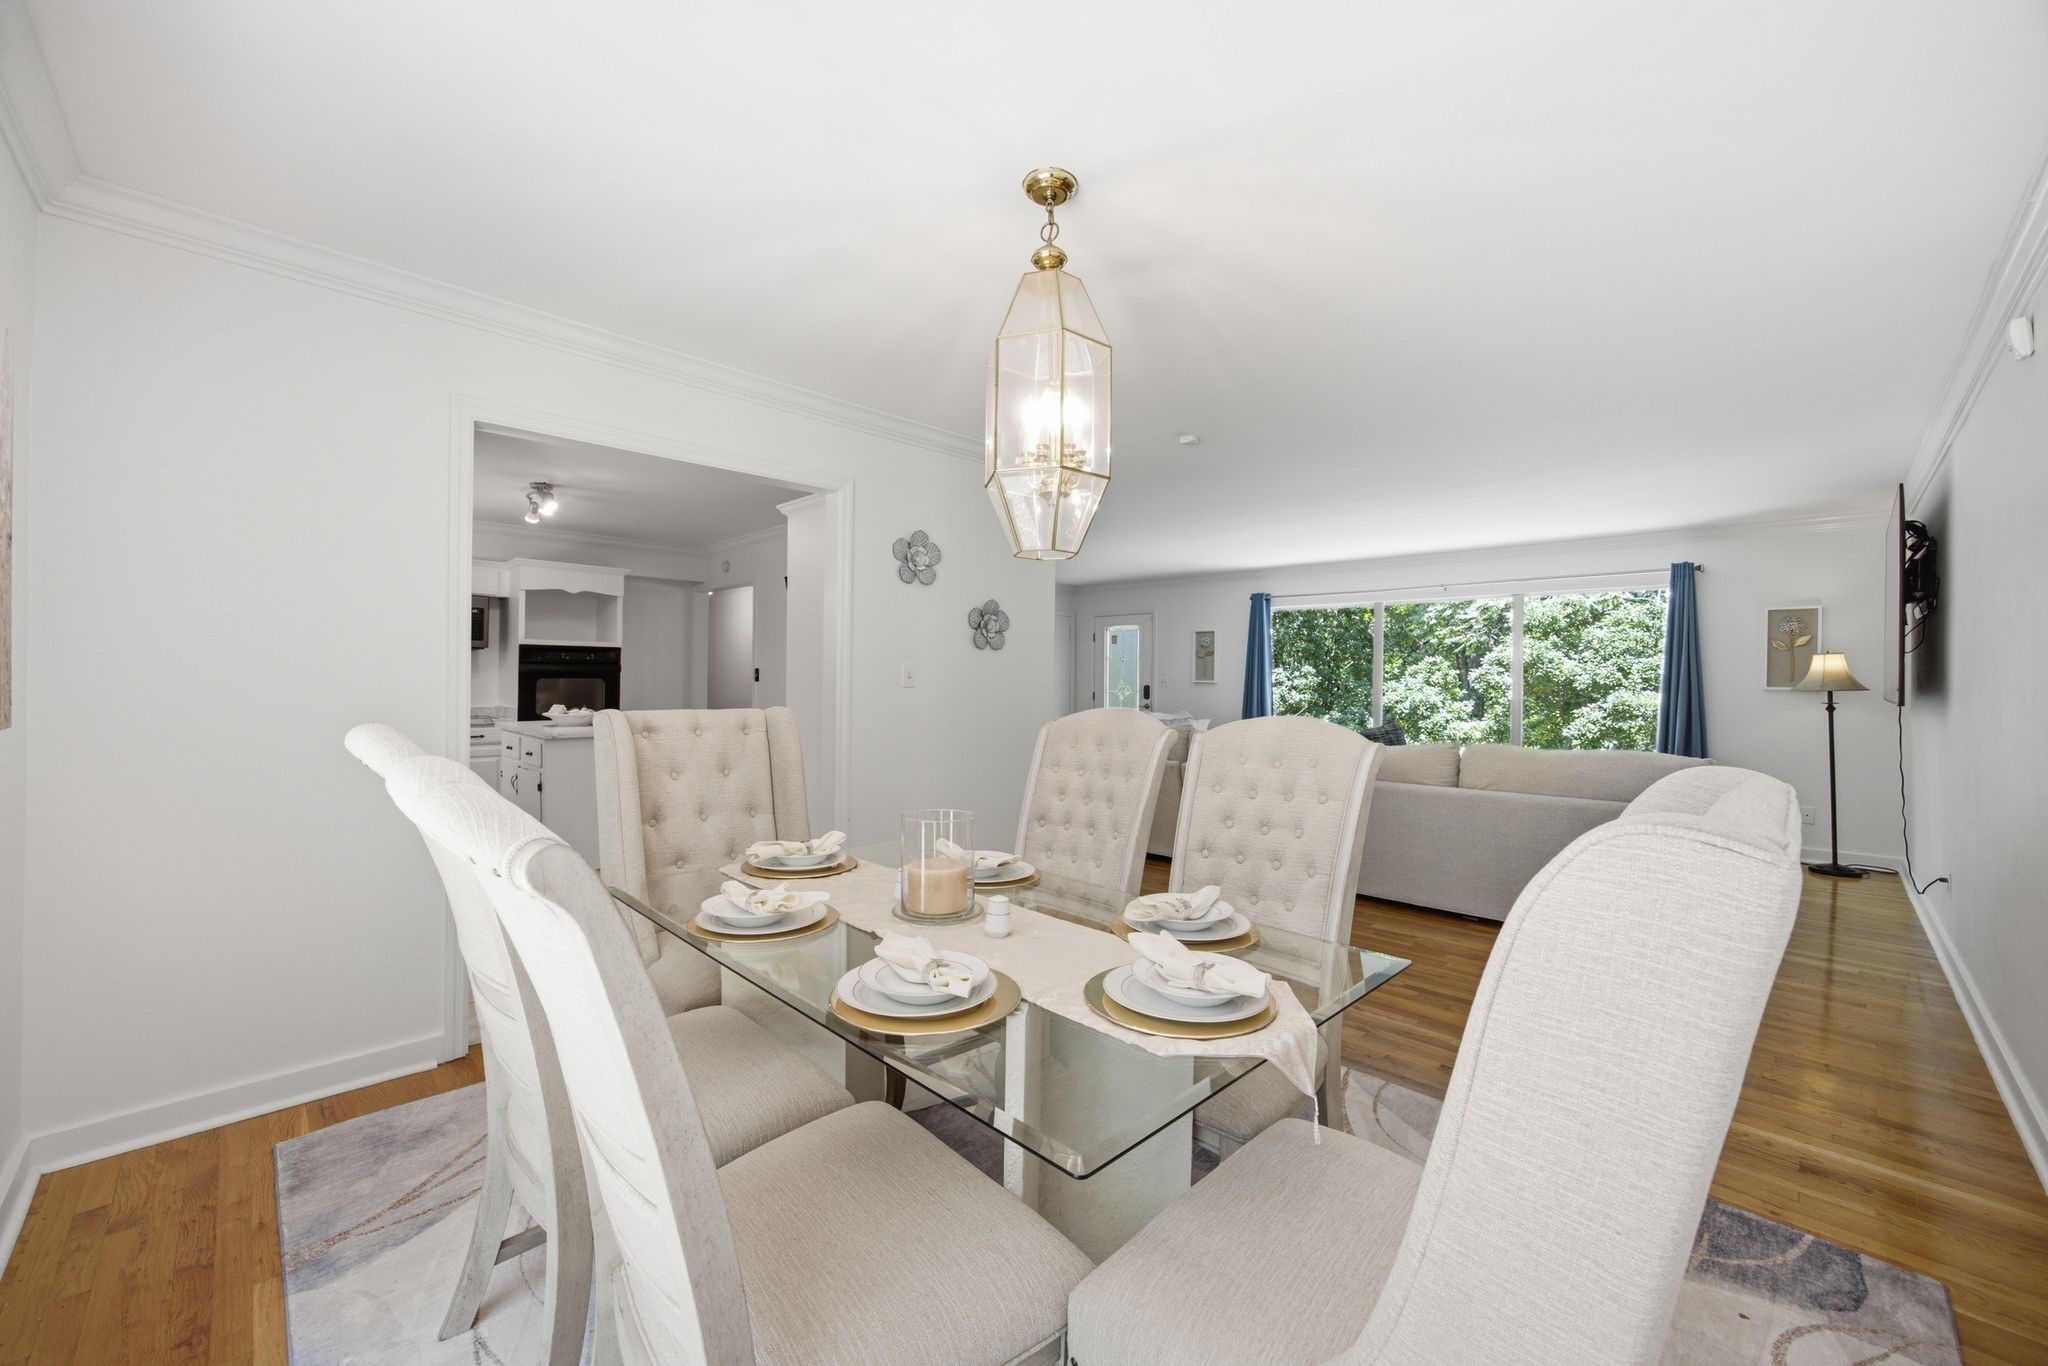
Dining room with a glass table set for four, opening onto a living room with large windows.
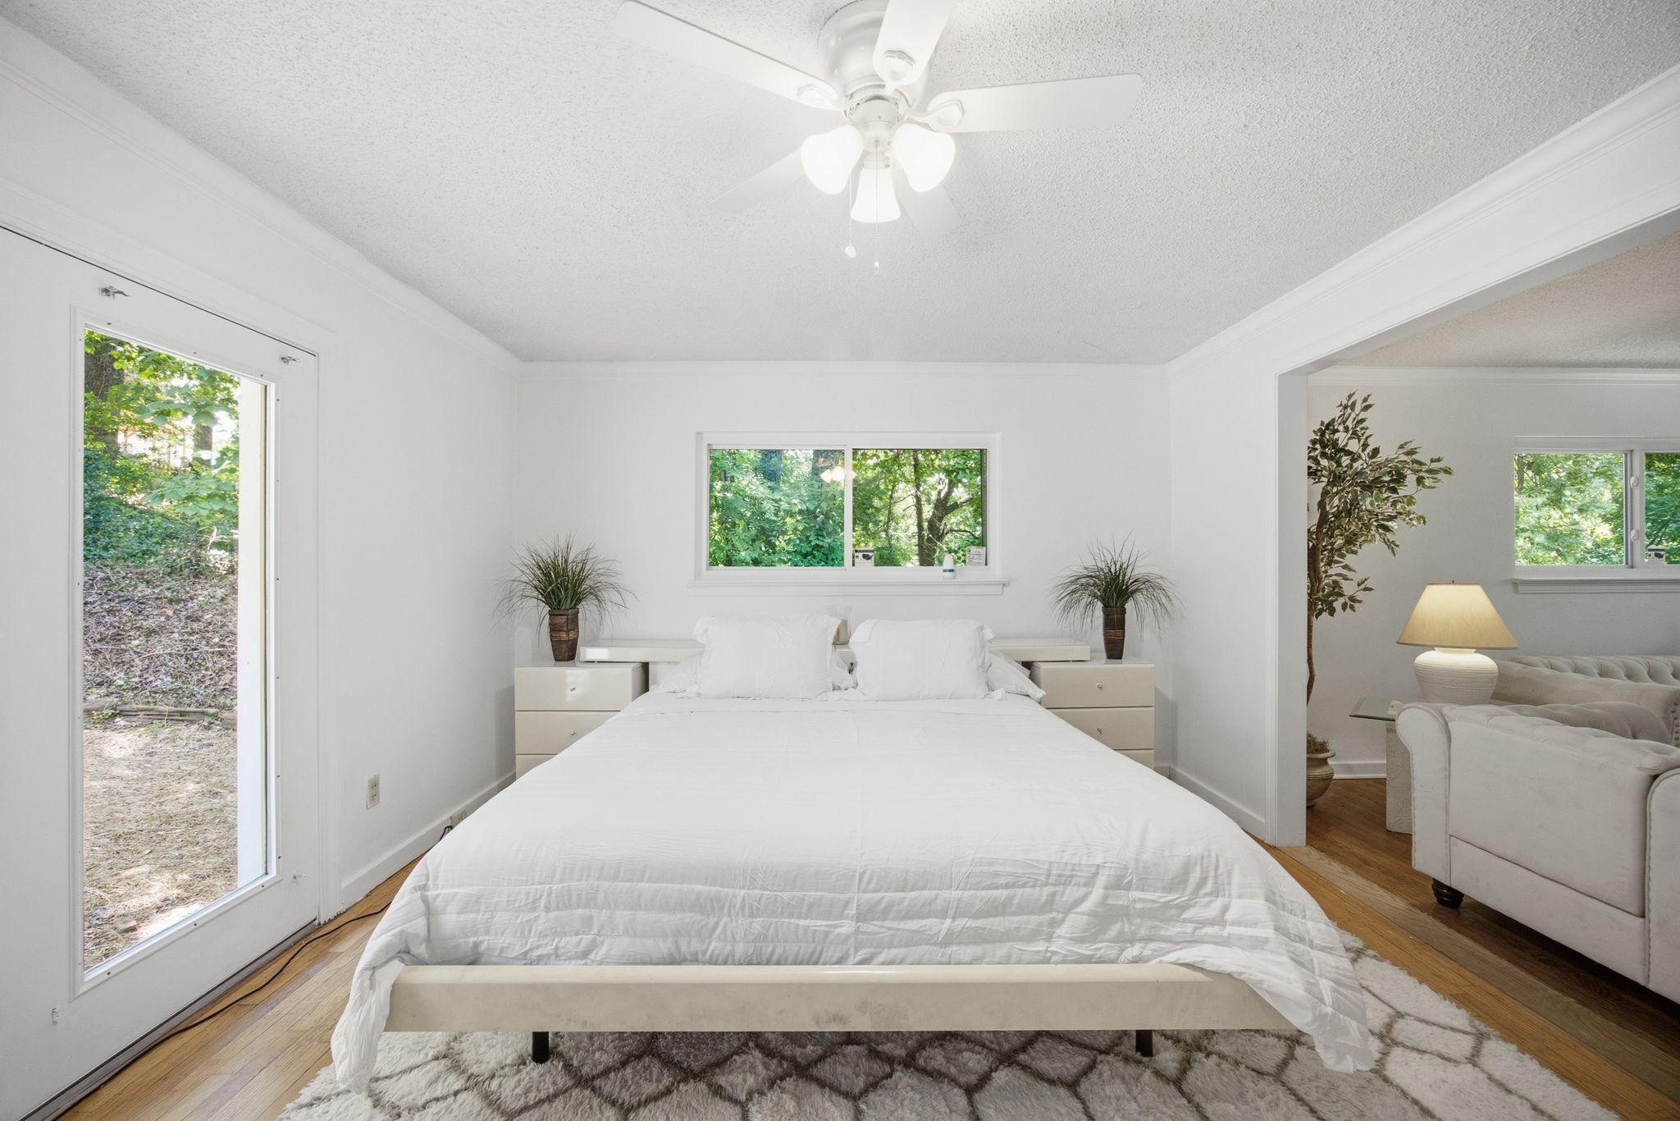
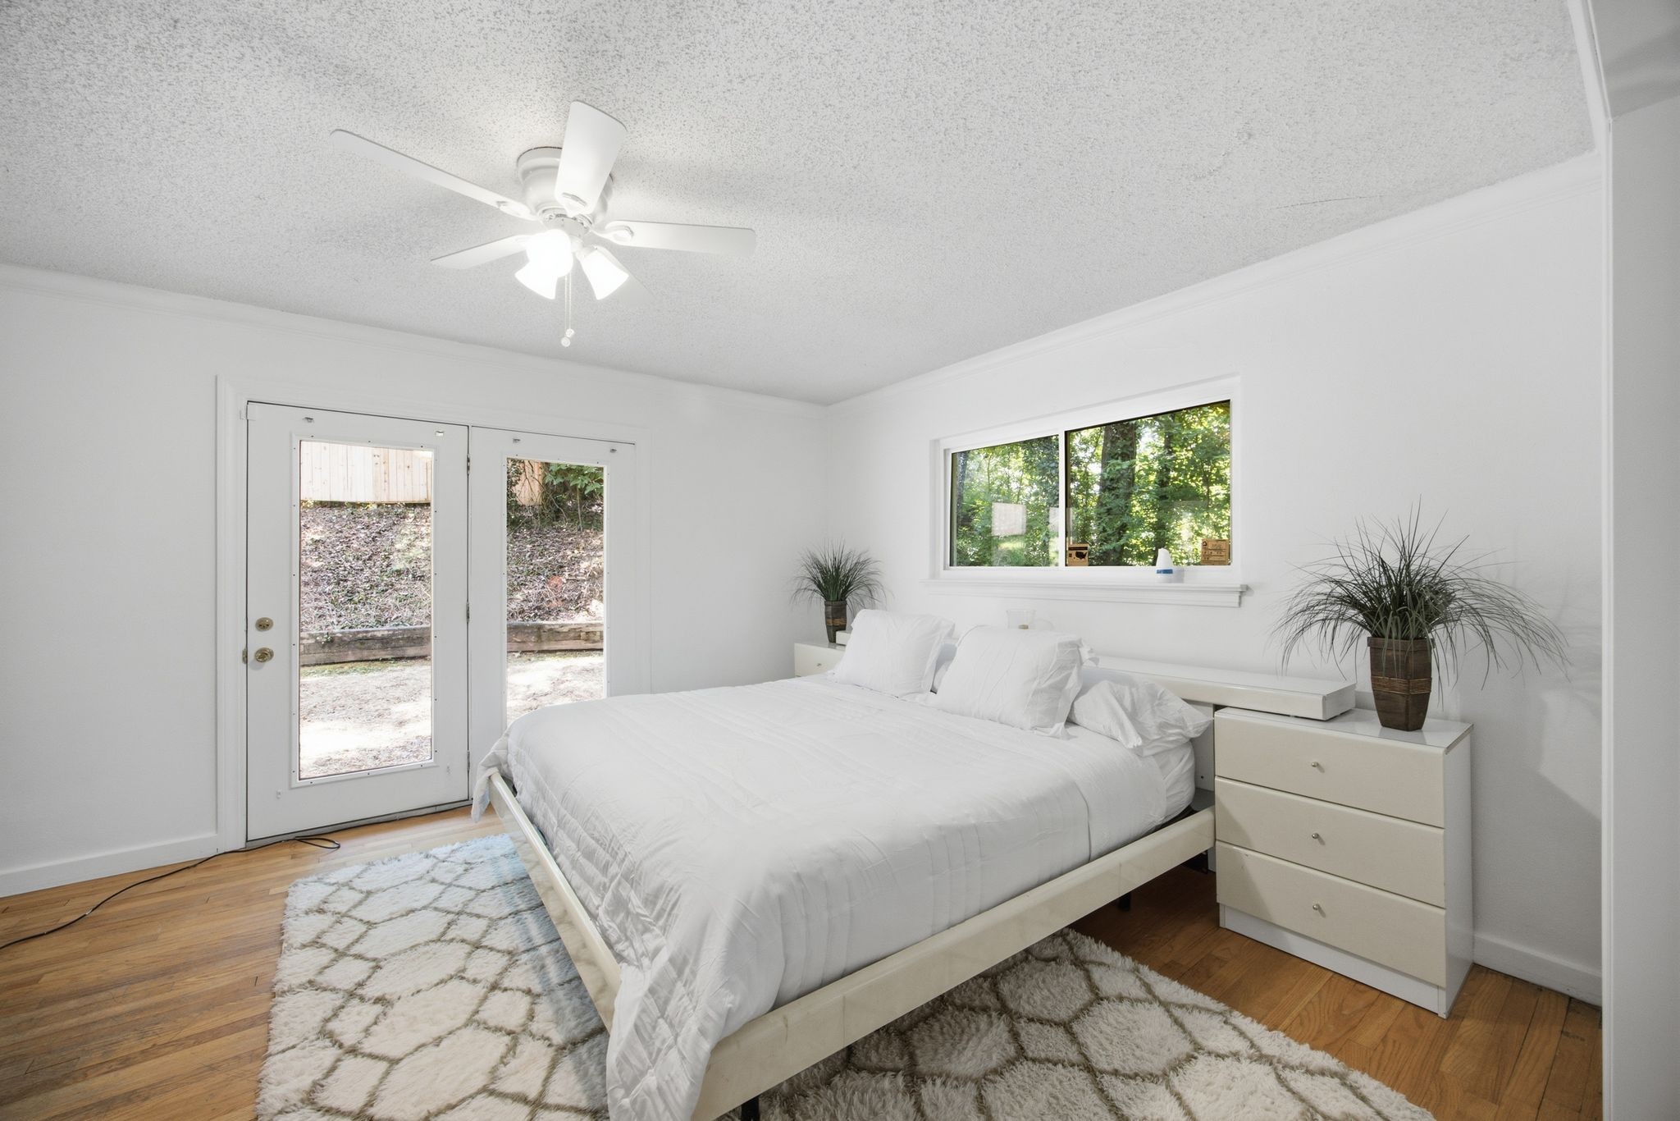
Bright bedroom with a white bed, hardwood floors, and glass doors overlooking greenery.
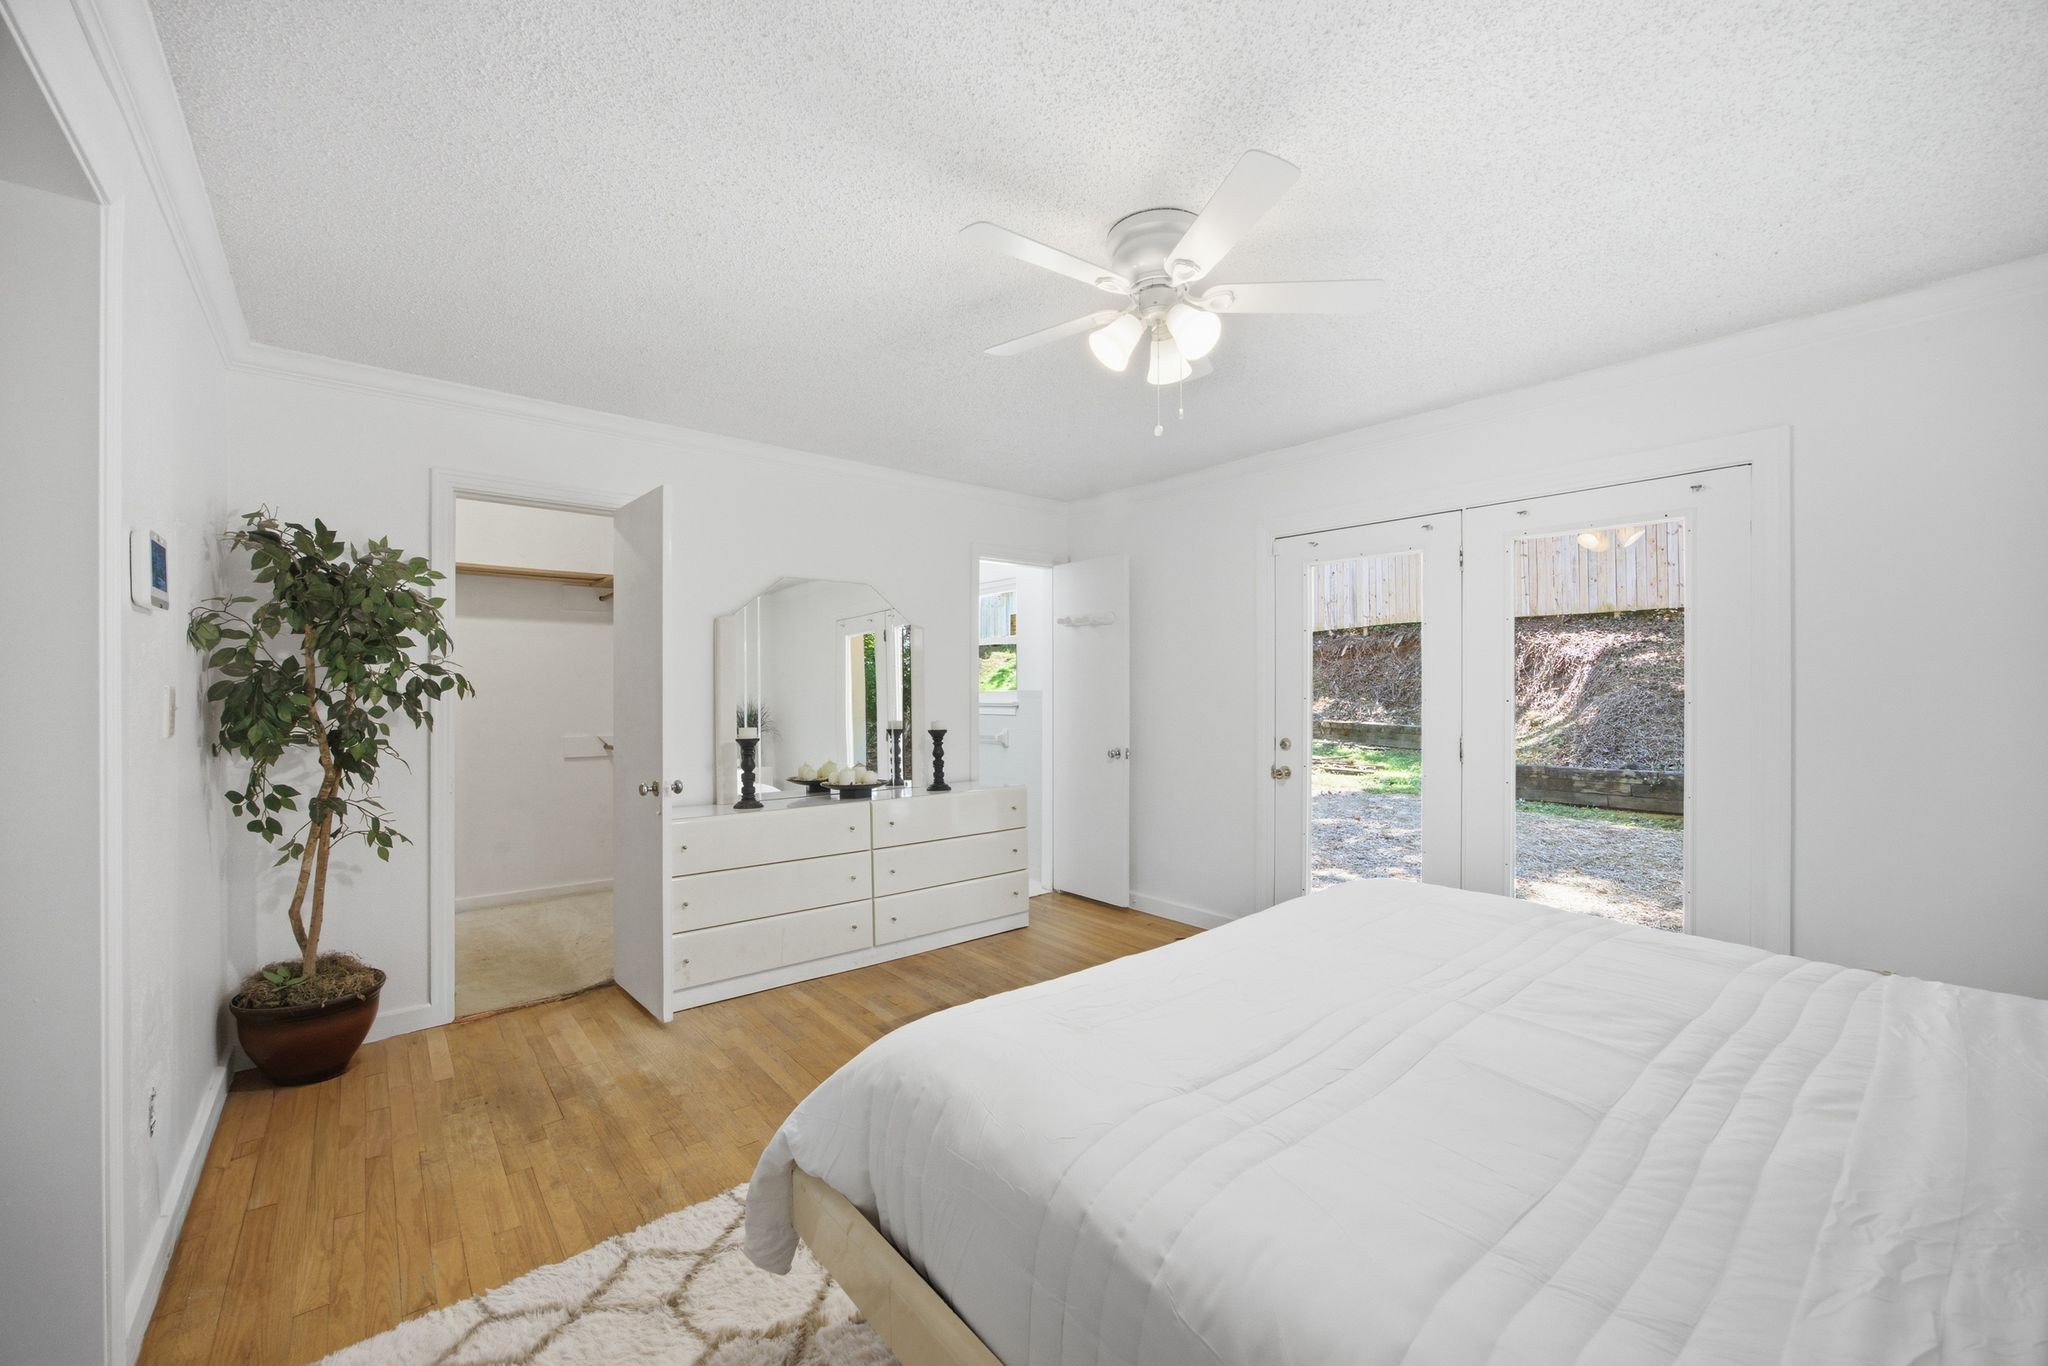
Staged white bedroom with glass doors, hardwood floors, and a window overlooking trees.
Bedroom with hardwood floors, a mirrored dresser, and glass doors opening toward a fenced backyard.
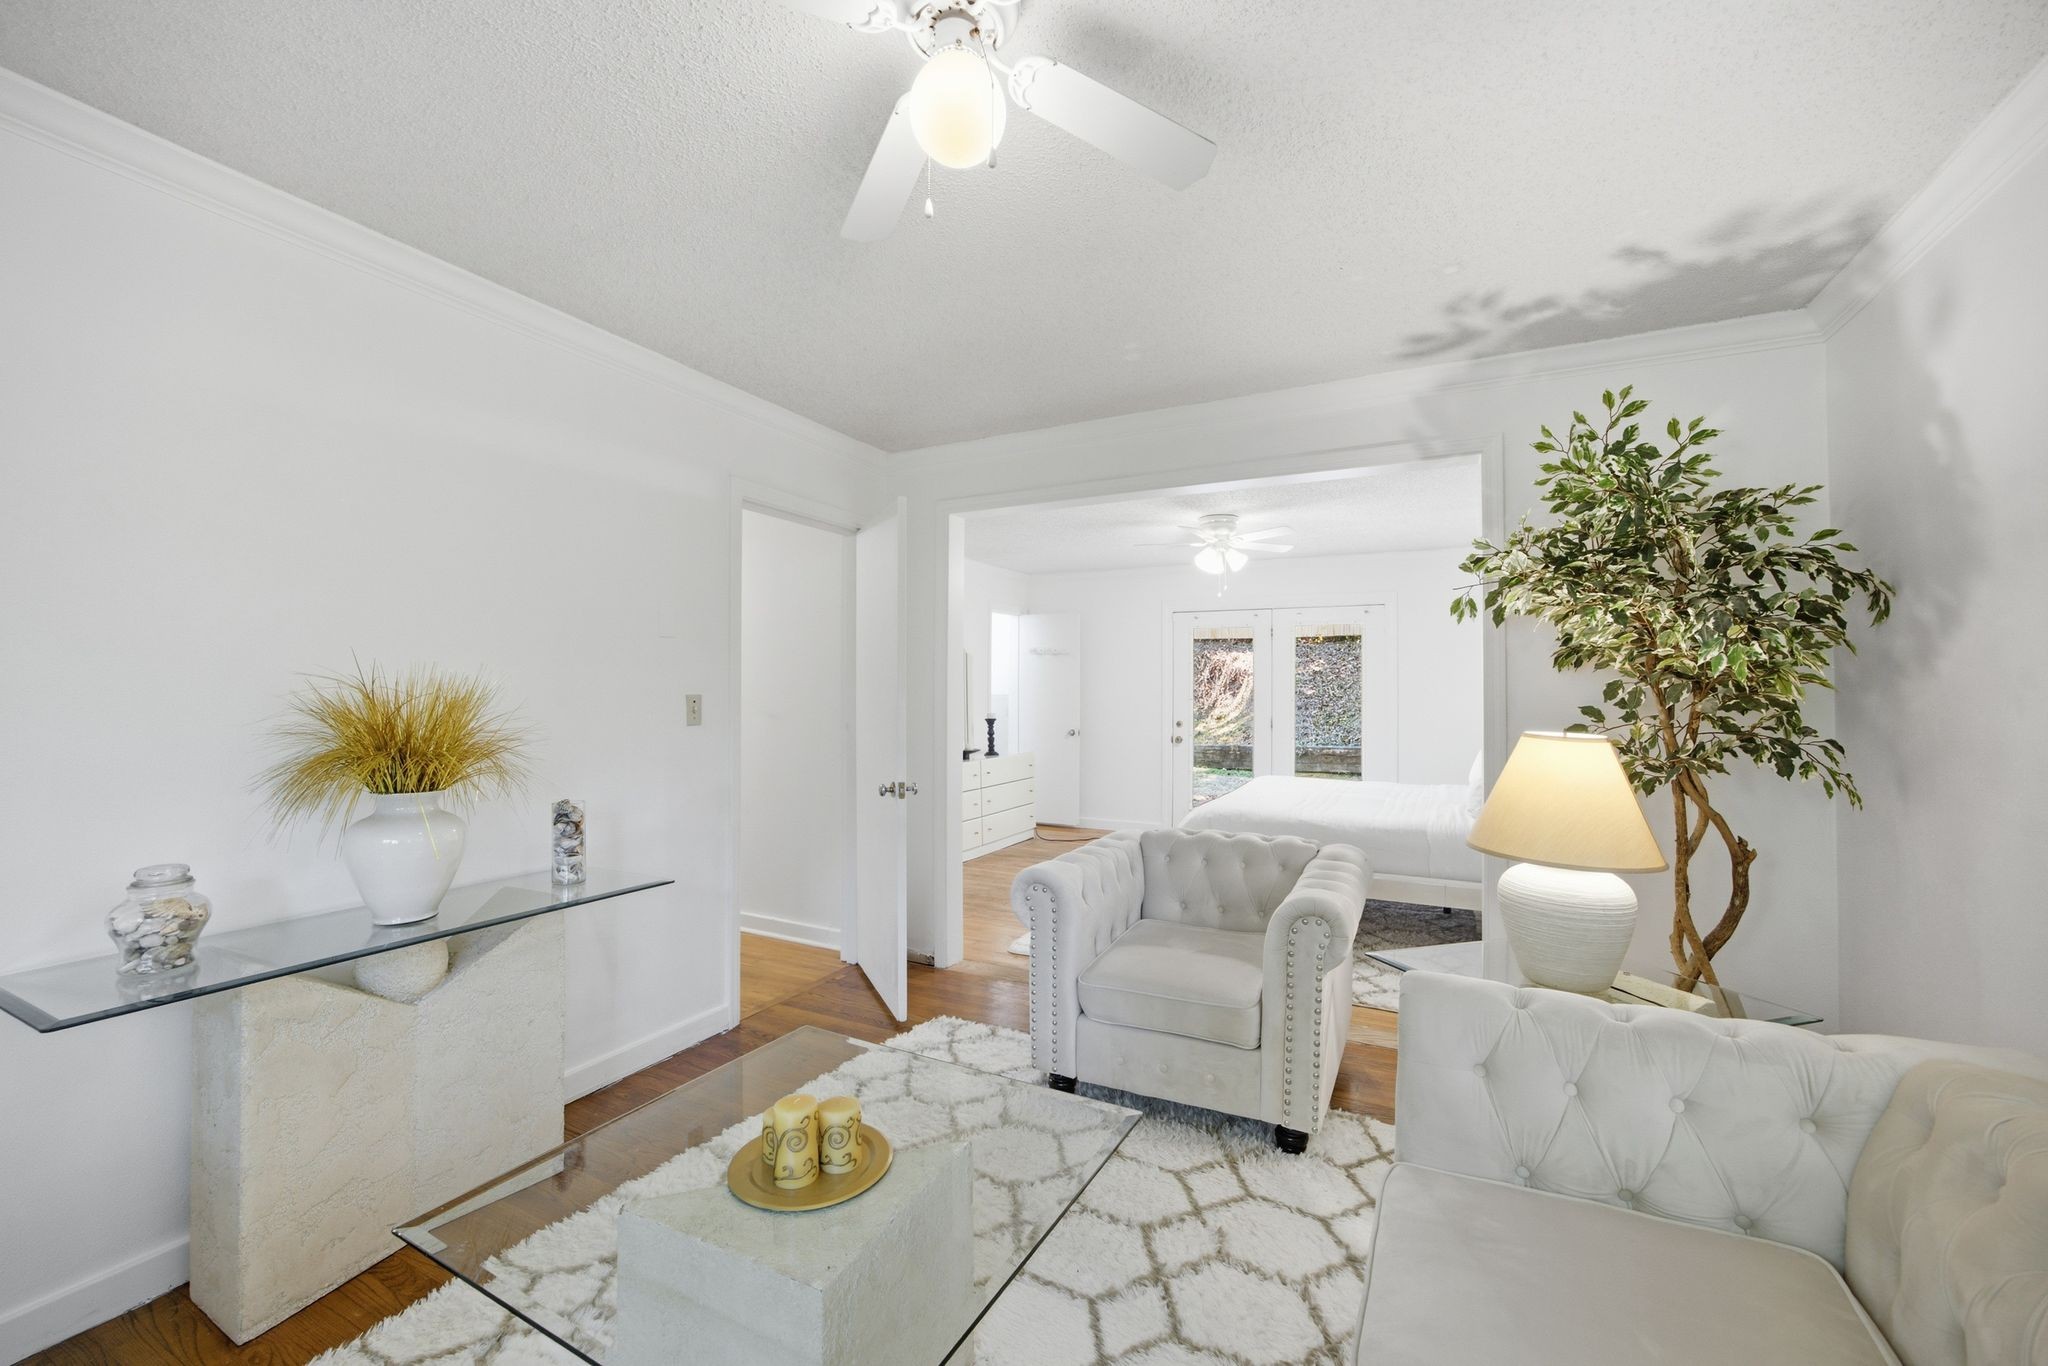
Bright living room with white tufted seating and an open view into a bedroom.
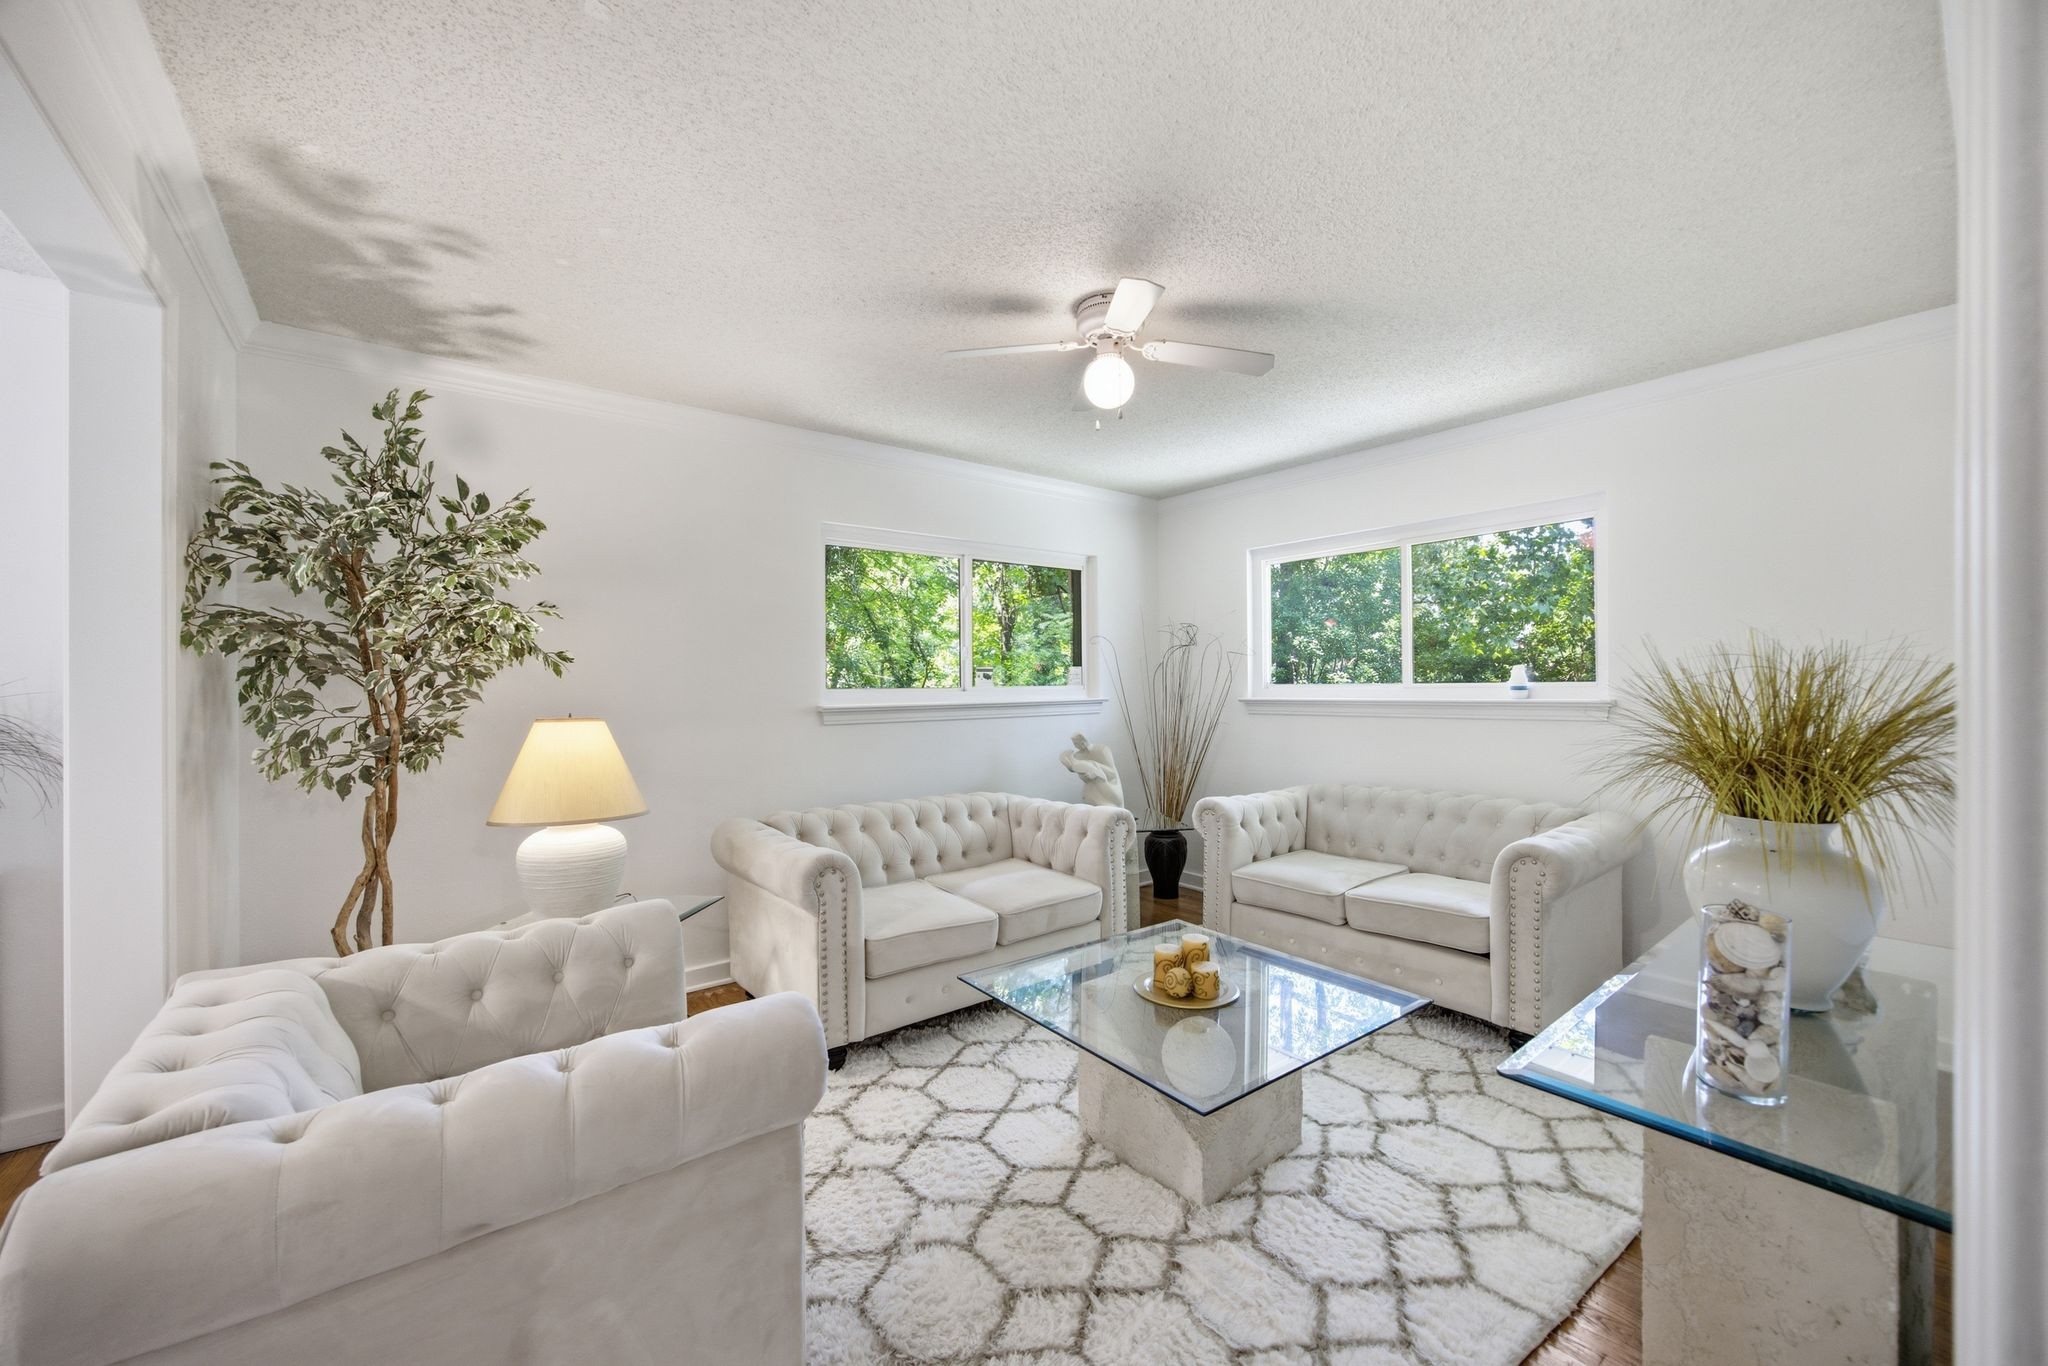
Staged living room with white tufted sofas, a glass coffee table, and two windows overlooking greenery.
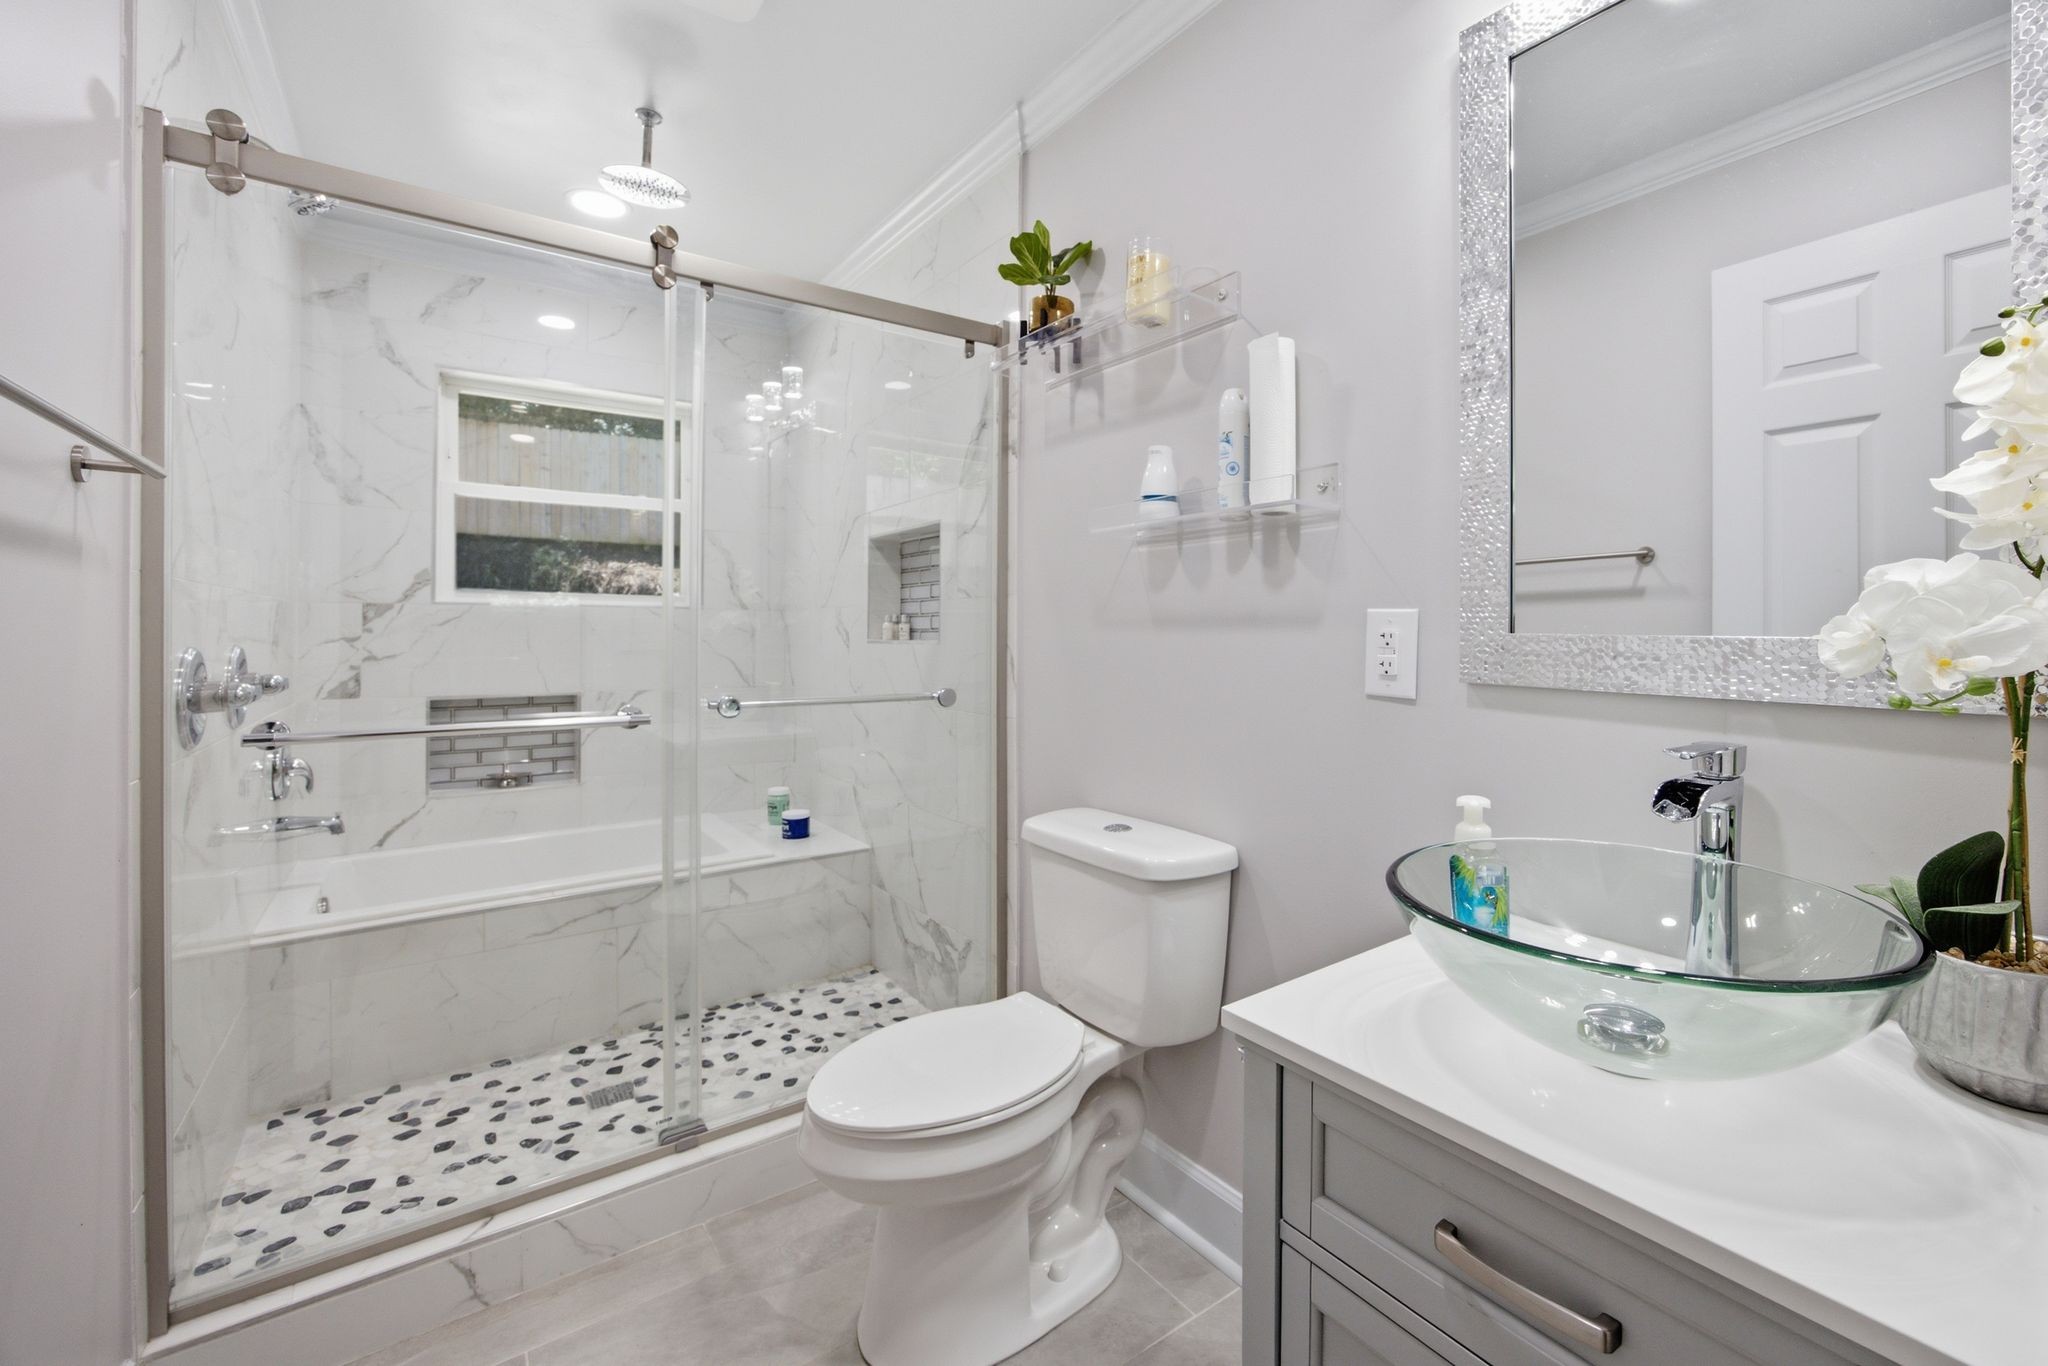
Bathroom with a marble-look walk-in shower, pebble floor, vessel sink, and gray vanity.
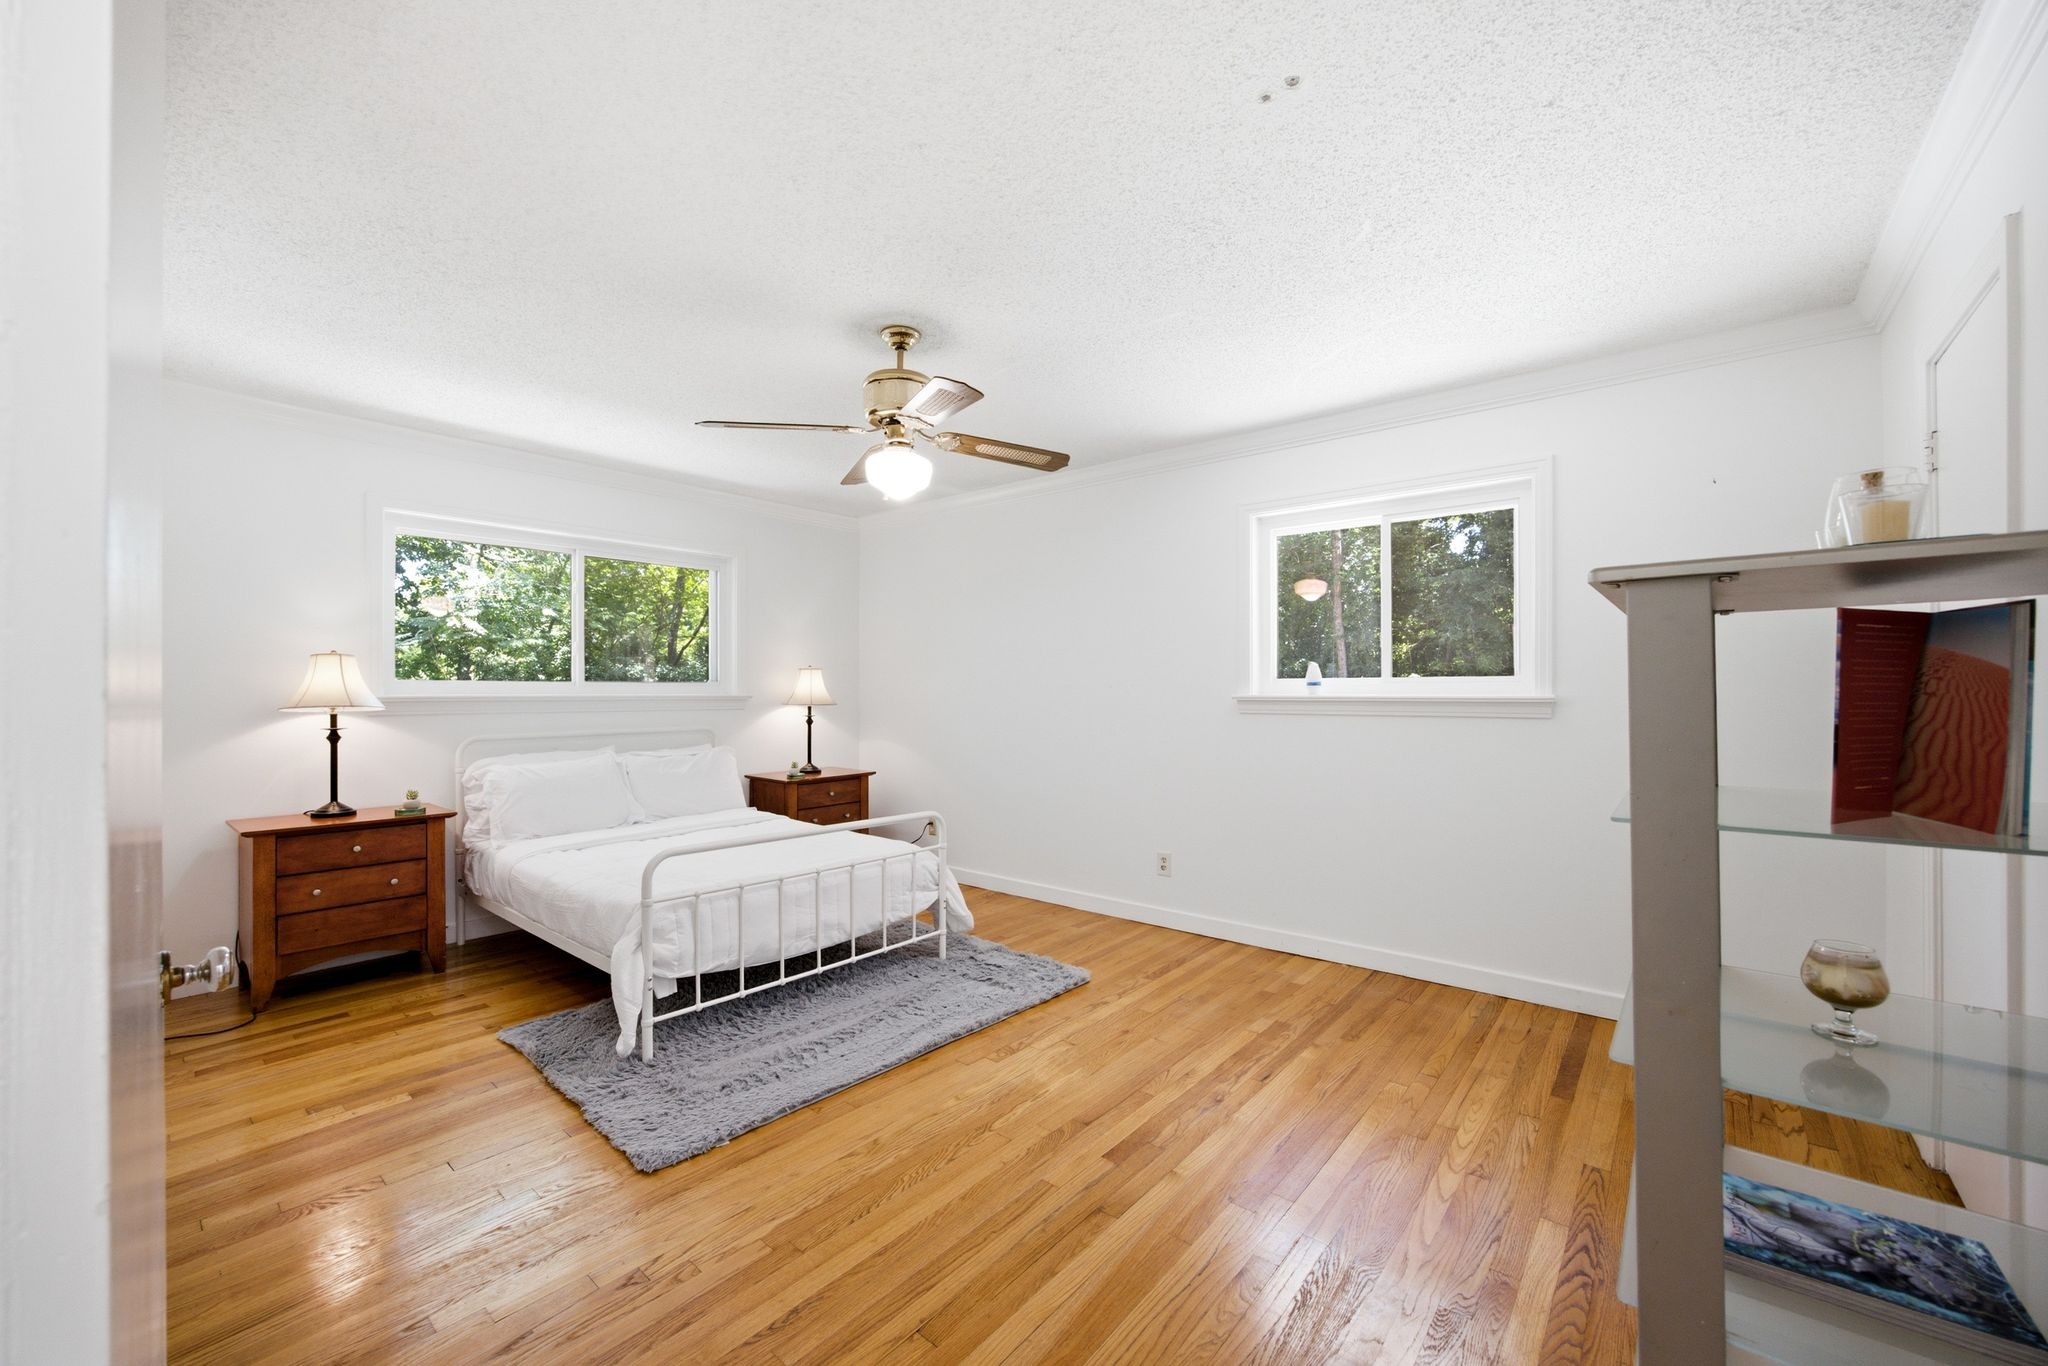
Furnished bedroom with a white metal bed, warm hardwood floors, and two windows overlooking trees.
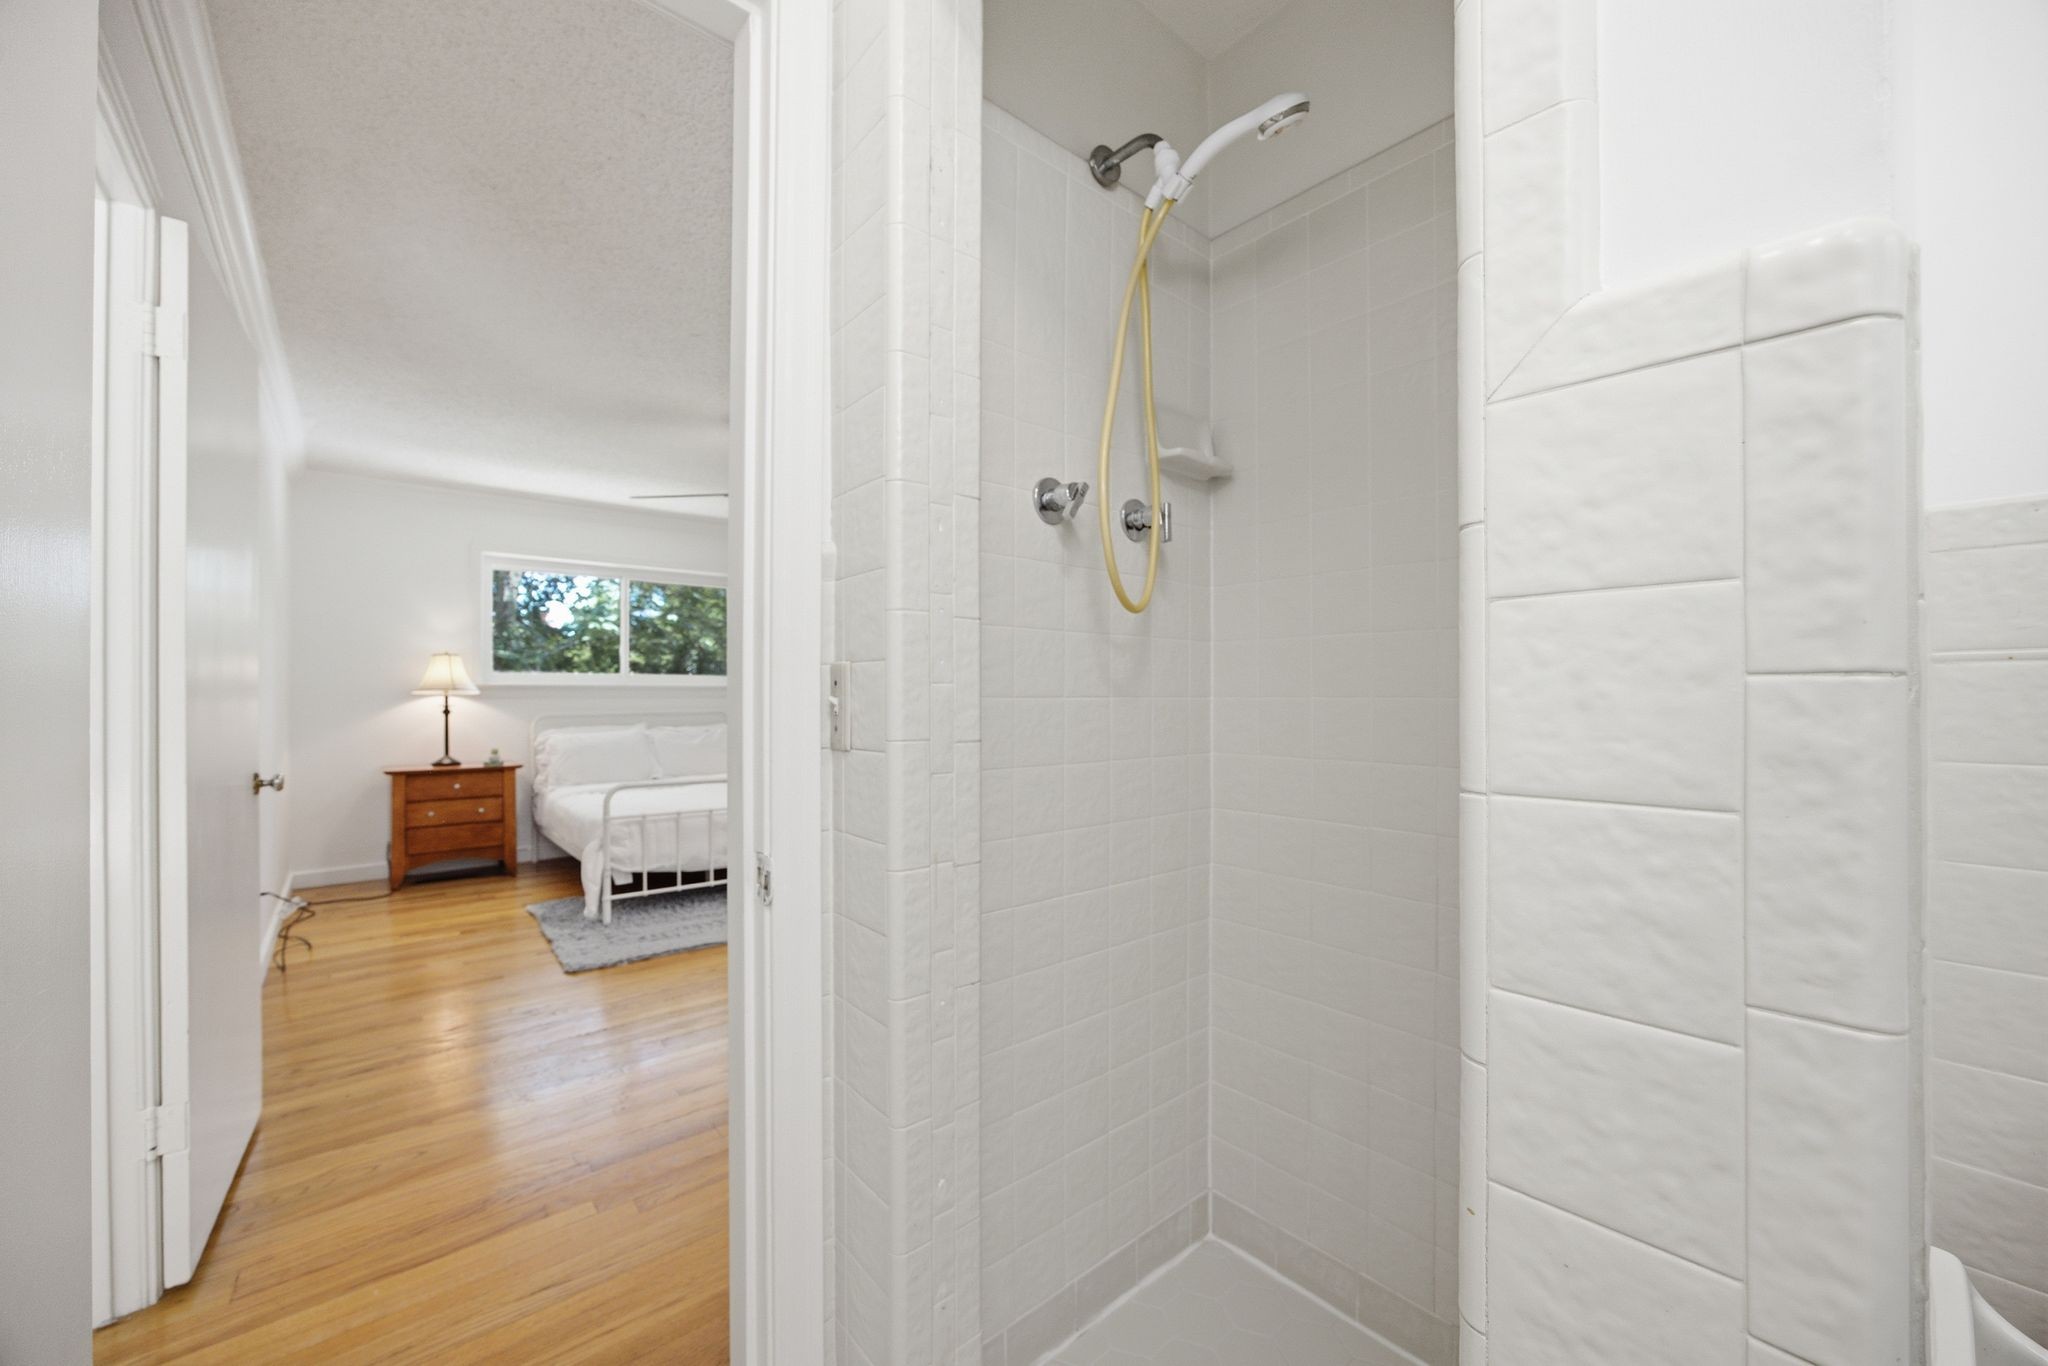
White-tiled shower beside a bedroom with hardwood floors, a white bed, and a wooden nightstand.
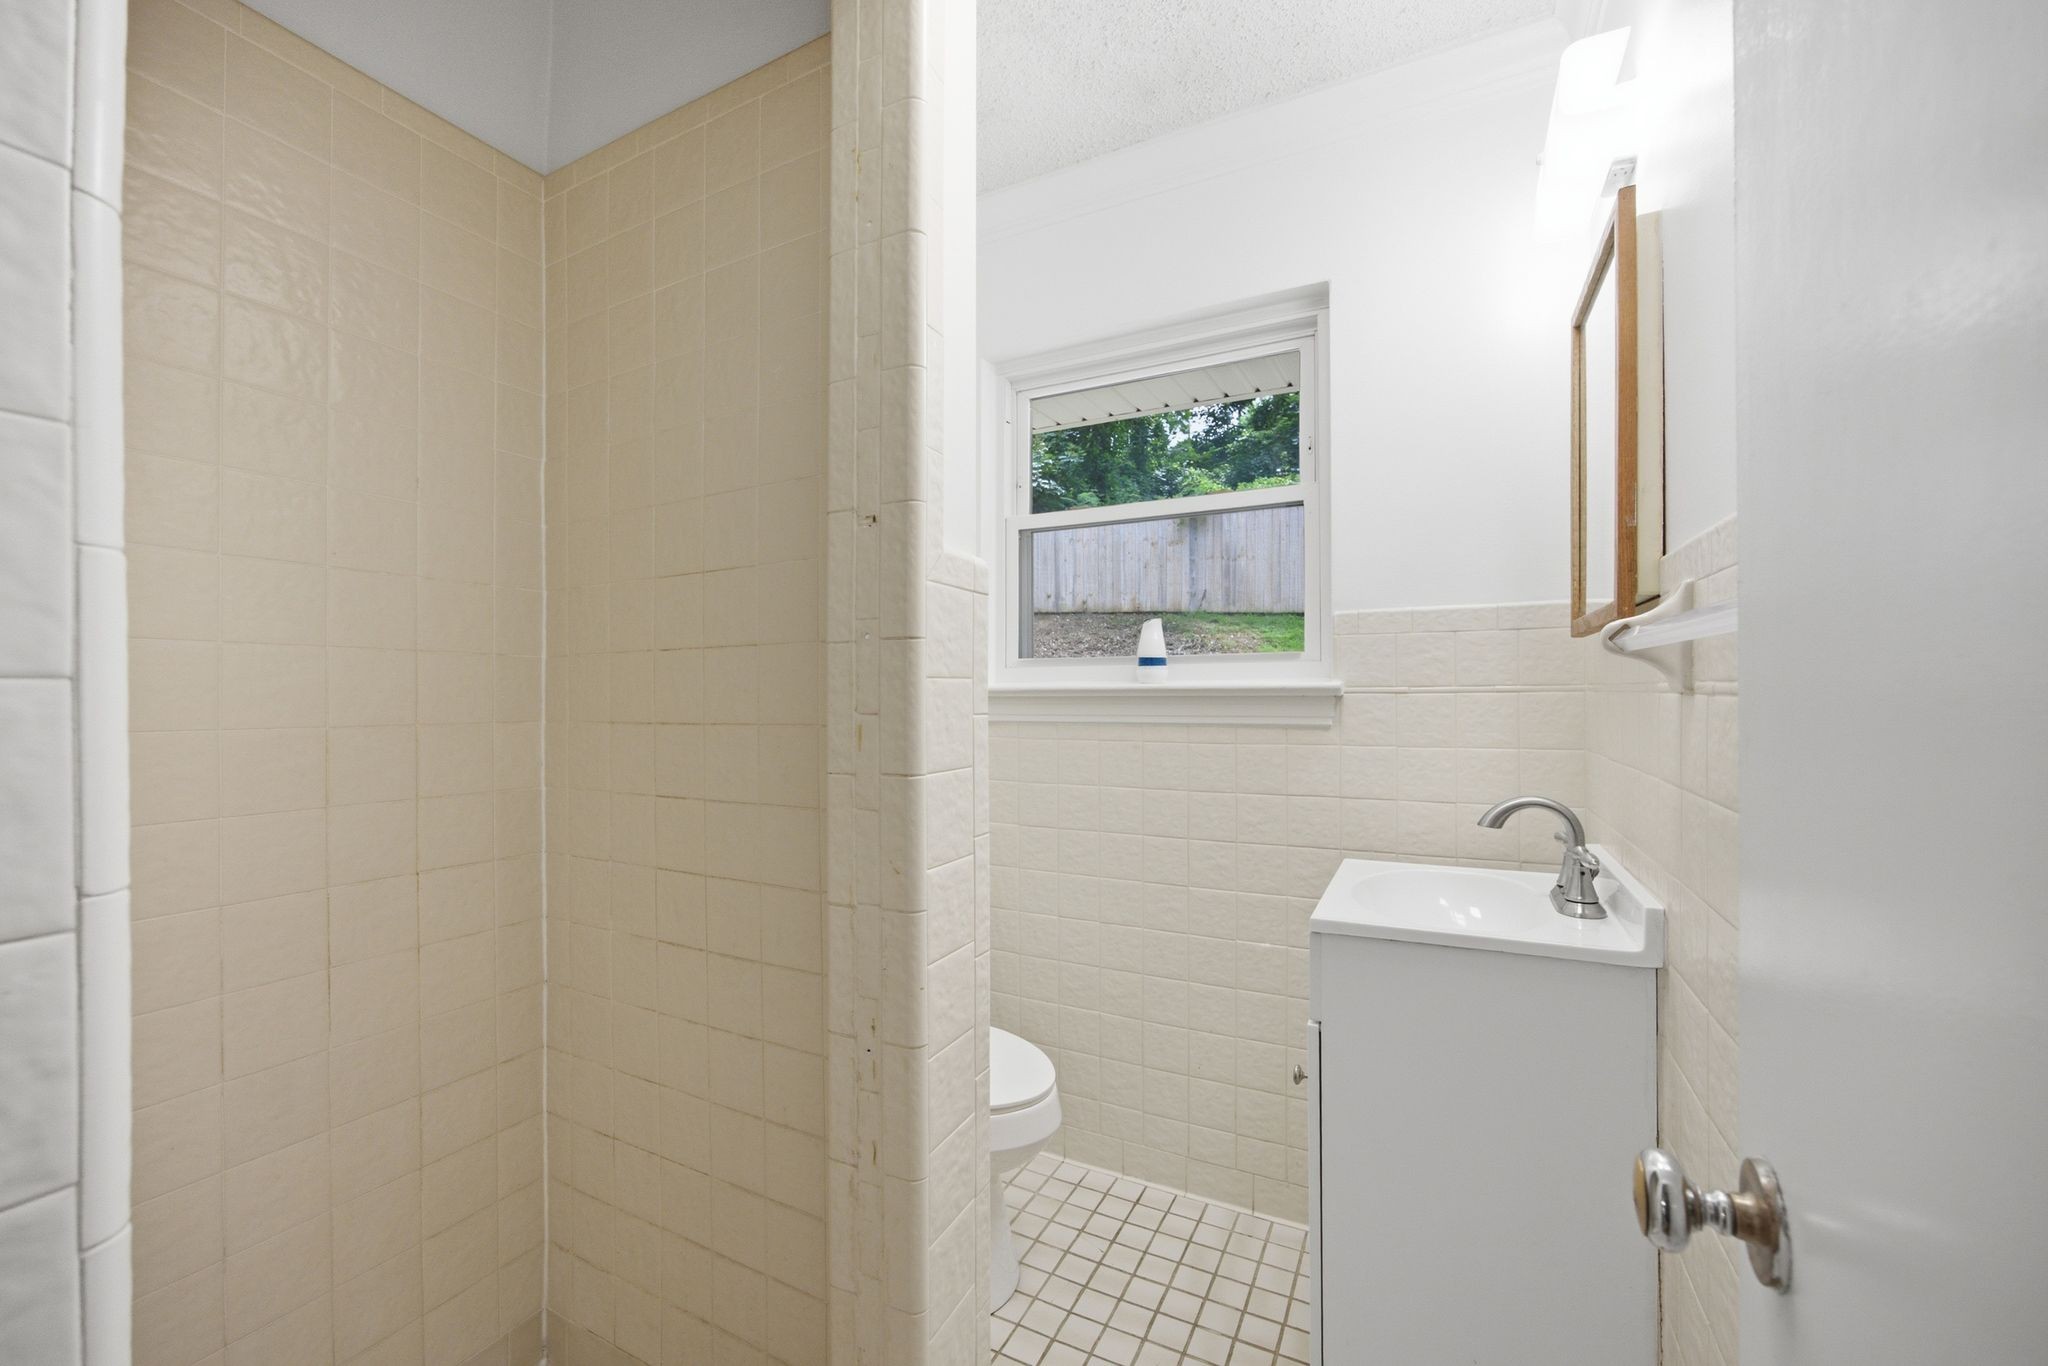
Bathroom with cream tiled shower, white vanity, and window overlooking a fenced yard.
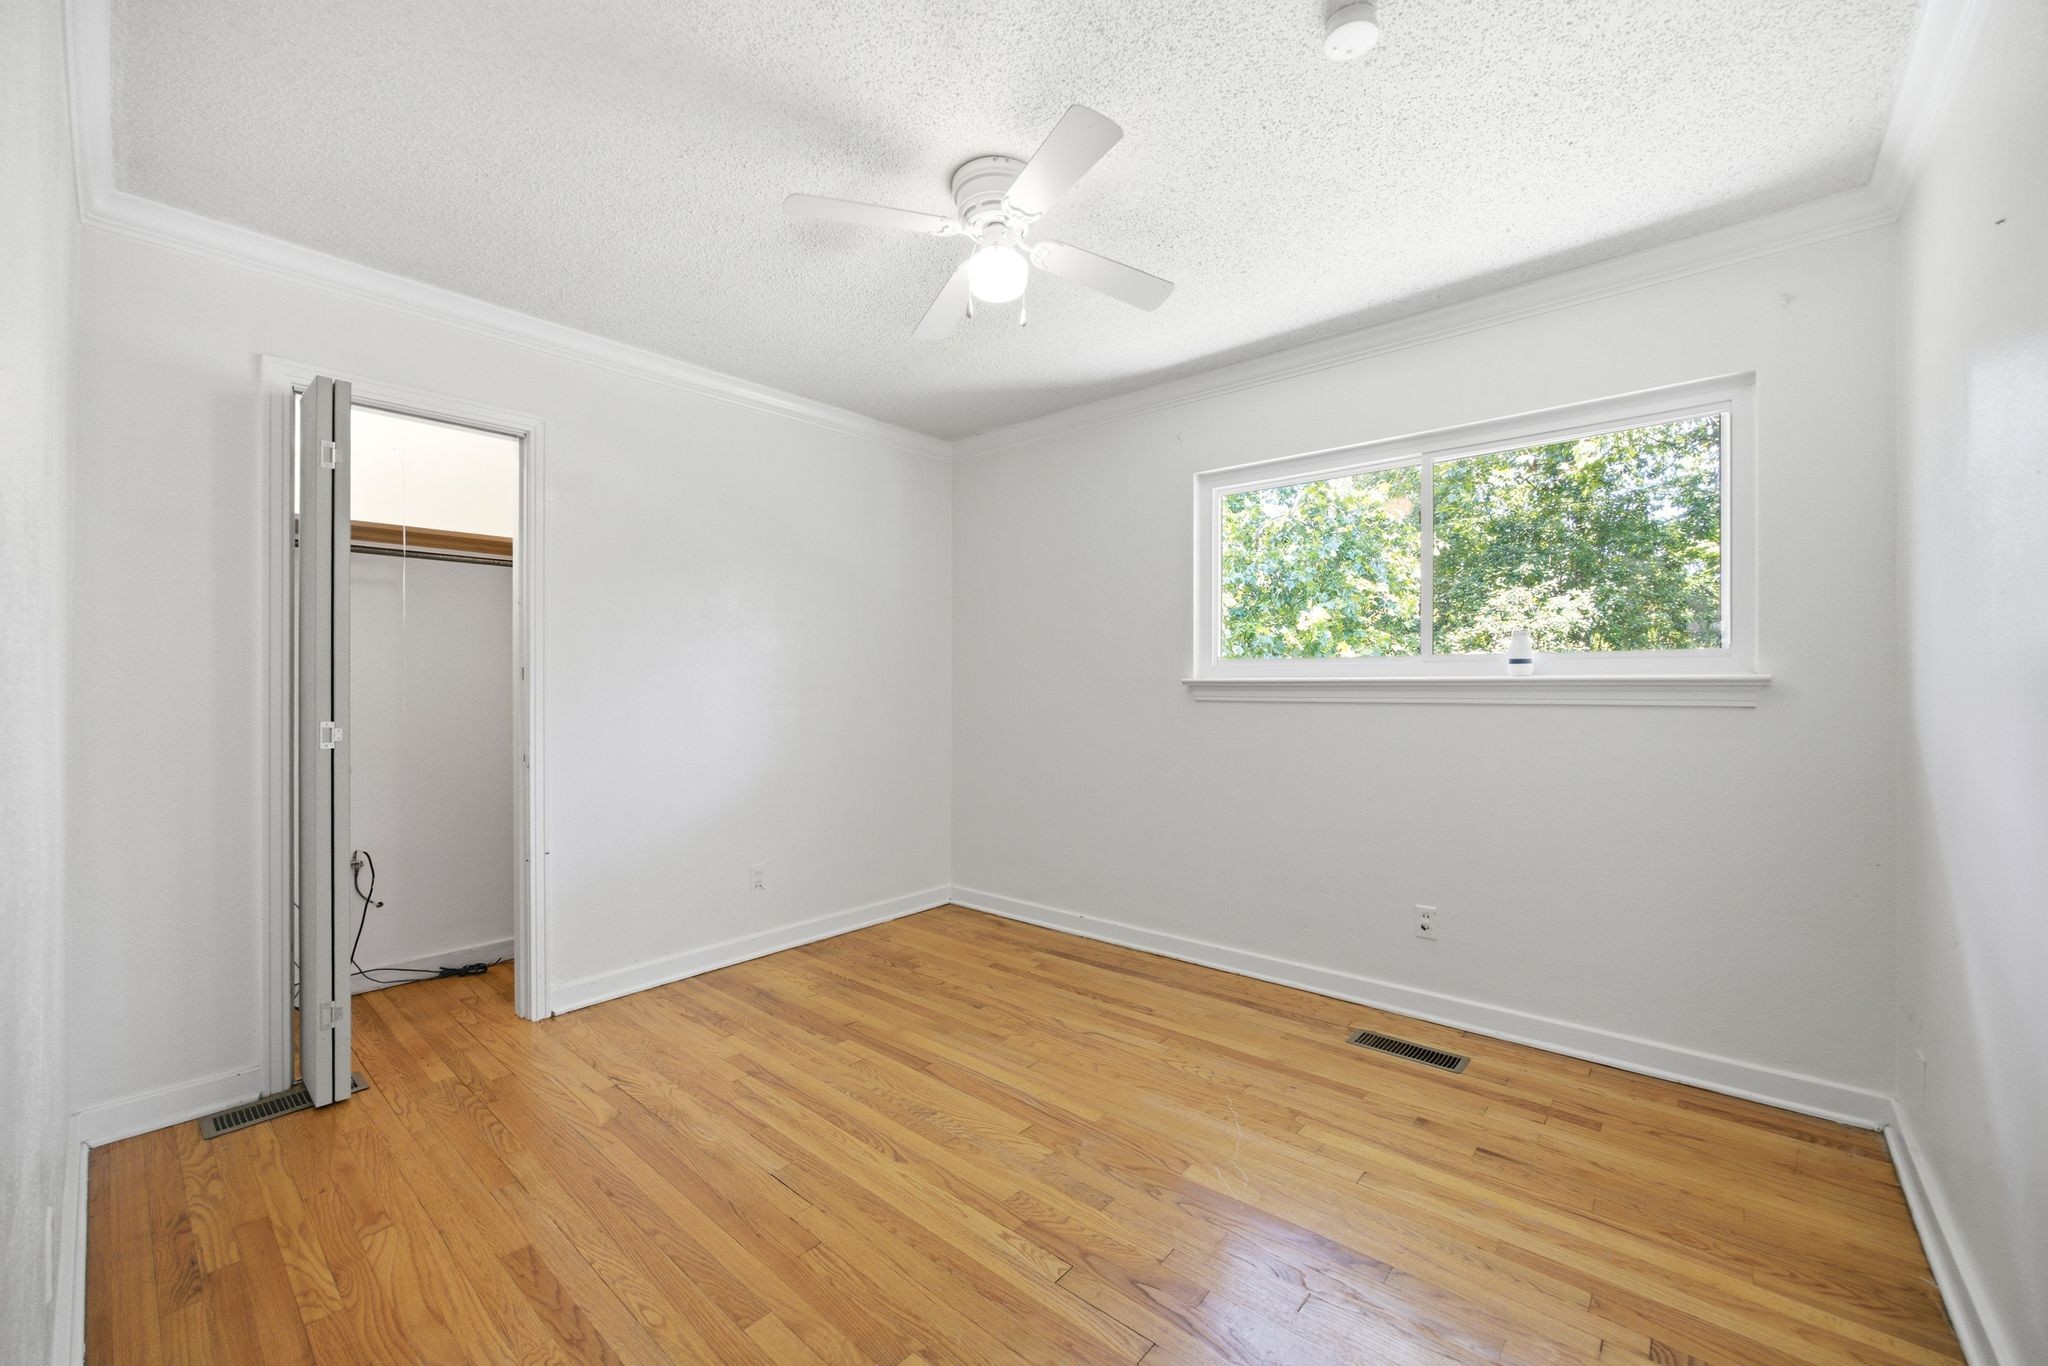
Empty bedroom with hardwood floors, a ceiling fan, and a wide window overlooking trees.
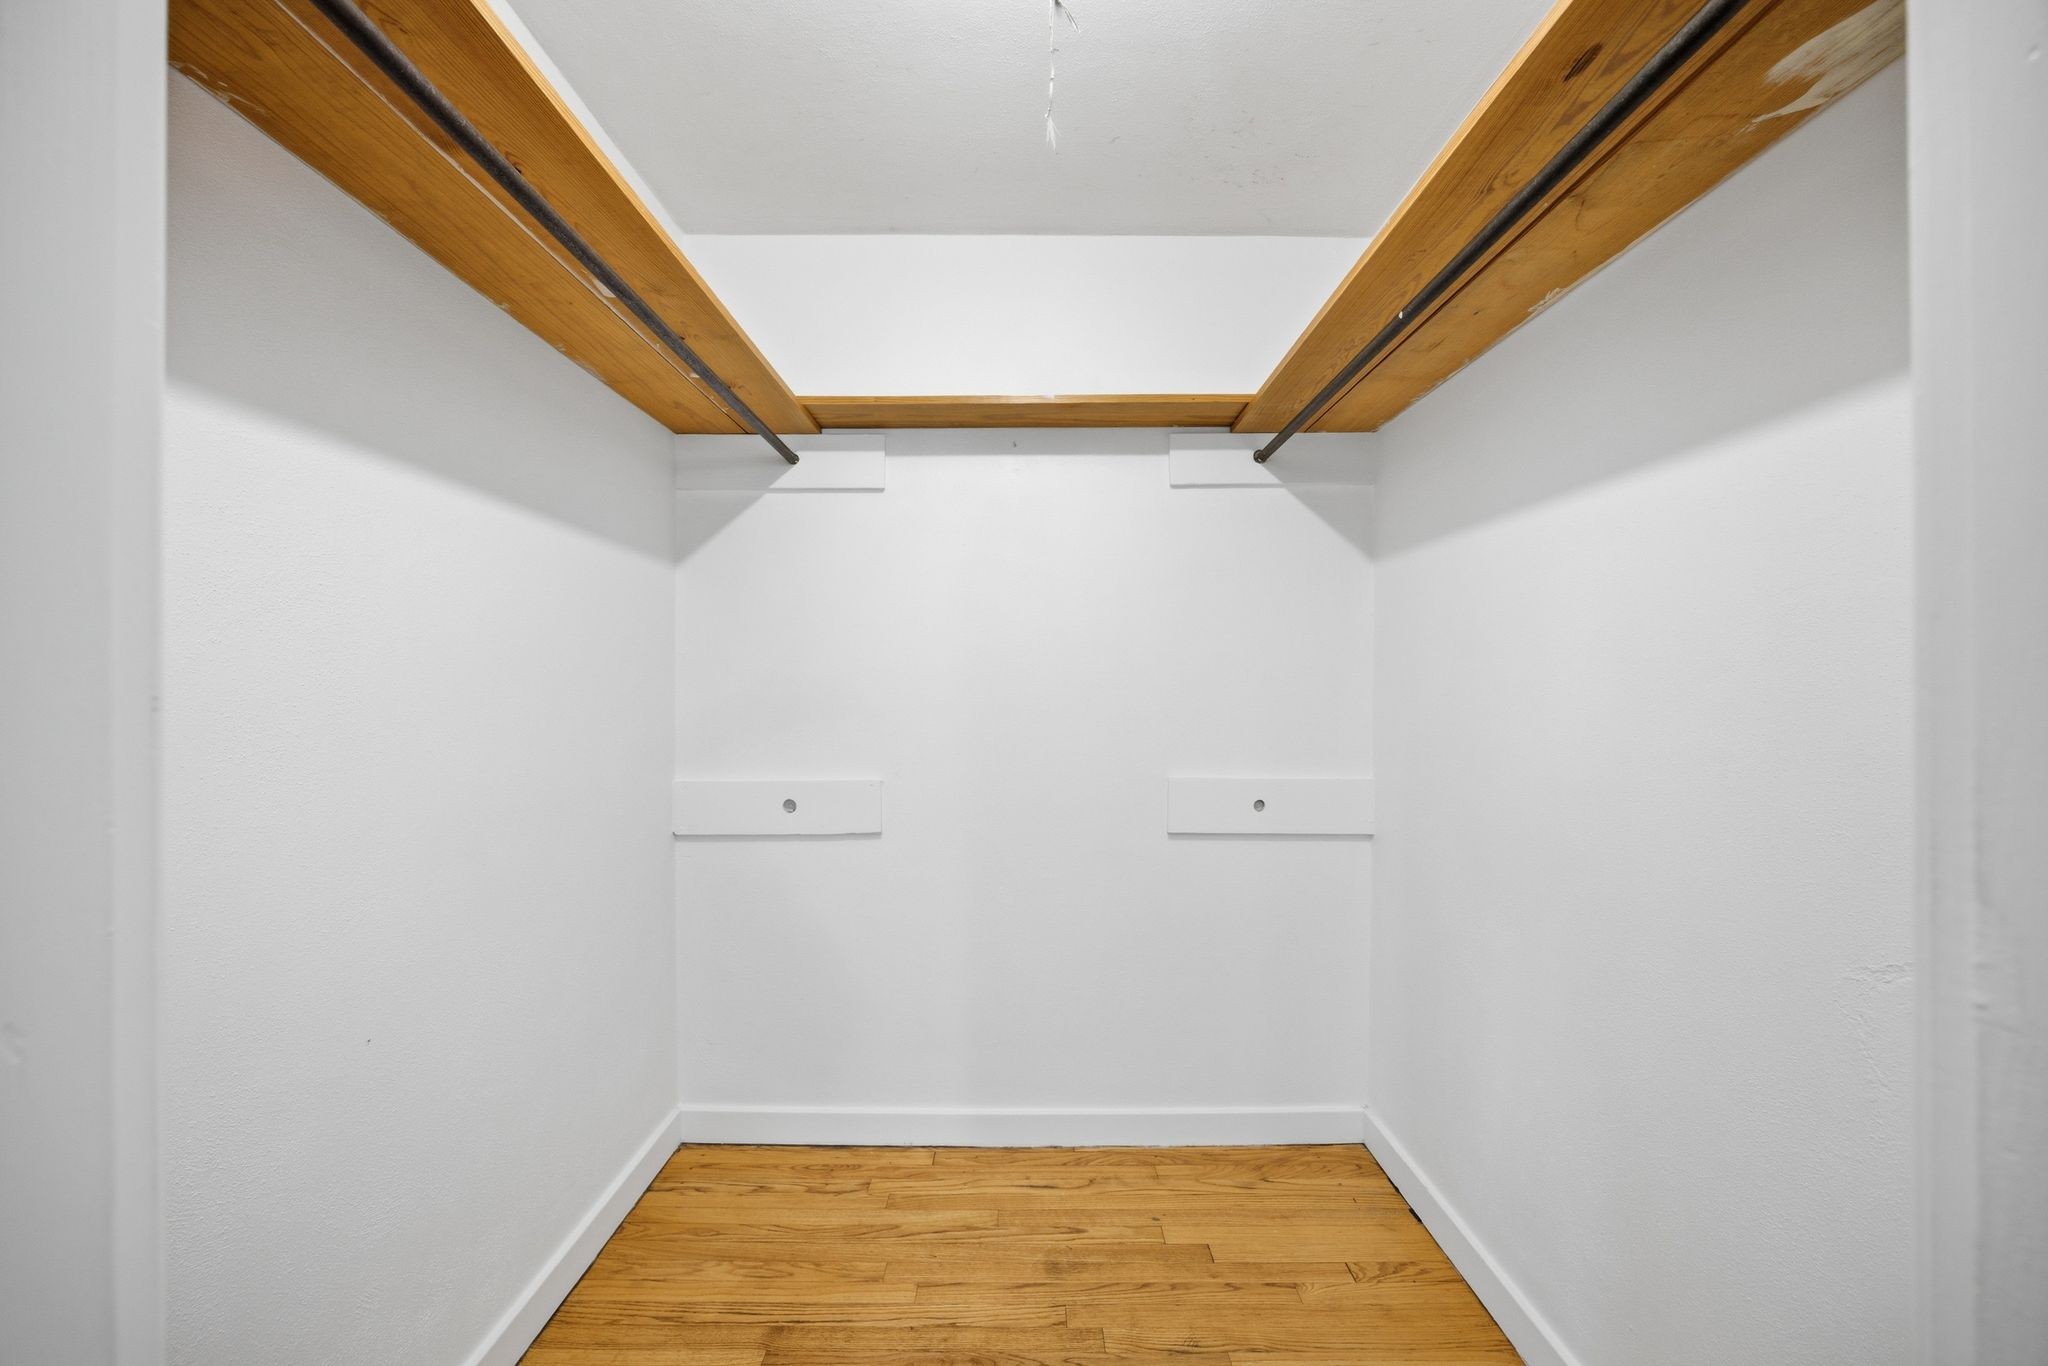
Empty walk-in closet with wooden shelving and hanging rods above hardwood flooring.
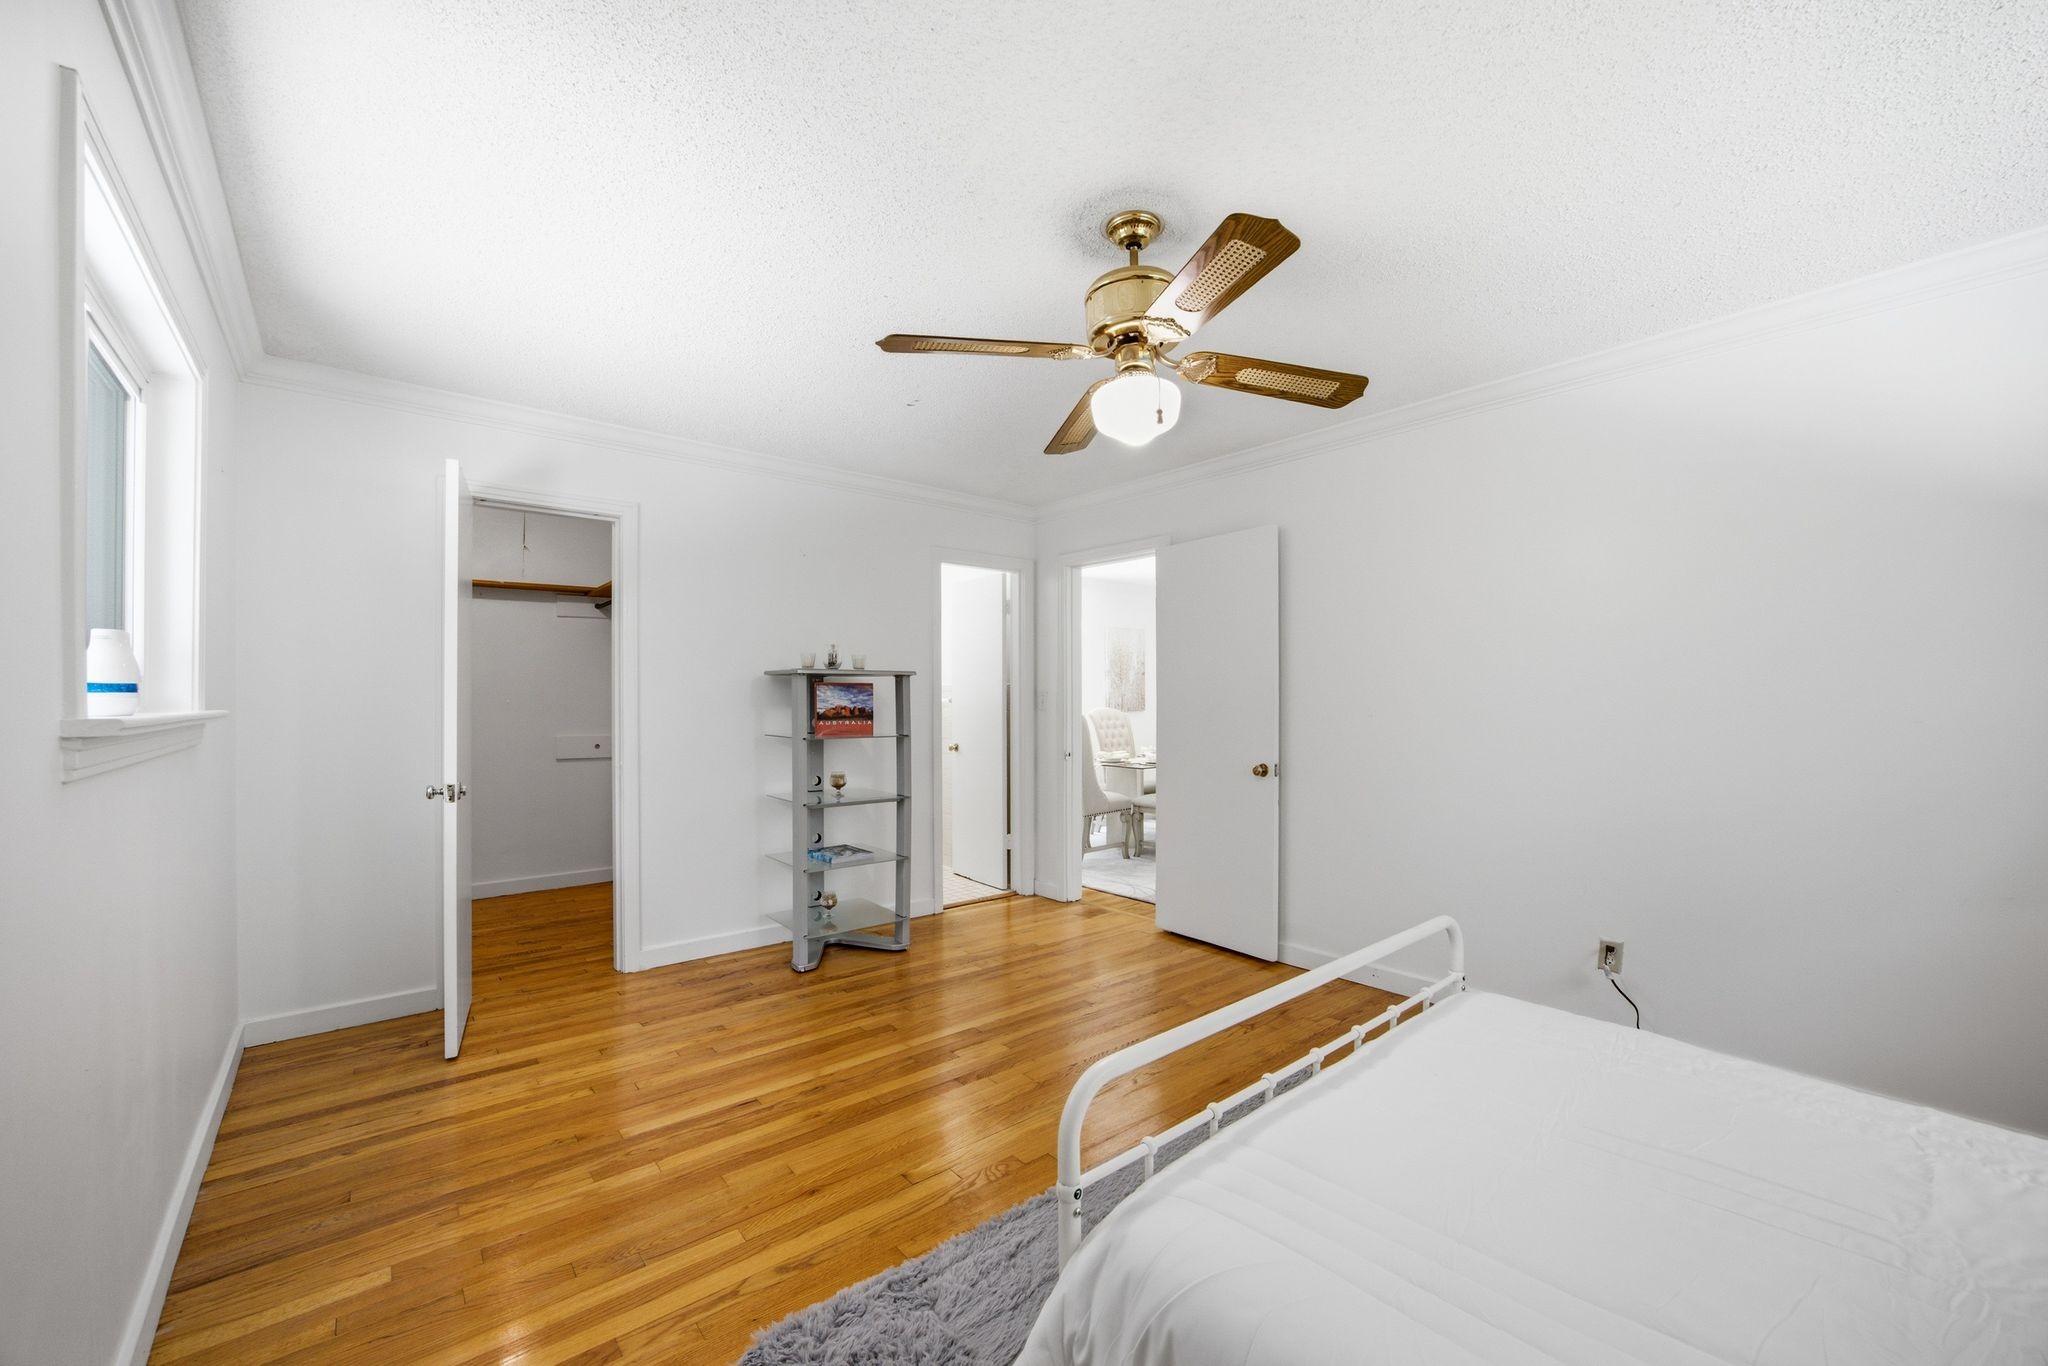
Bedroom with polished hardwood floors, a white metal bed, and a brass ceiling fan.
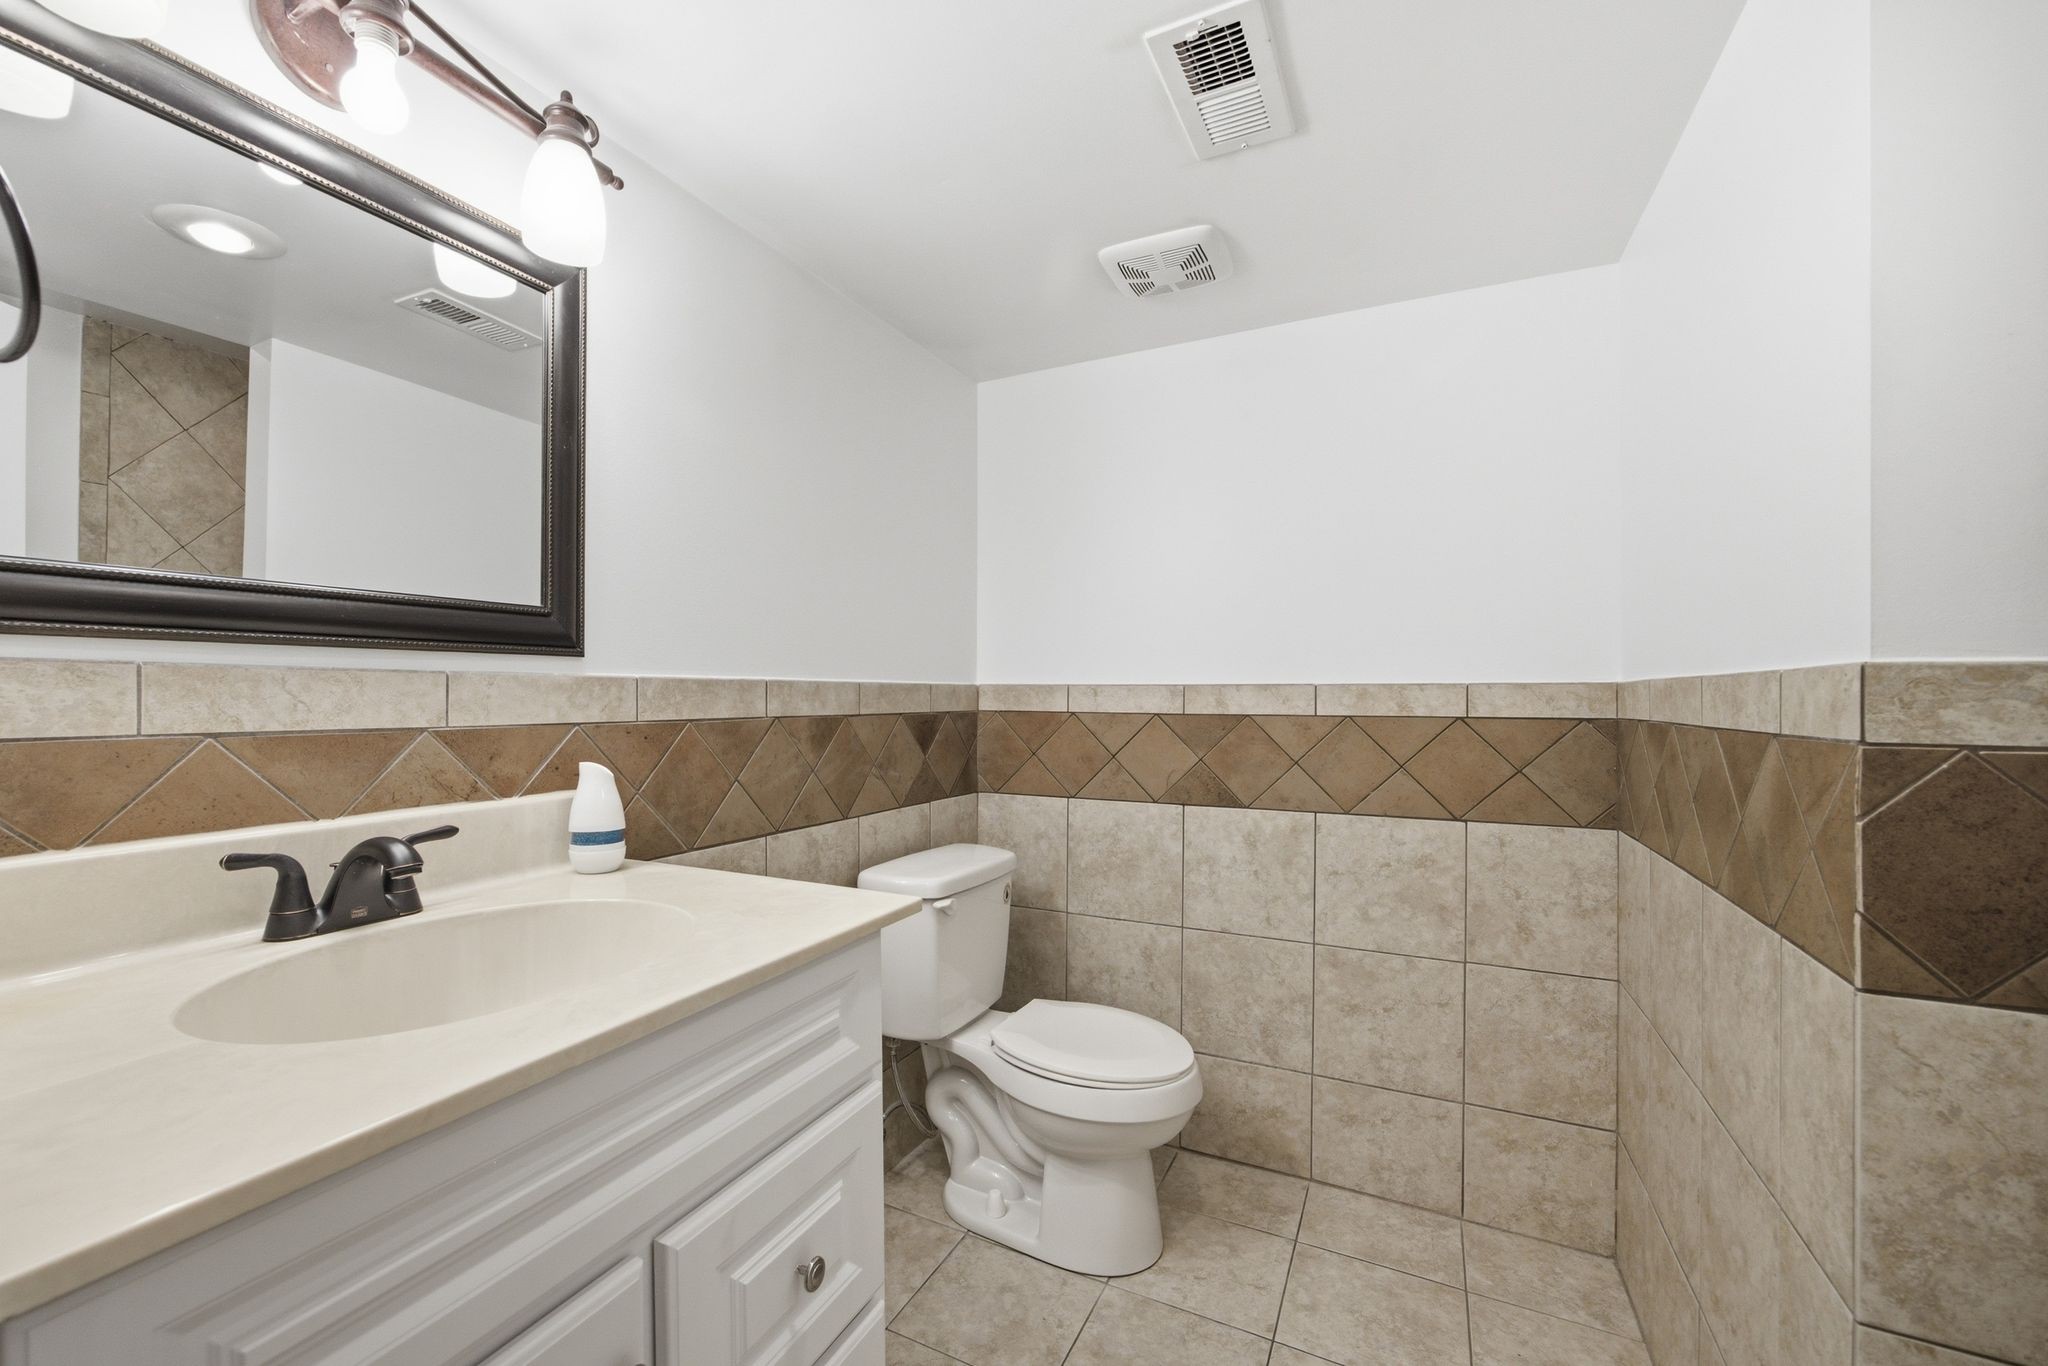
Bathroom with a white vanity, toilet, and beige-and-brown tile wainscoting.
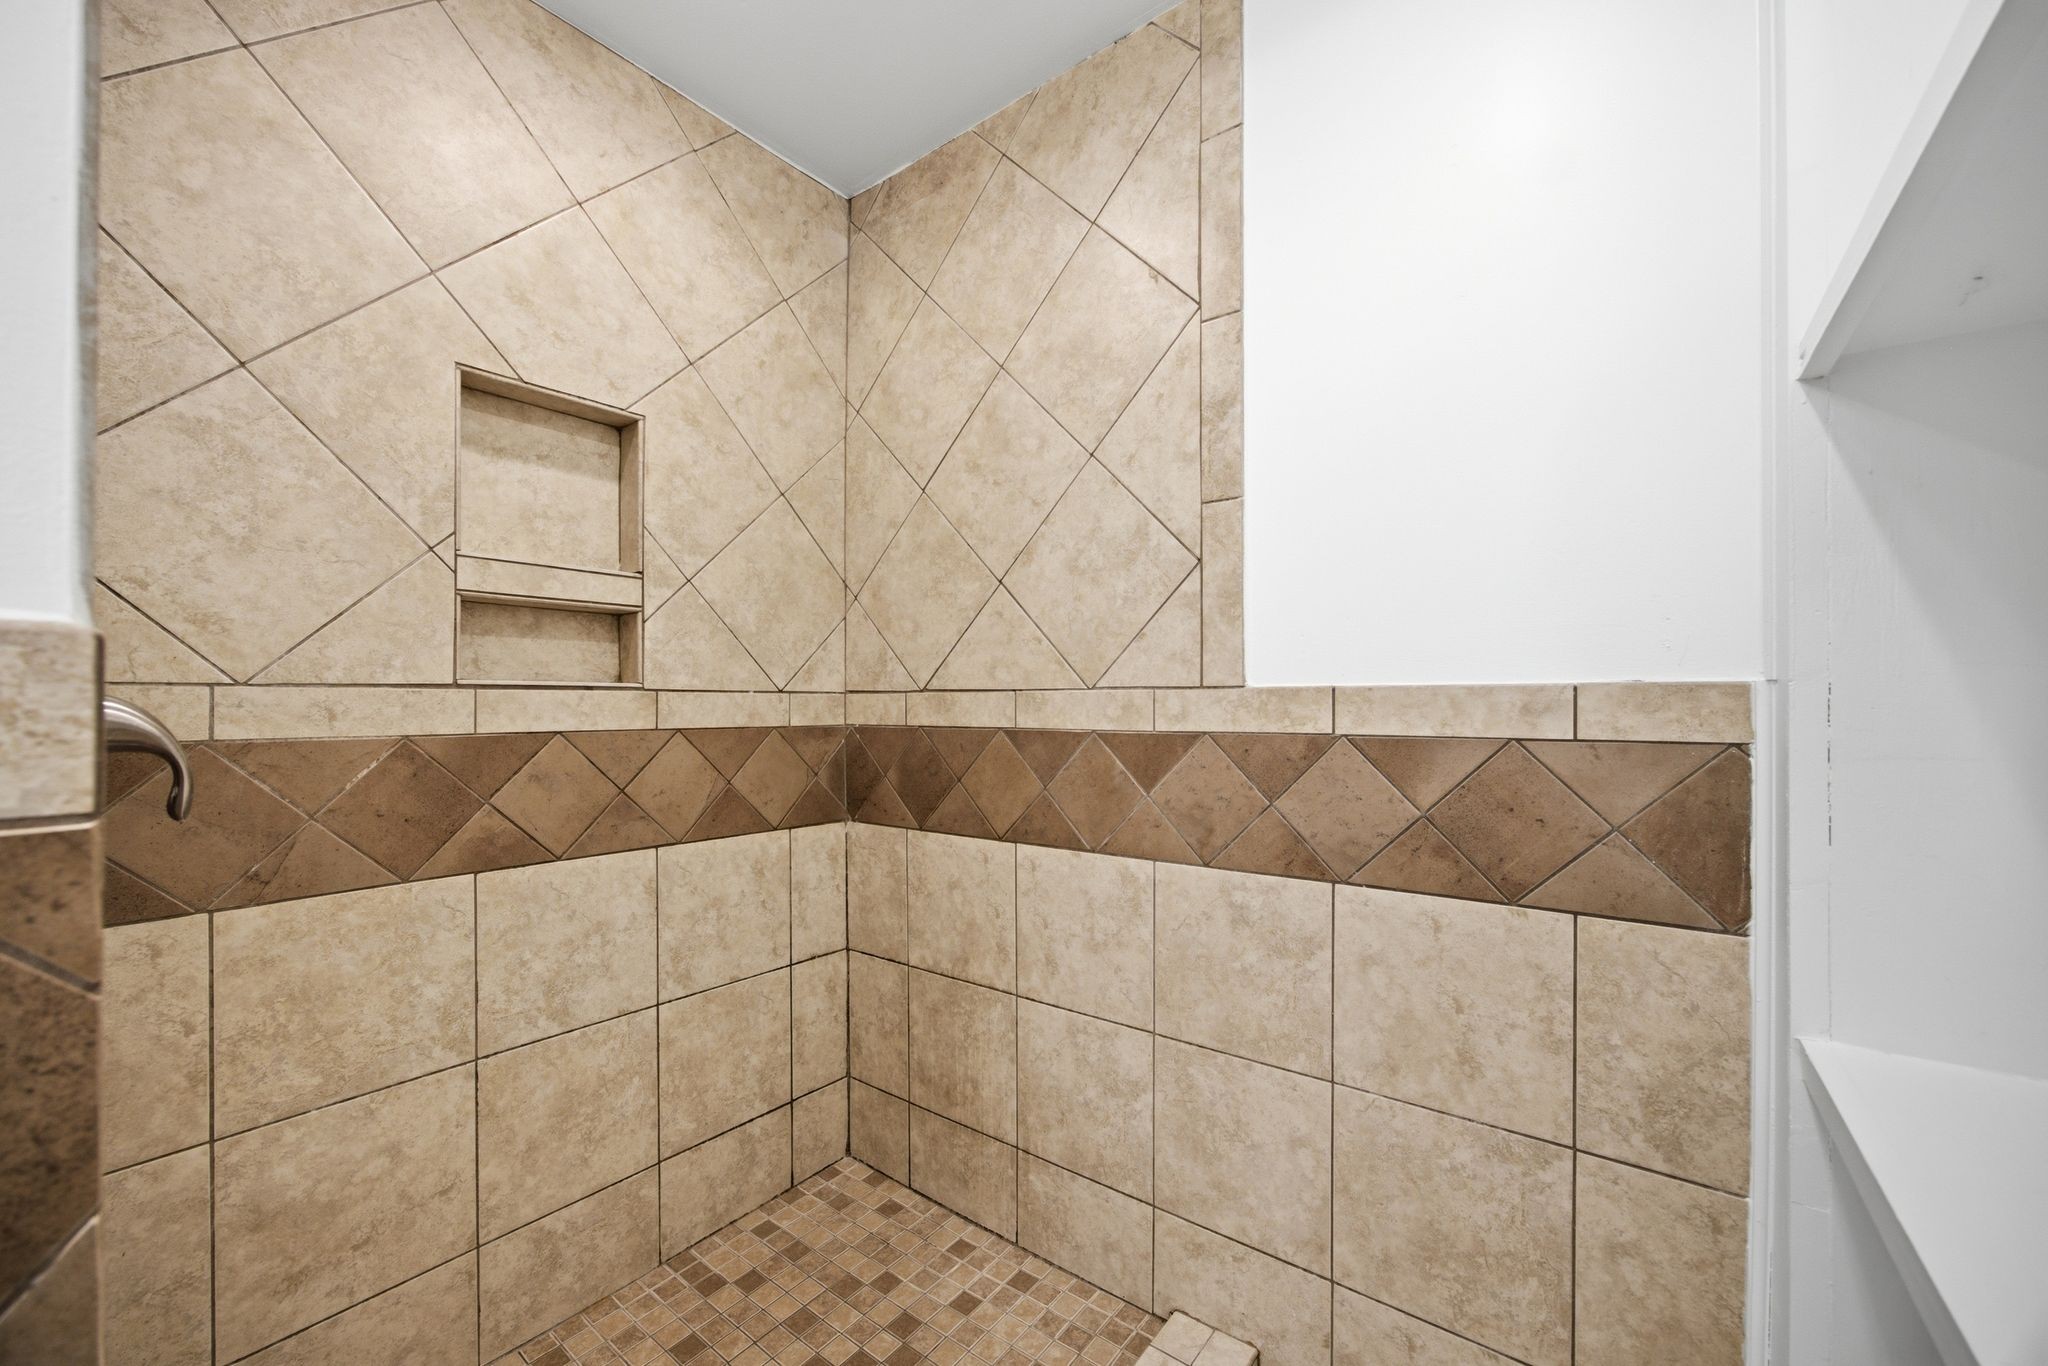
Walk-in shower with tan geometric tile, a recessed niche, and a small-tile floor.
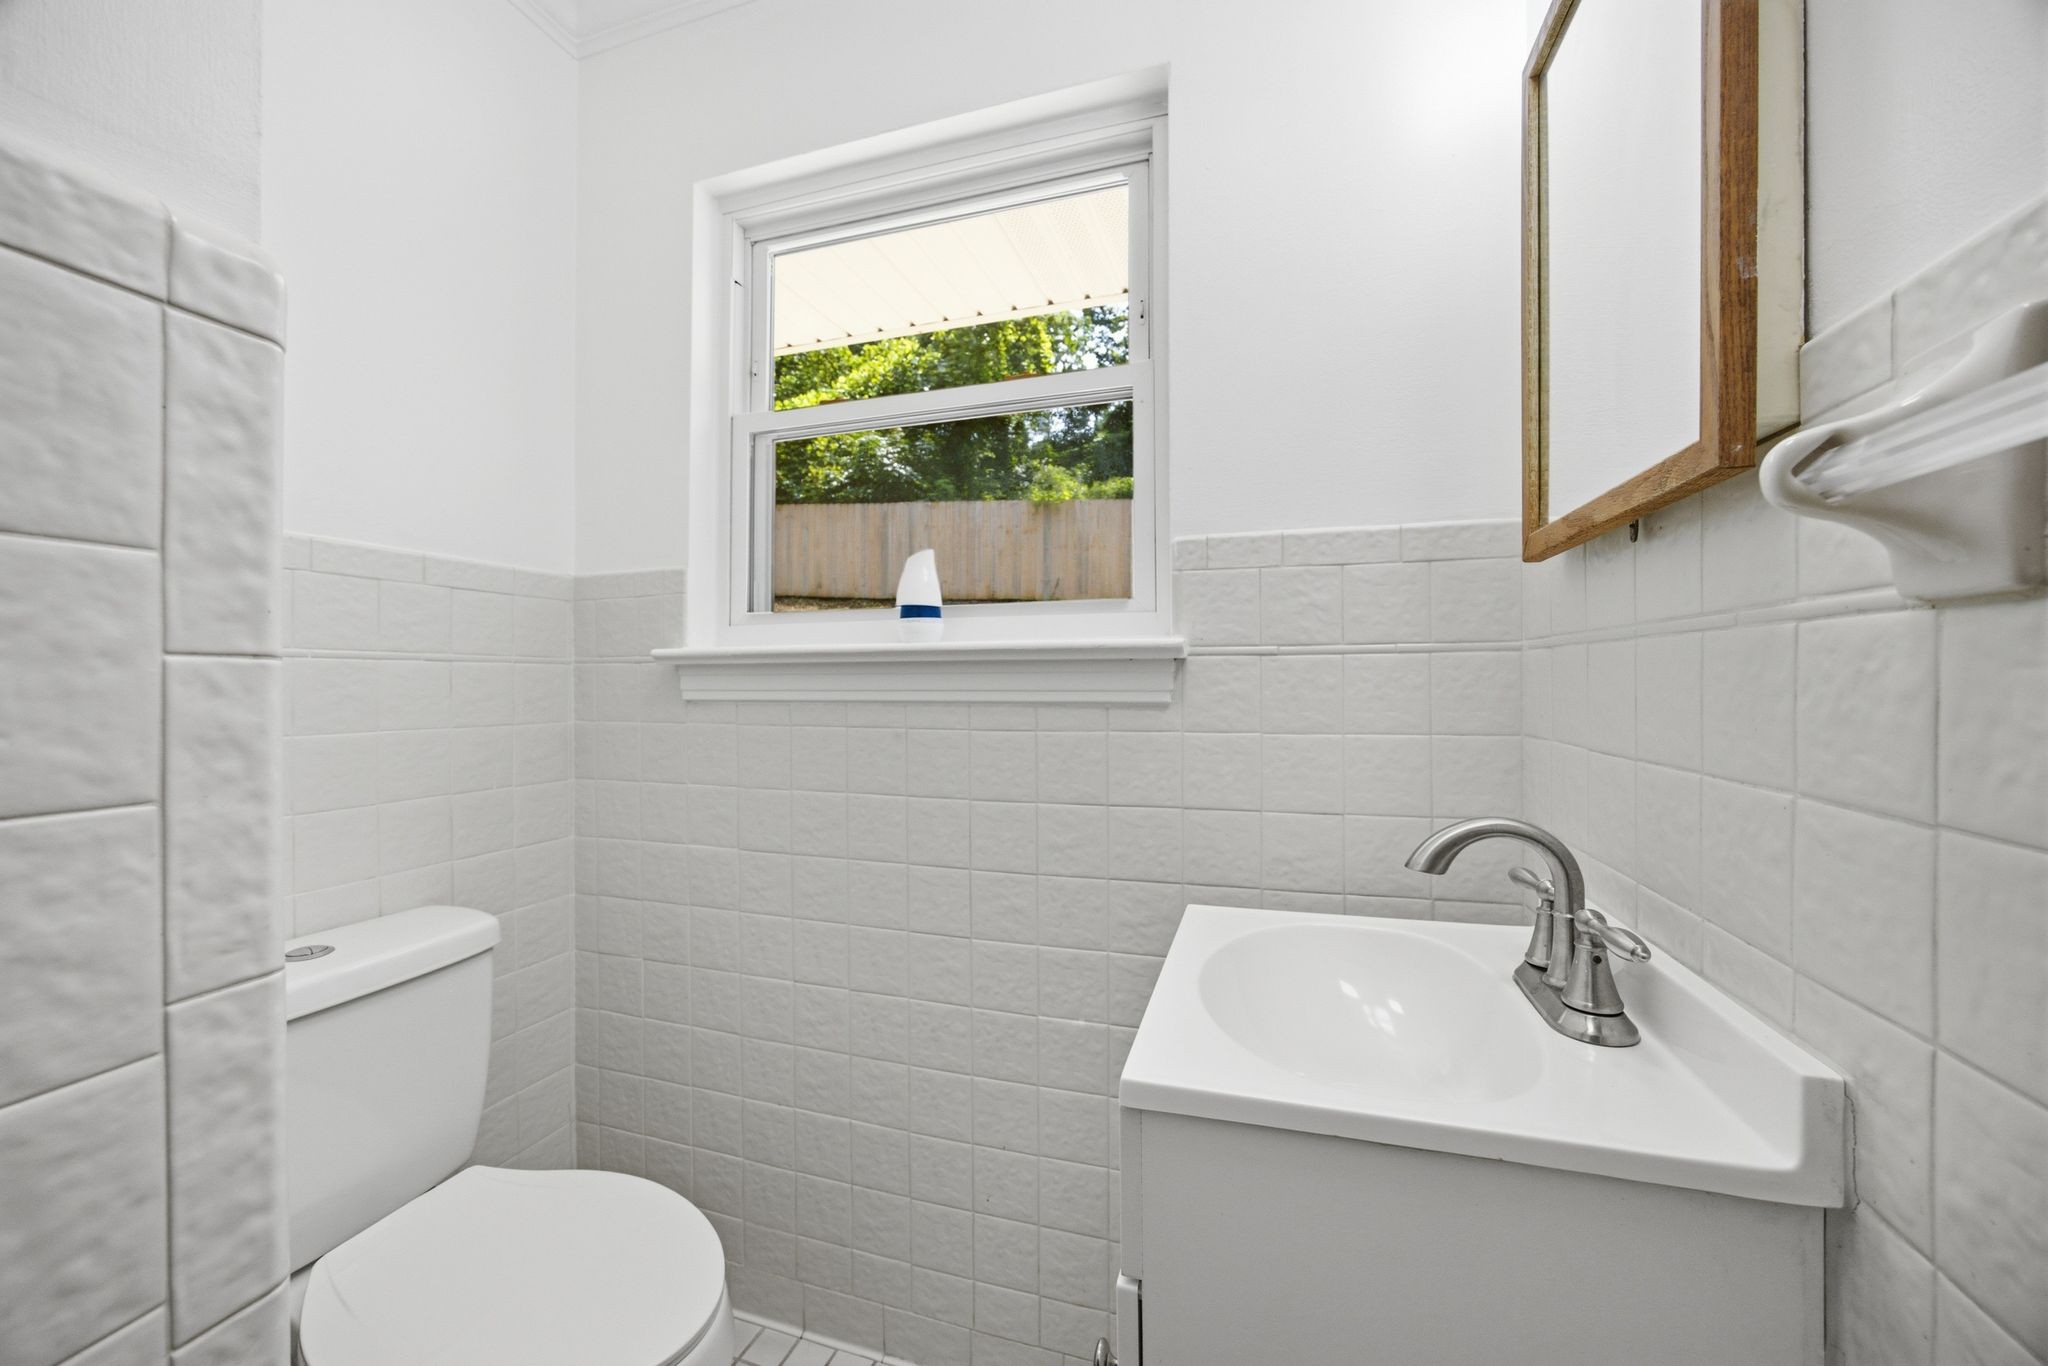
Bathroom with white tile, a compact vanity, chrome faucet, and window overlooking a fenced yard.
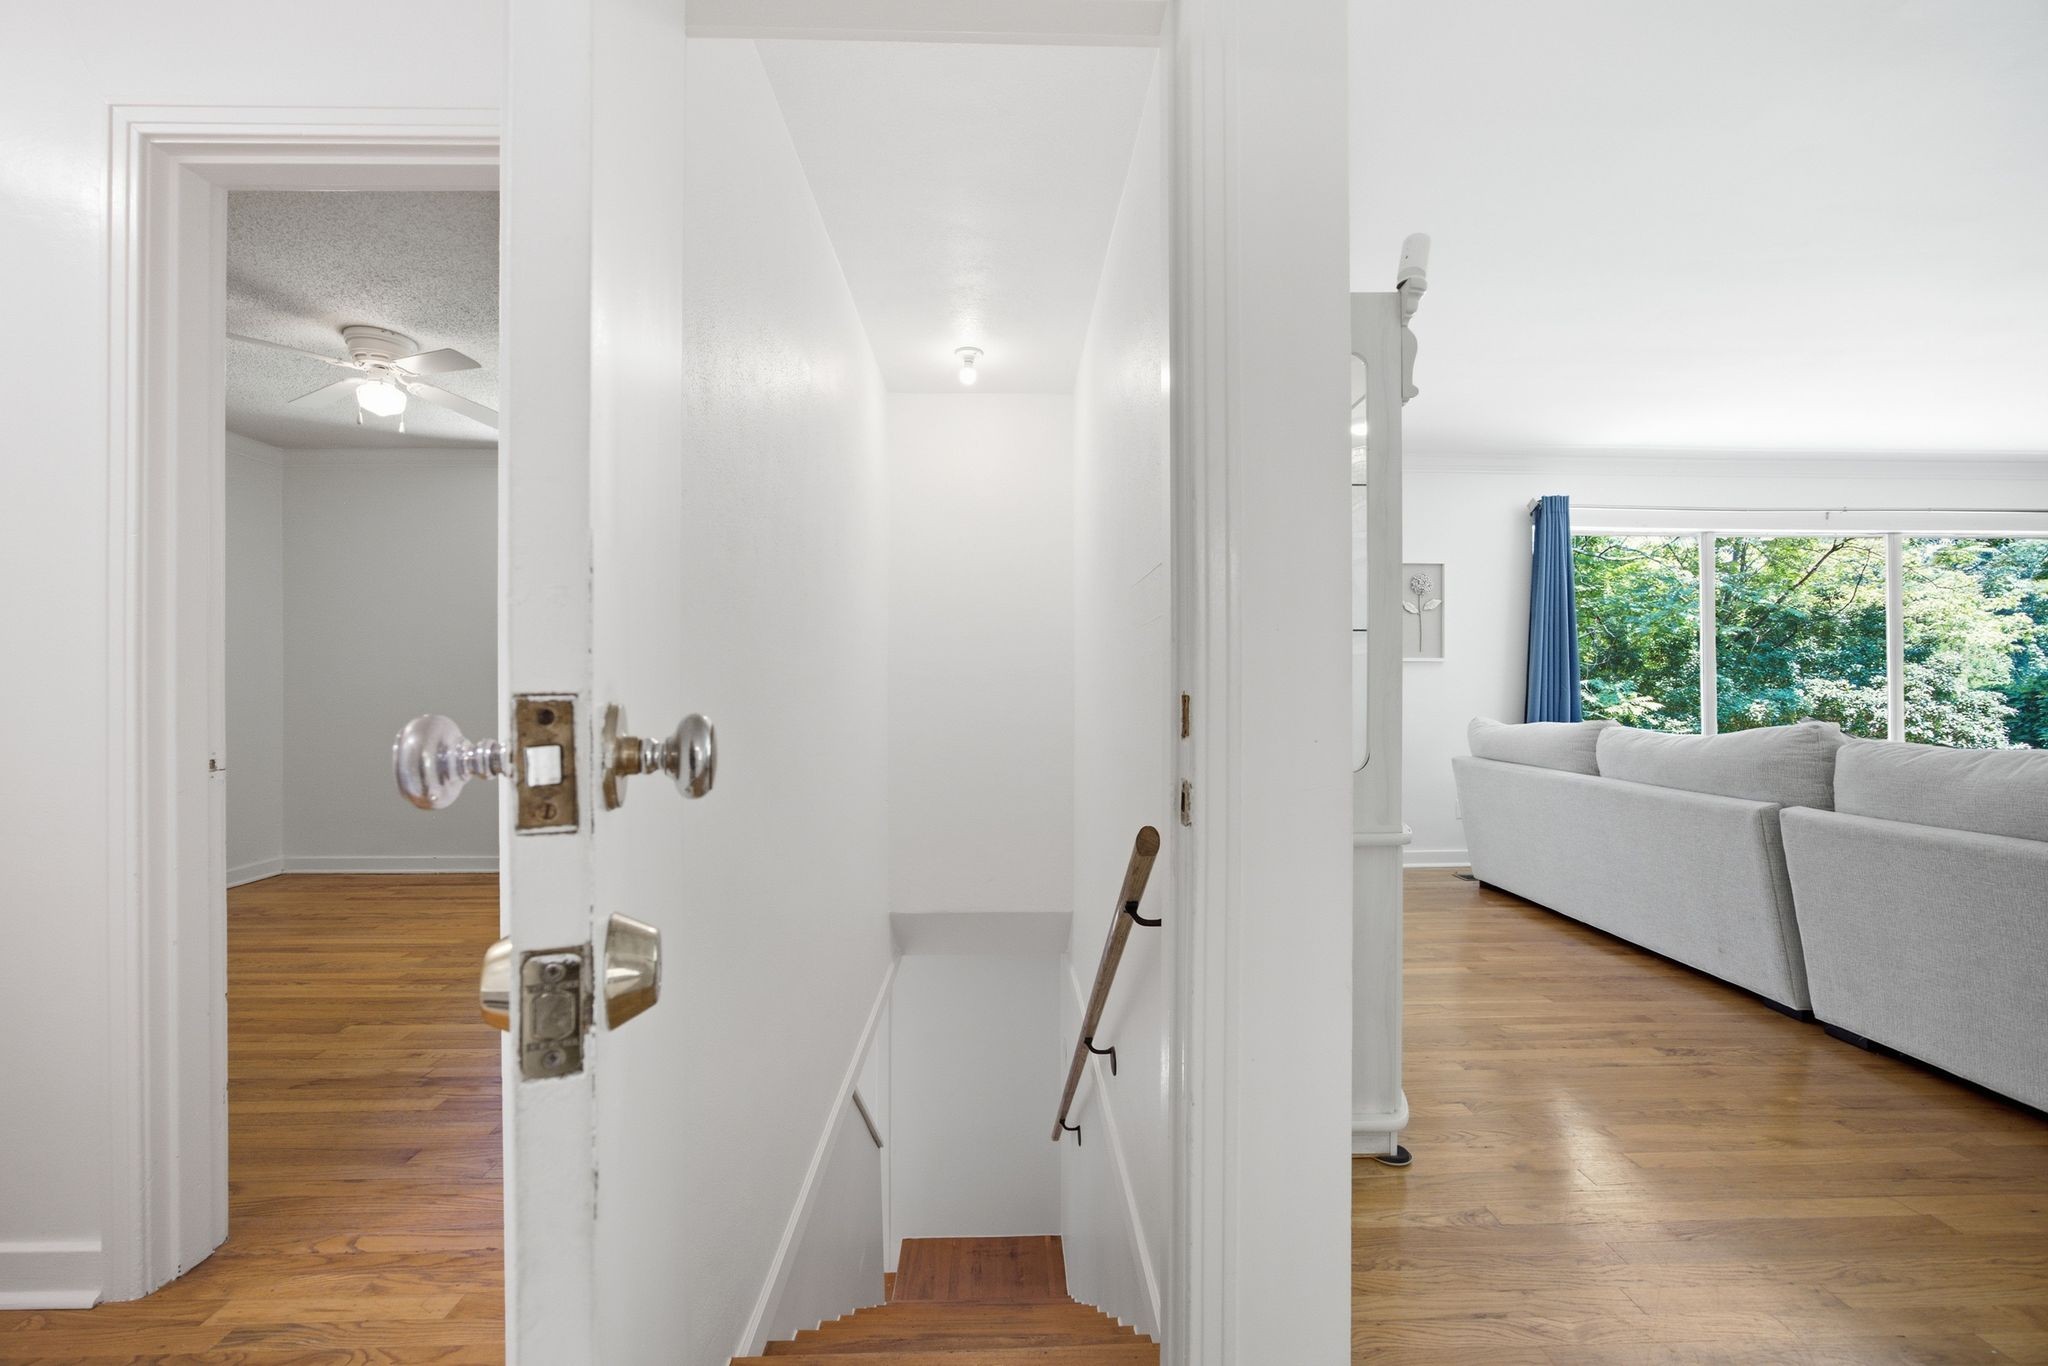
White staircase between rooms, with hardwood floors and a bright living room beyond.
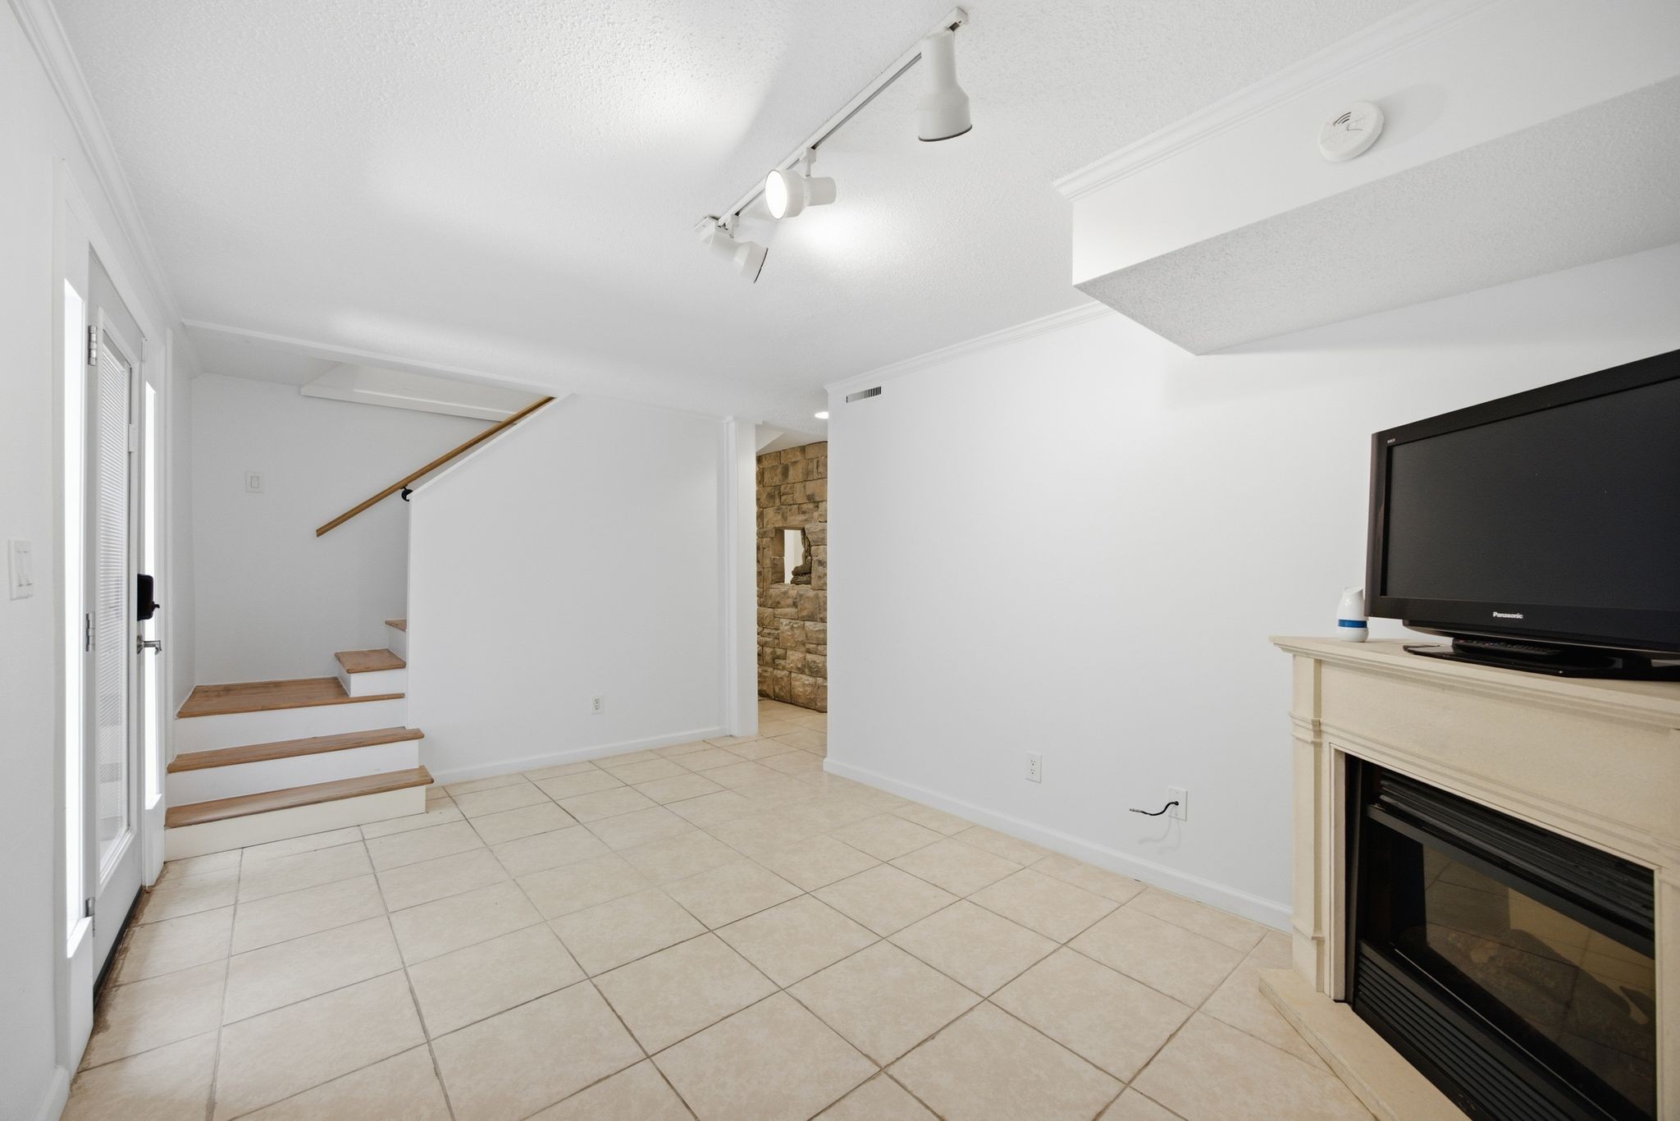
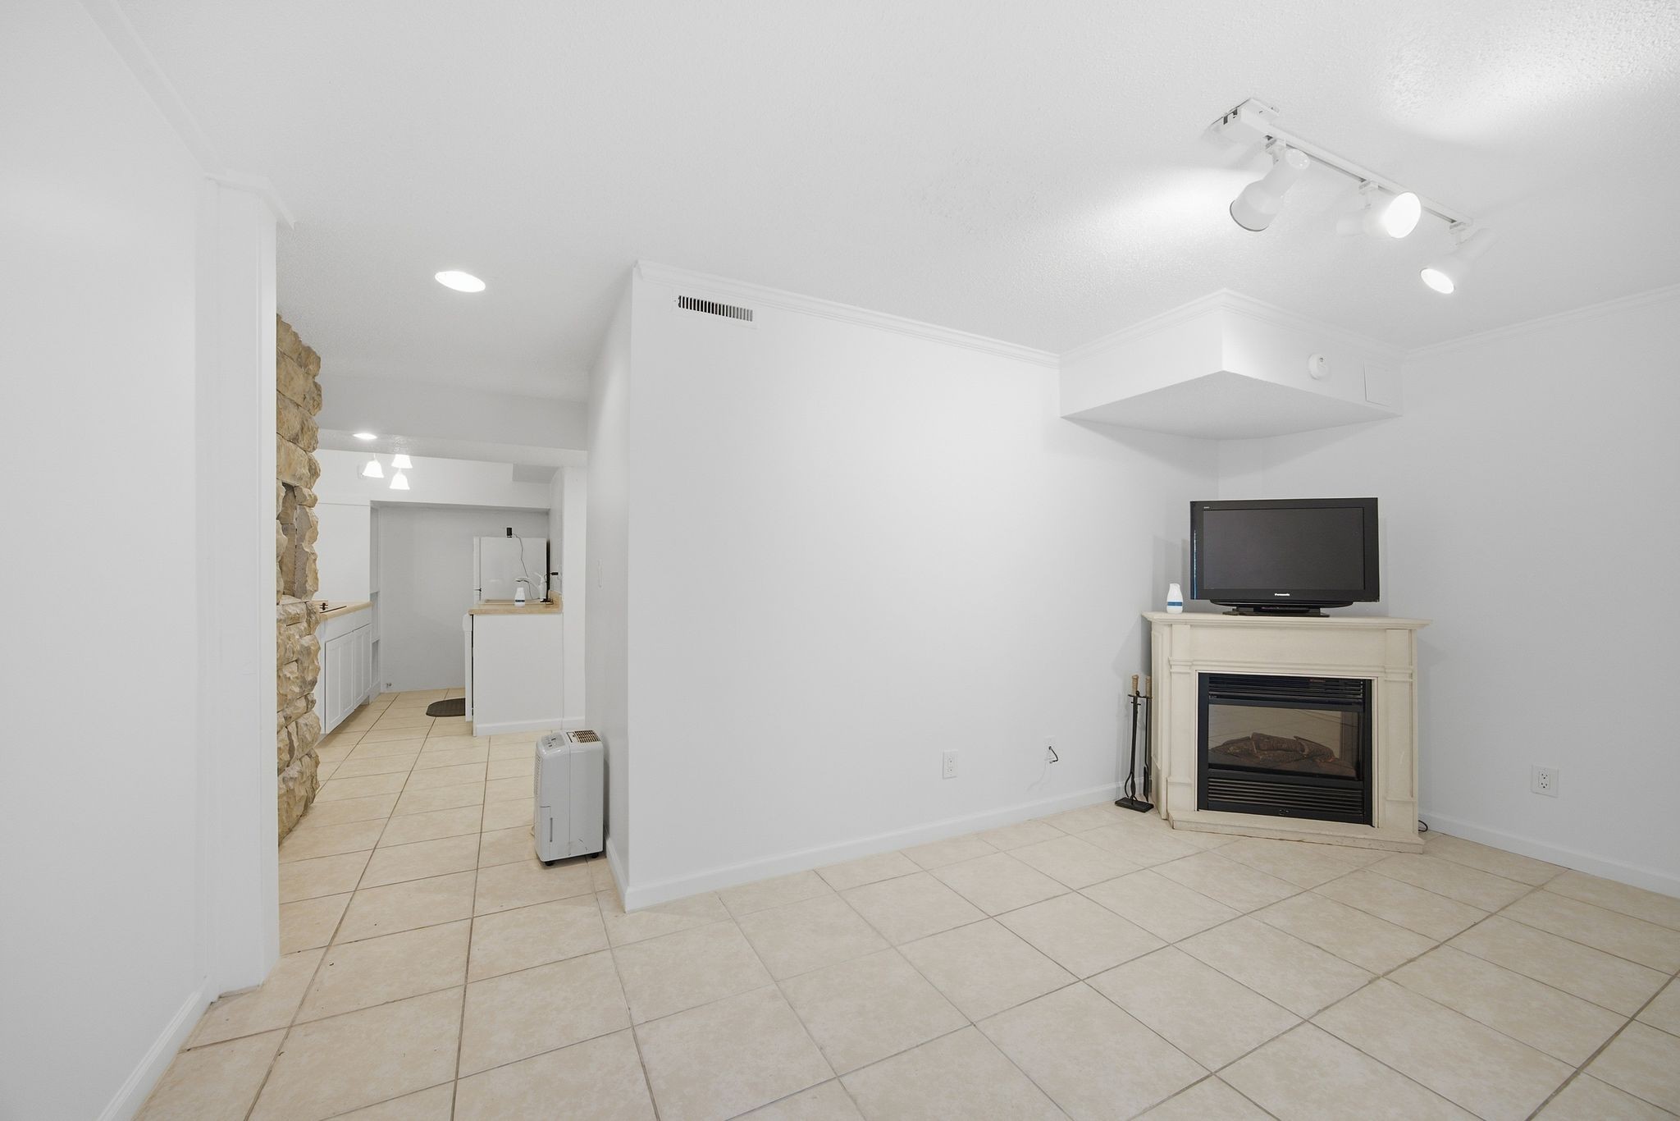
Living room with tiled floors, a short staircase, and a fireplace with a television above it.
Living room with a corner fireplace and television, tiled floors, and a stone accent wall.
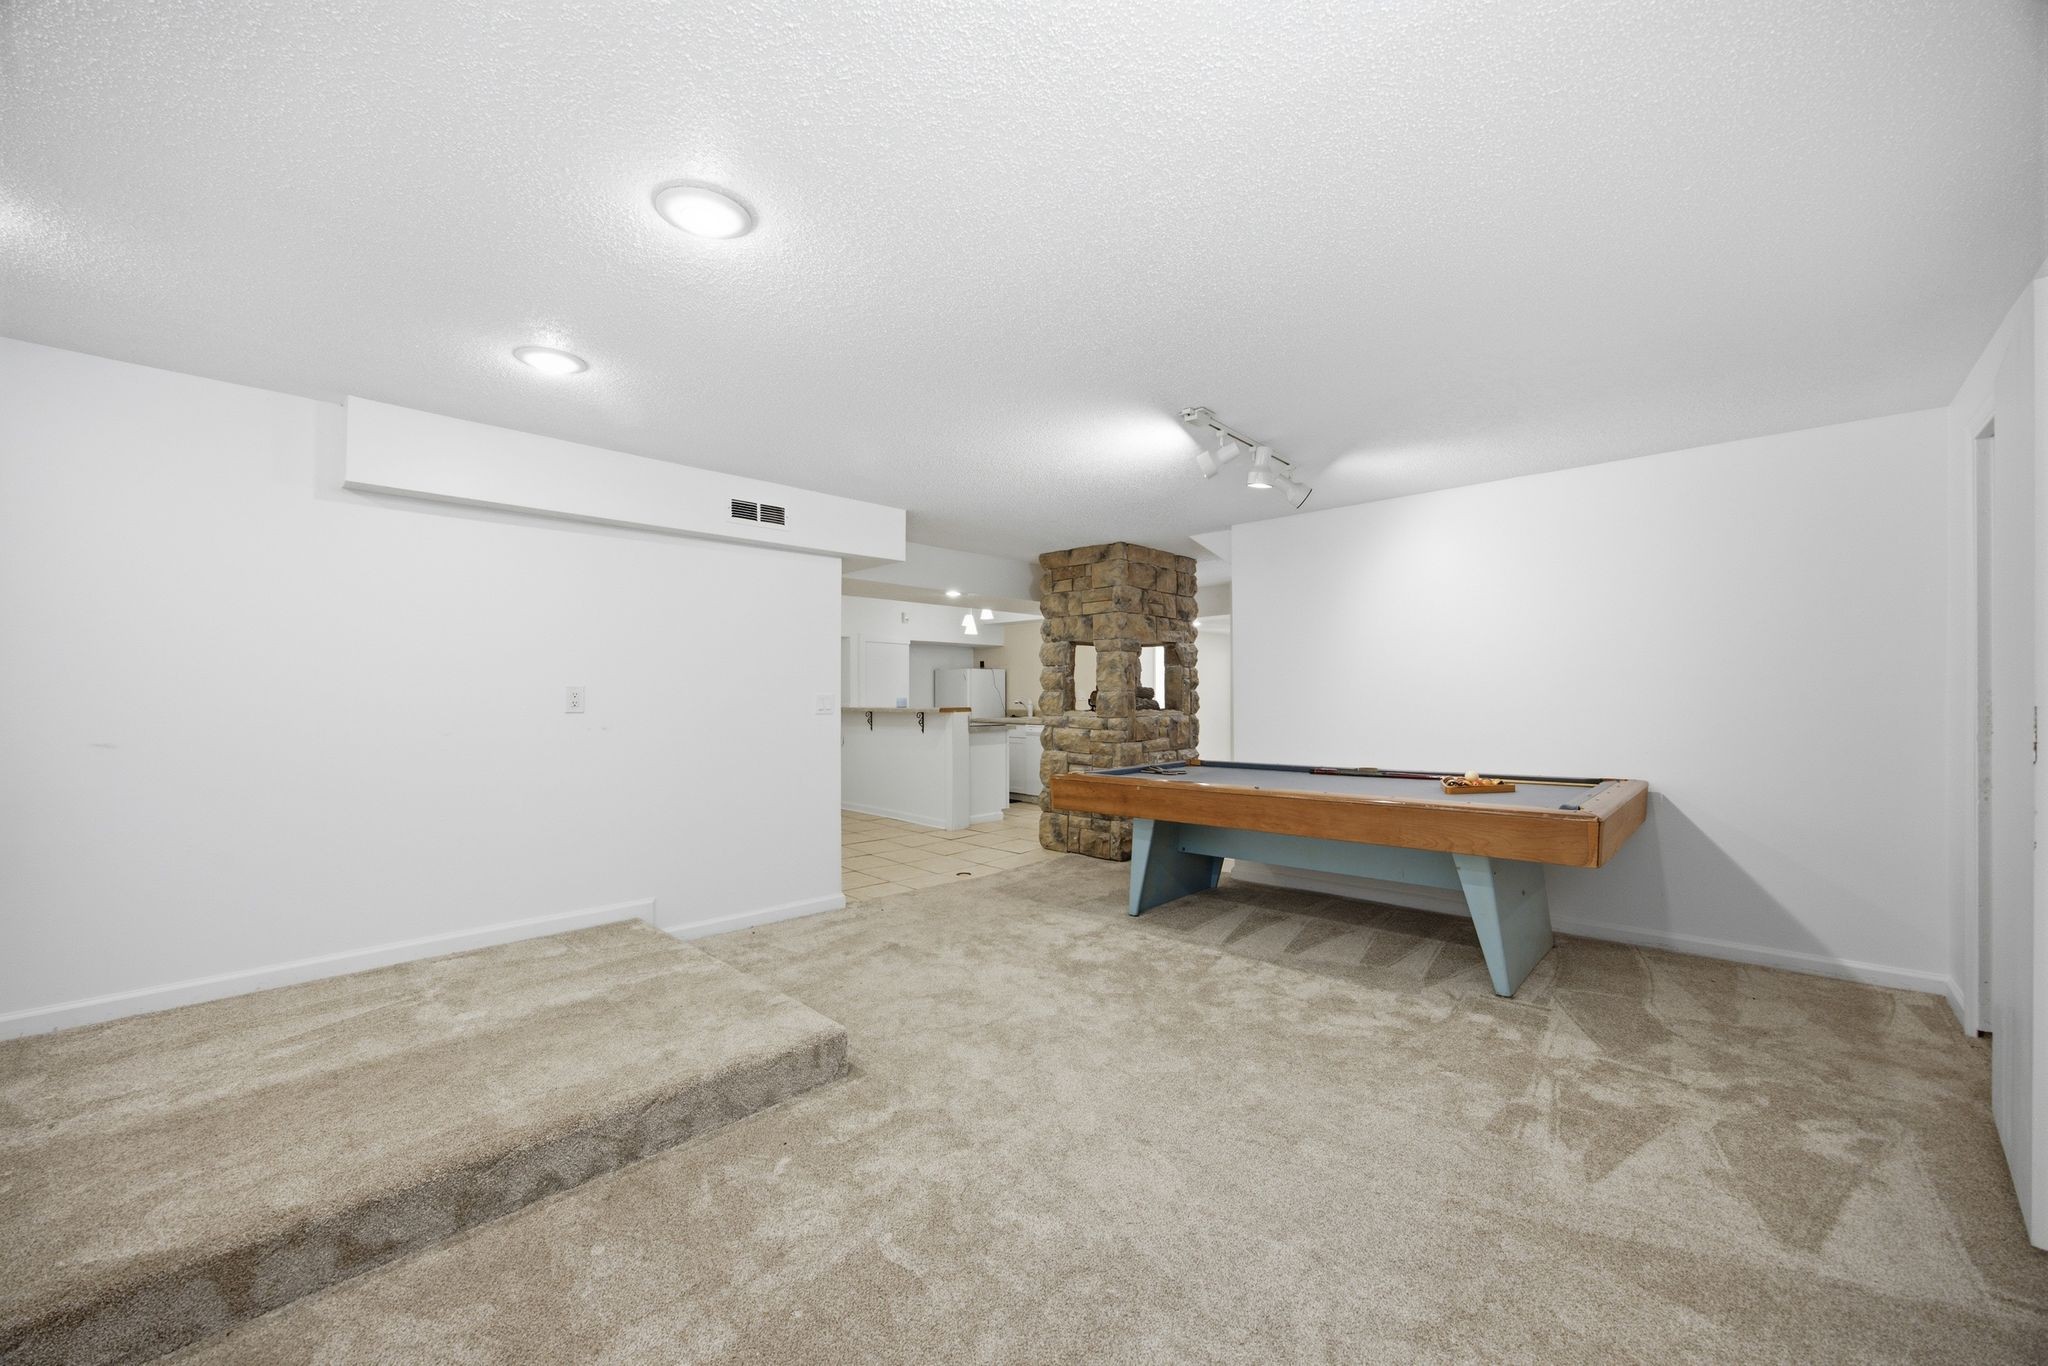
Recreation room with a pool table and a prominent stone column.
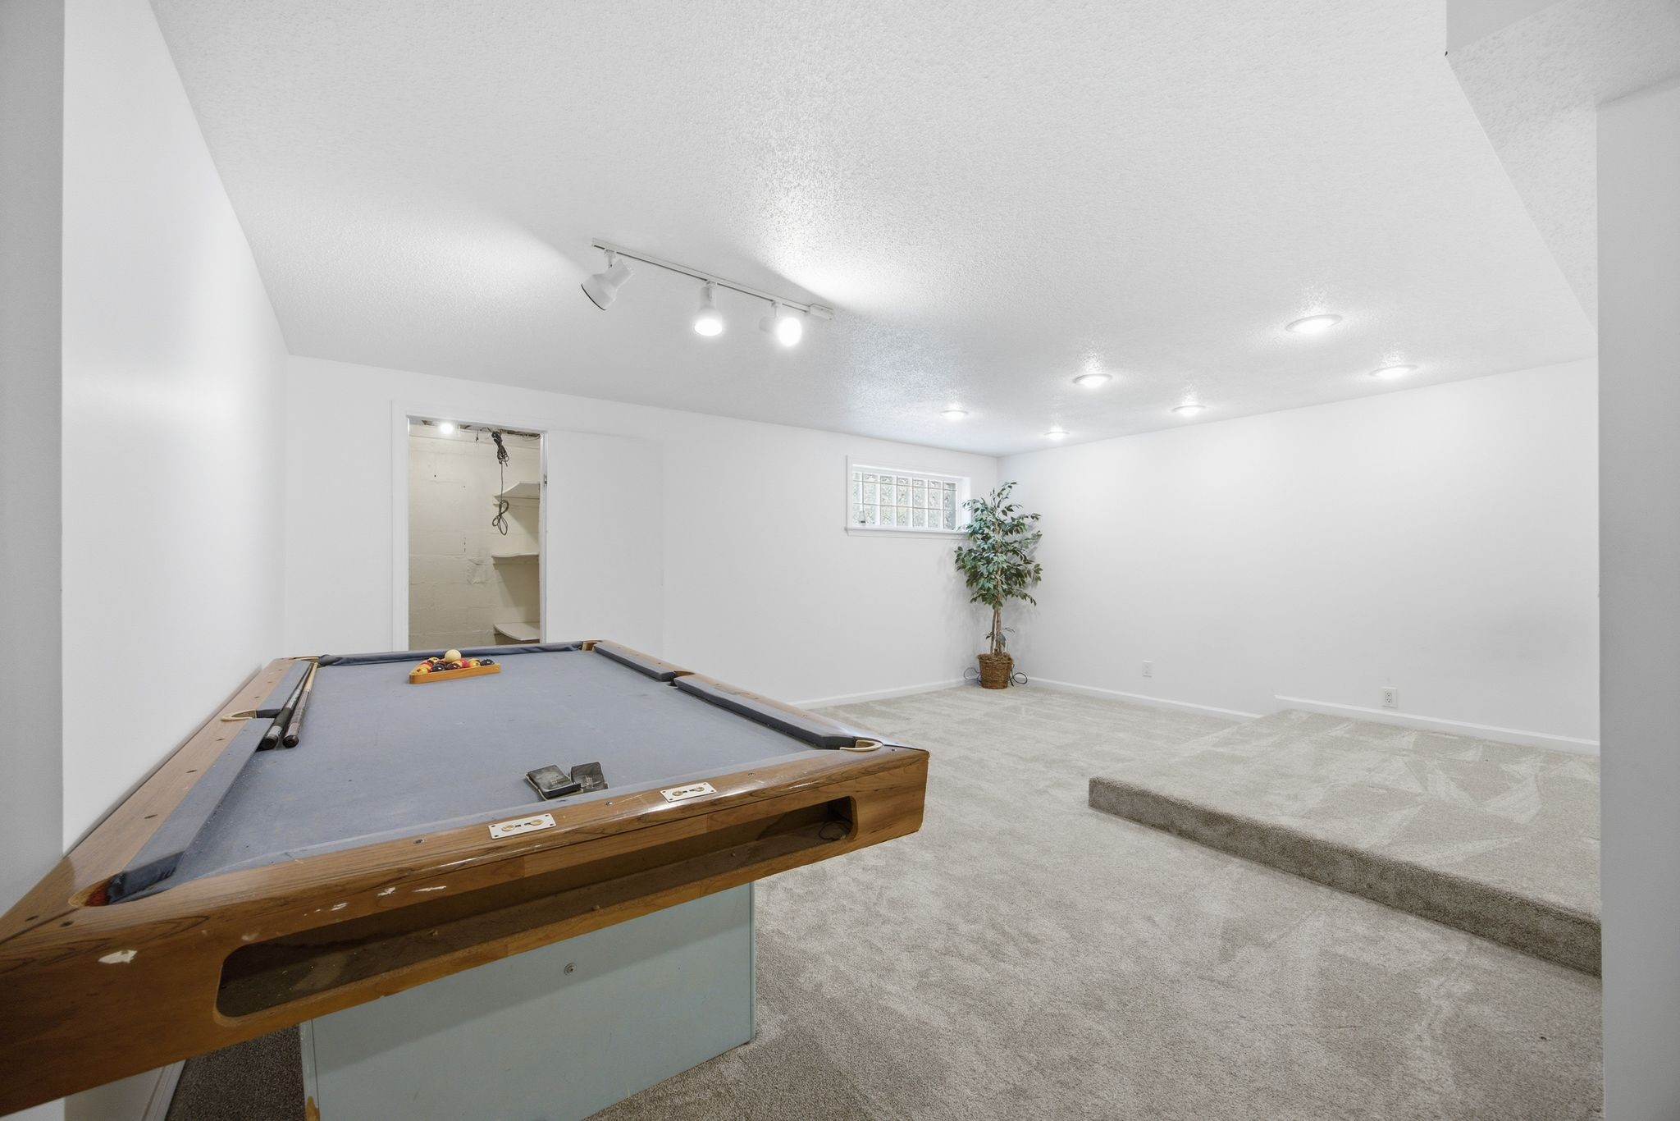
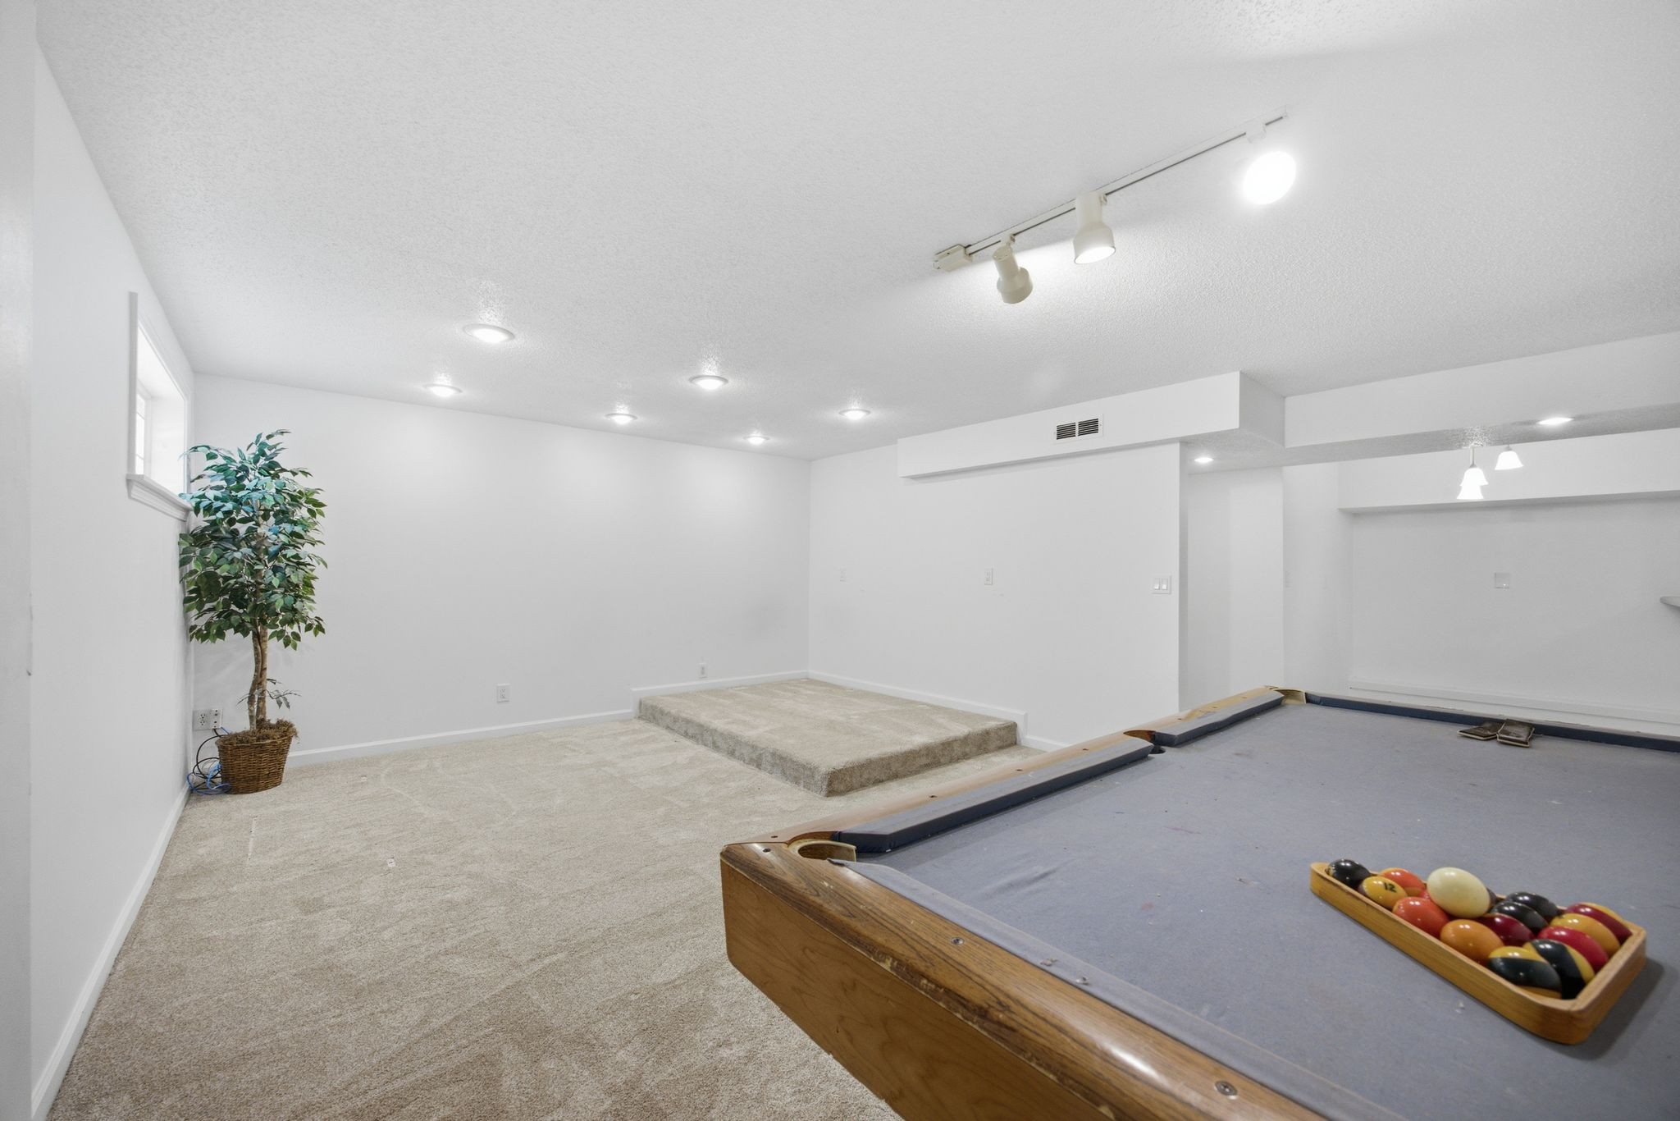
Basement game room with a wooden pool table and raised carpeted area.
Recreation room with a pool table and raised carpeted platform.
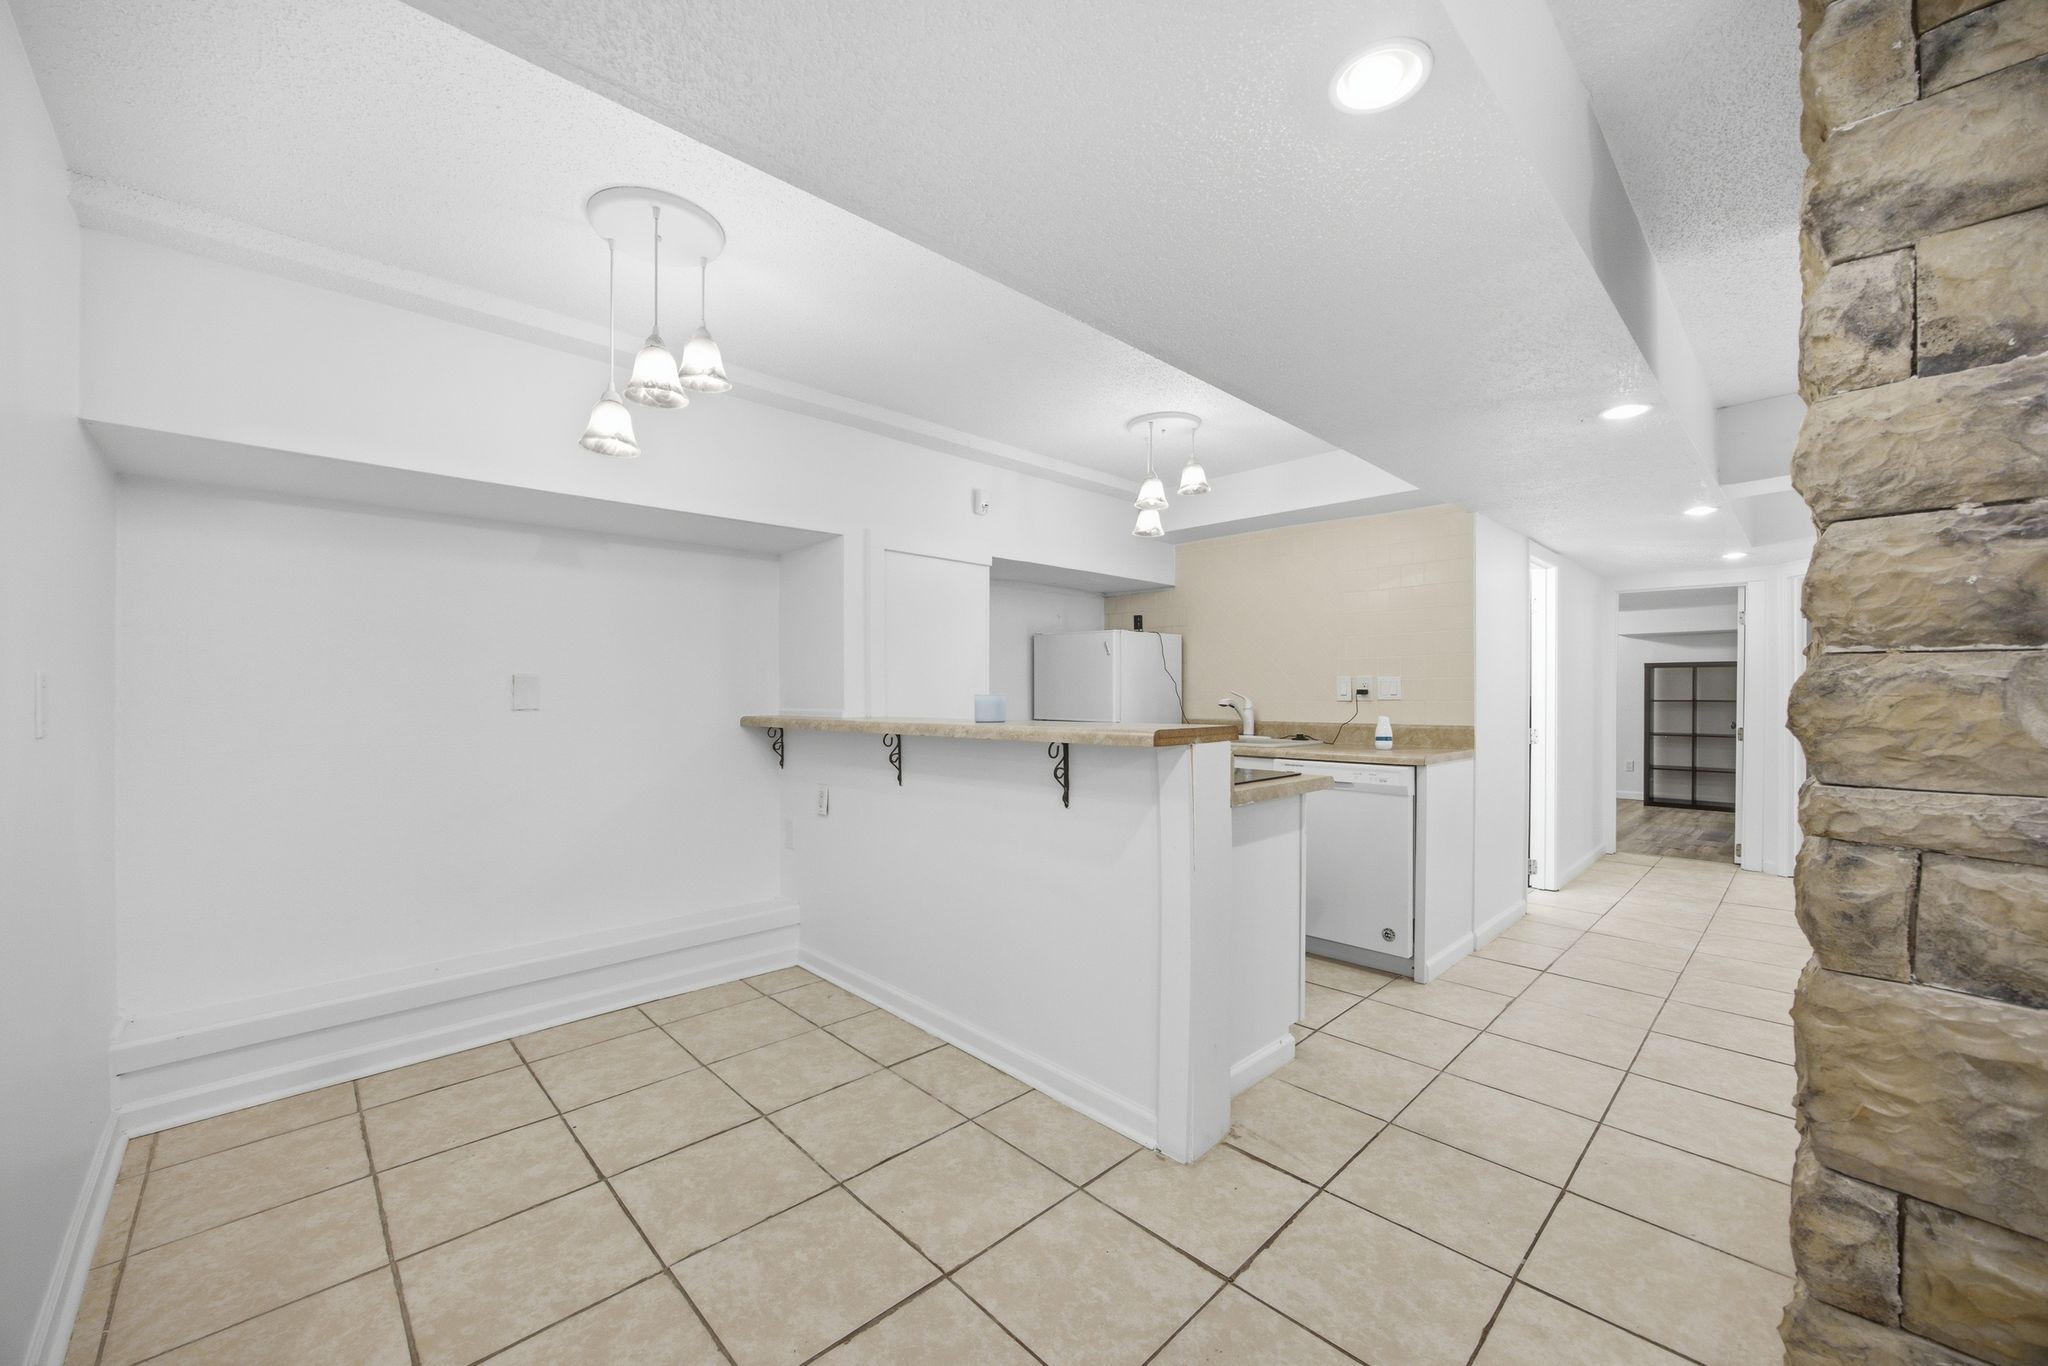
Unfurnished kitchen and dining area with tiled floors, breakfast bar, and stone accent wall.
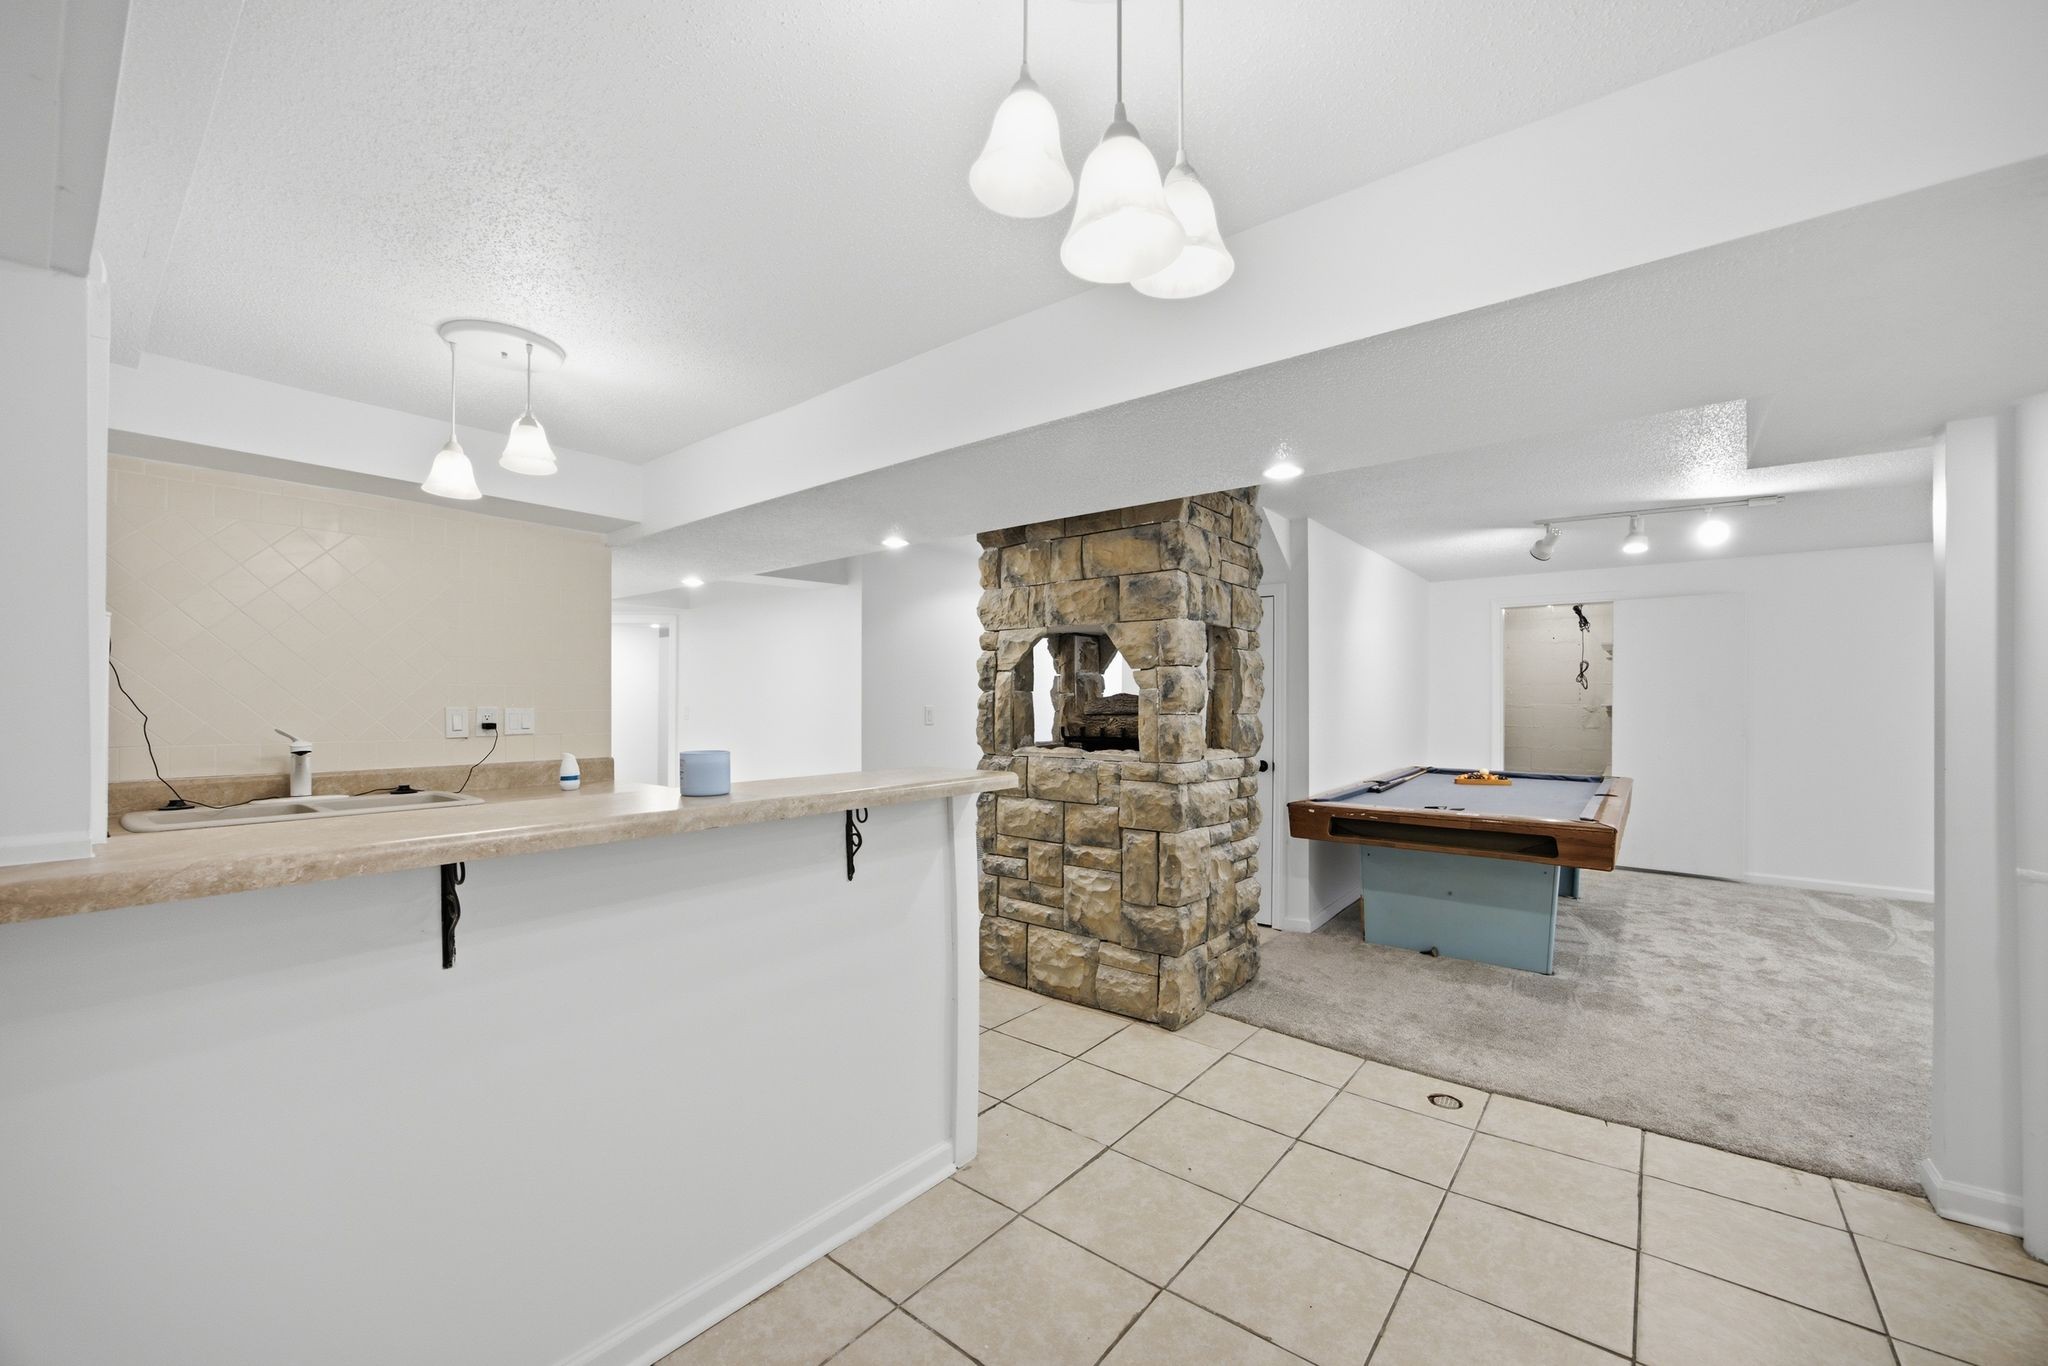
Recreation room with a stone fireplace, pool table, and long counter with a sink.
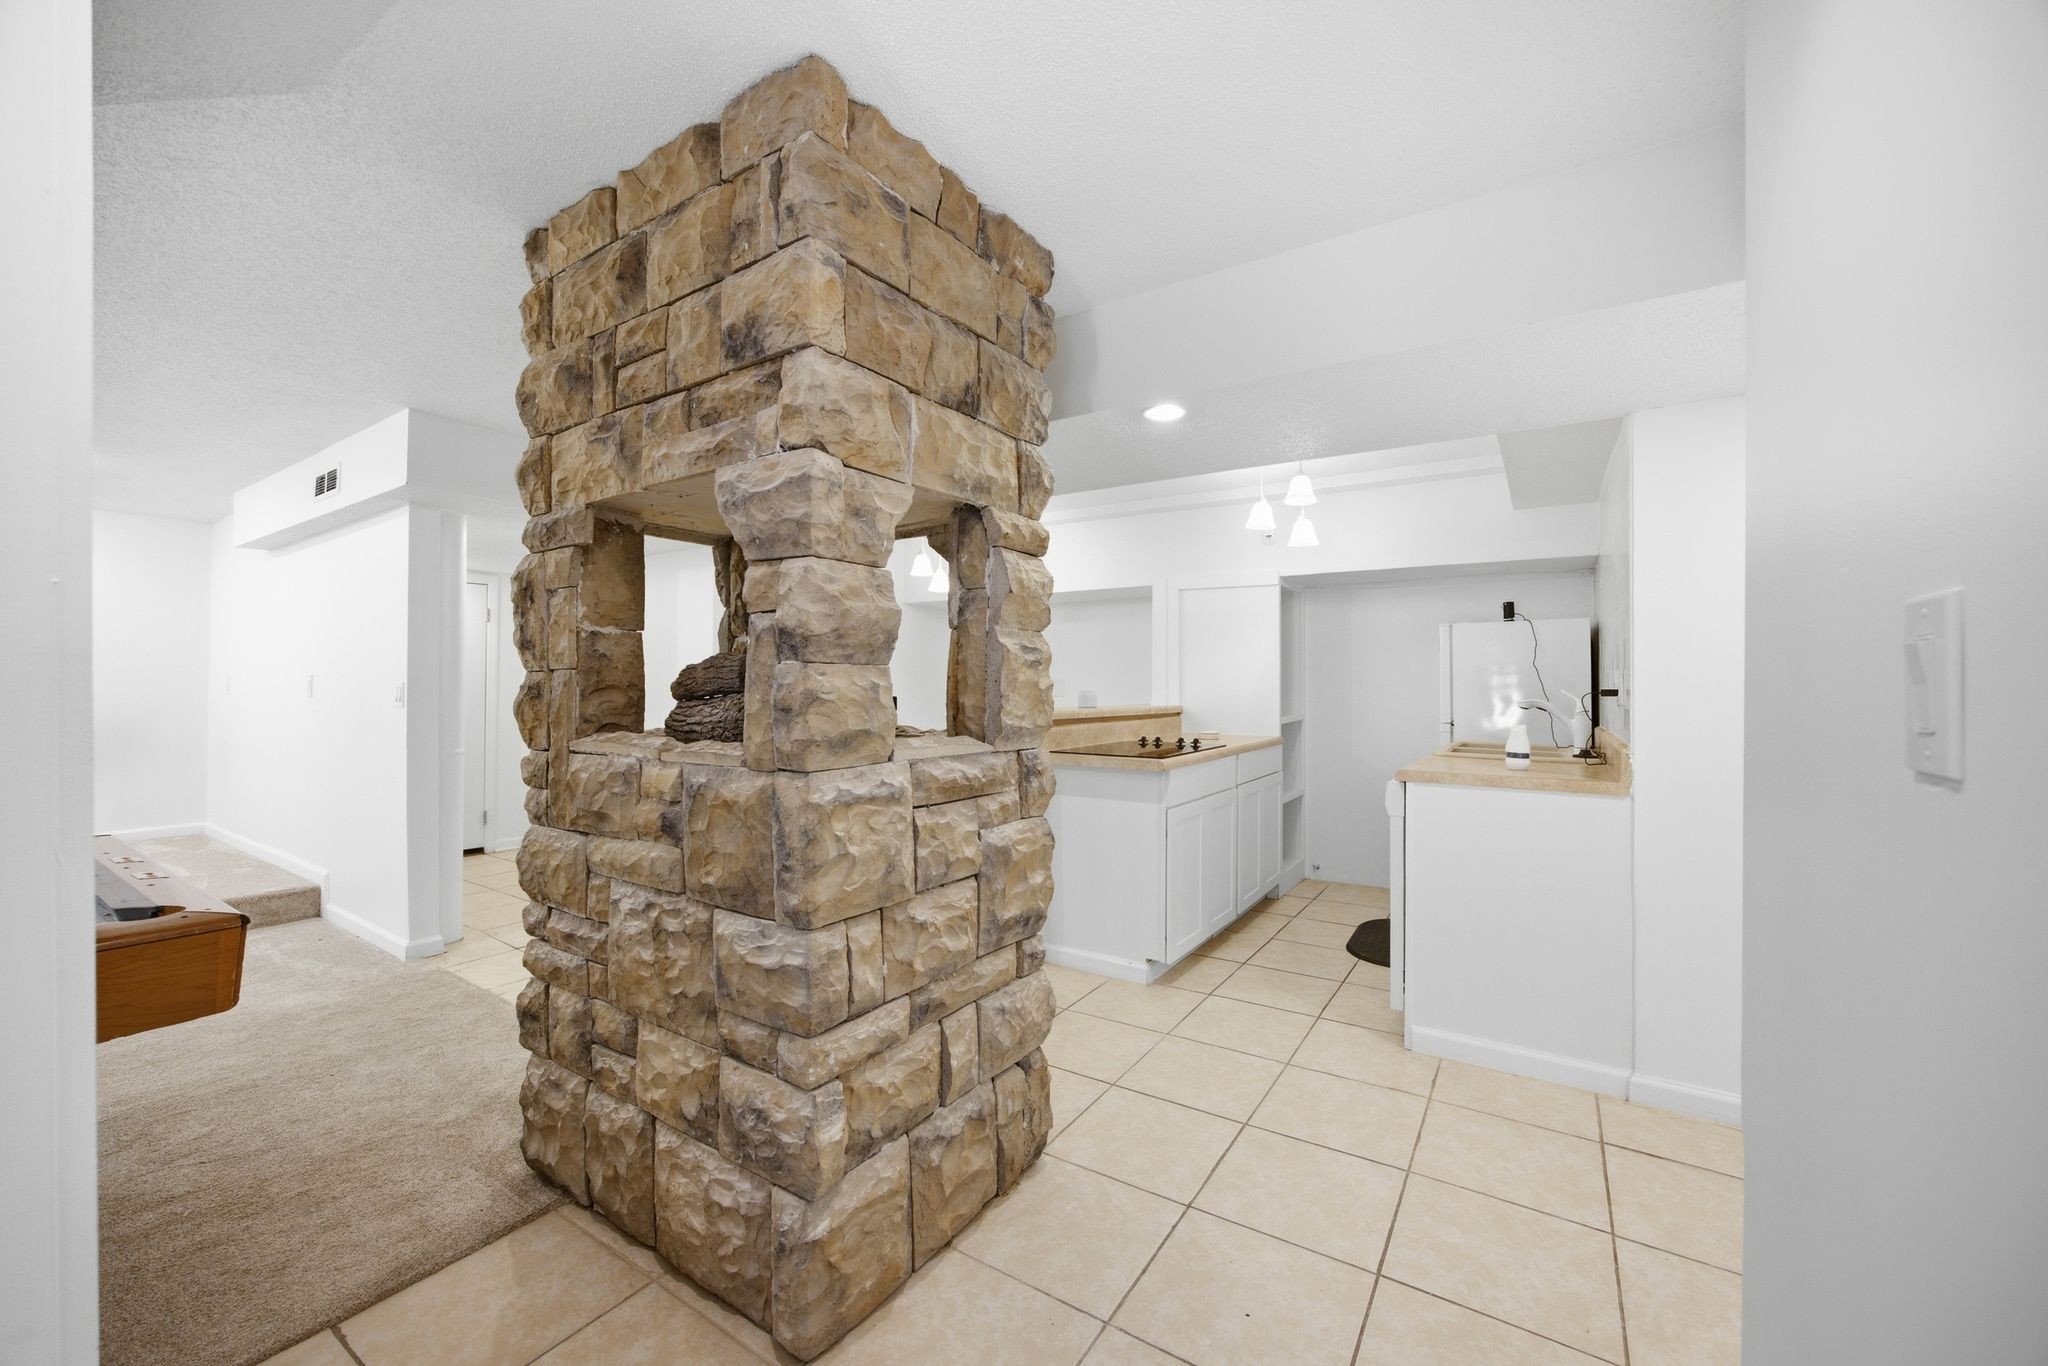
Kitchen and living area separated by a large rustic stone fireplace, with white cabinets and tiled flooring.
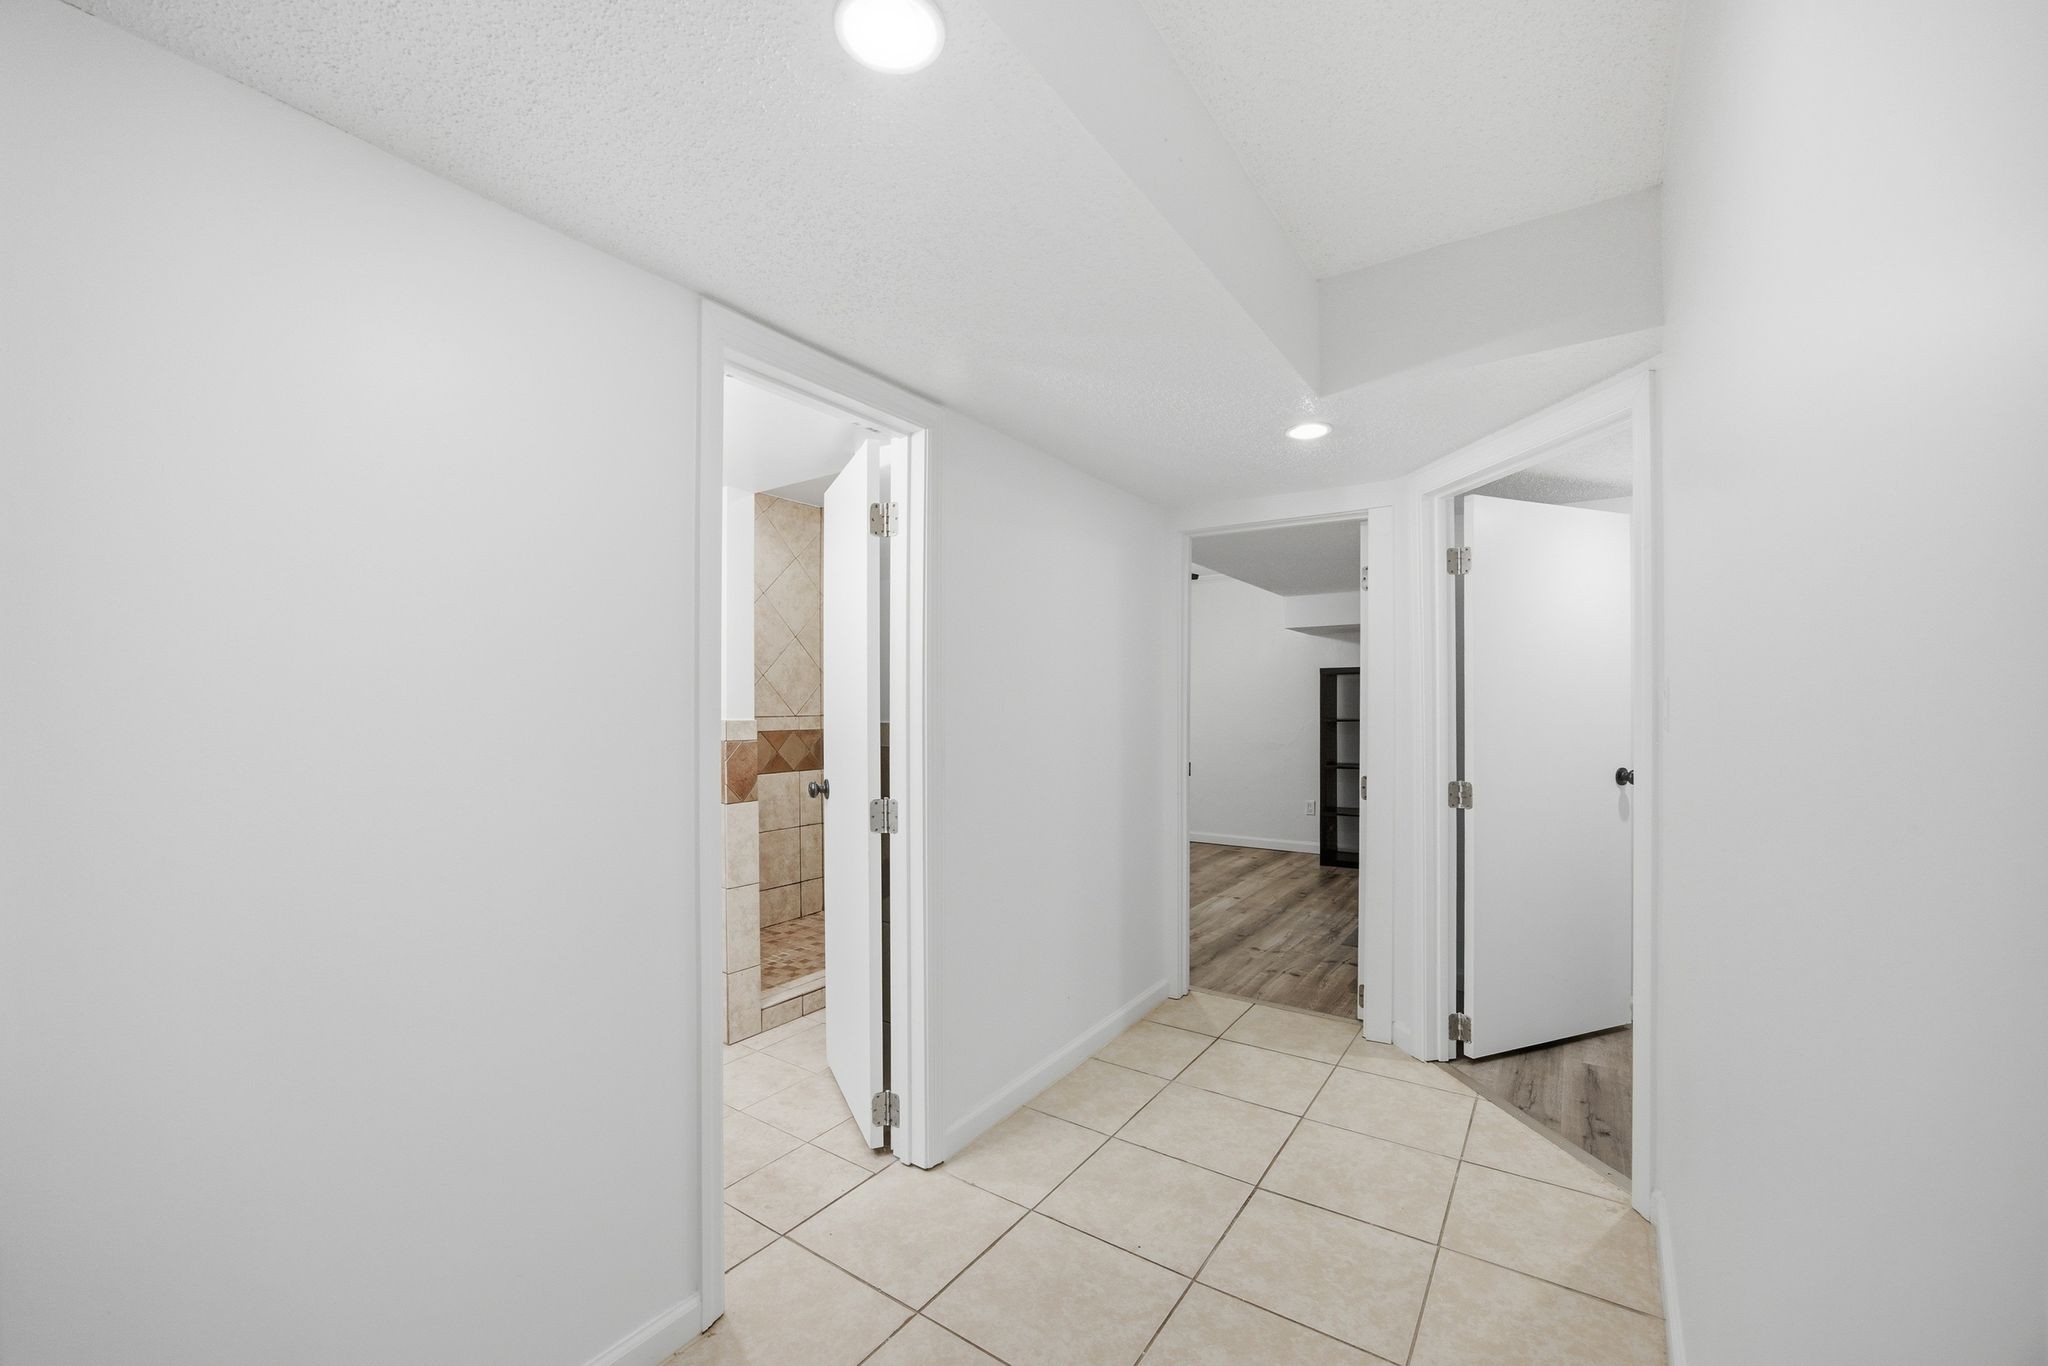
Tiled hallway with open doorways to a bathroom and rooms with wood-look flooring.
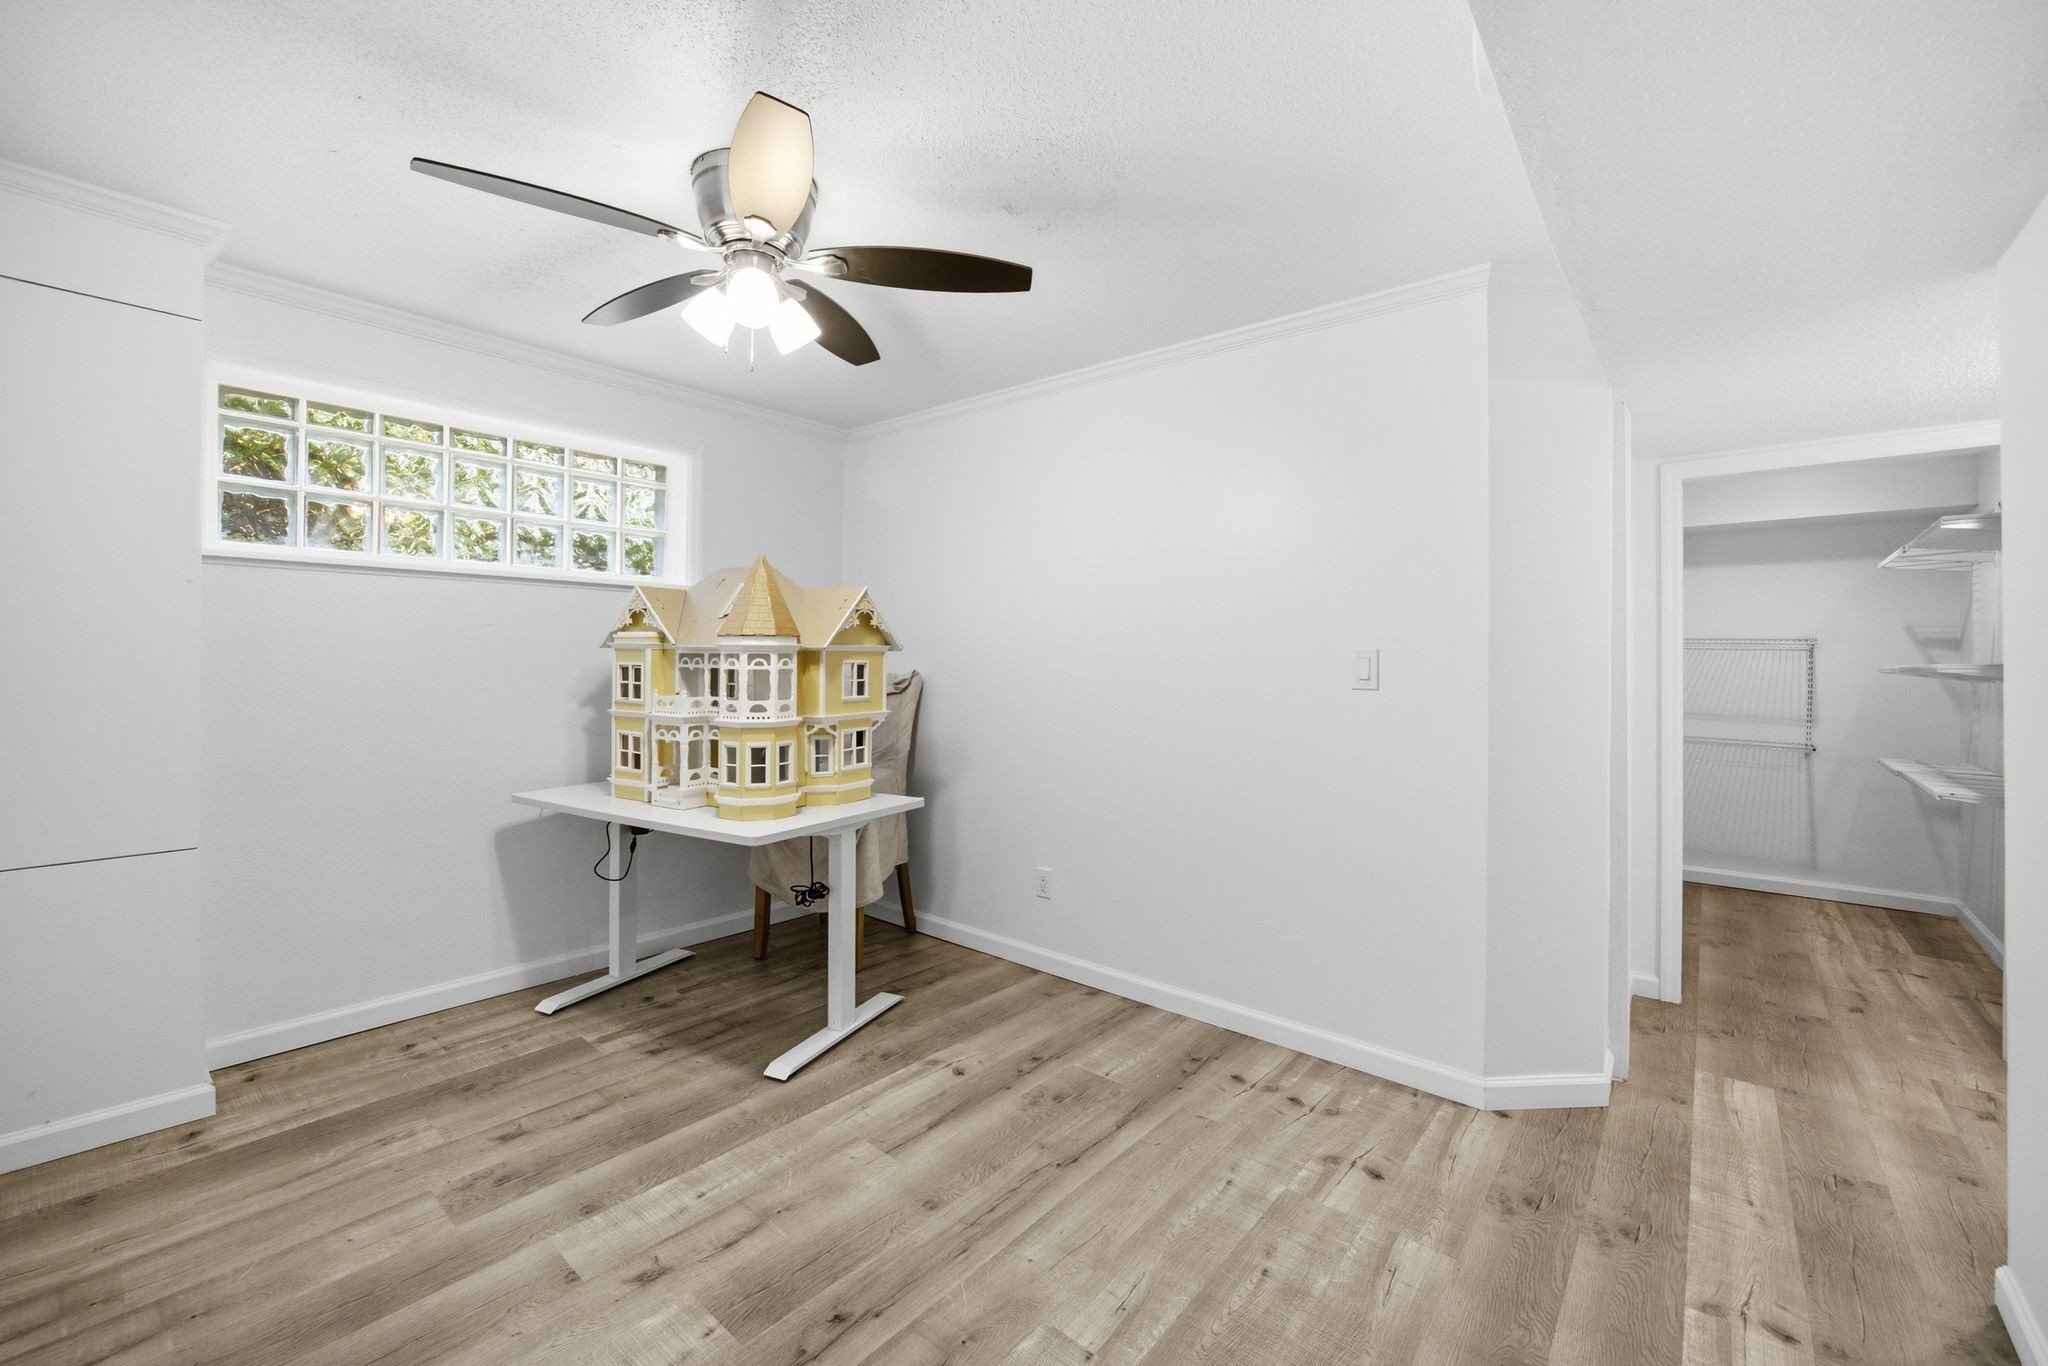
Bright spare room with wood-look floors, glass-block windows, ceiling fan, and a dollhouse.
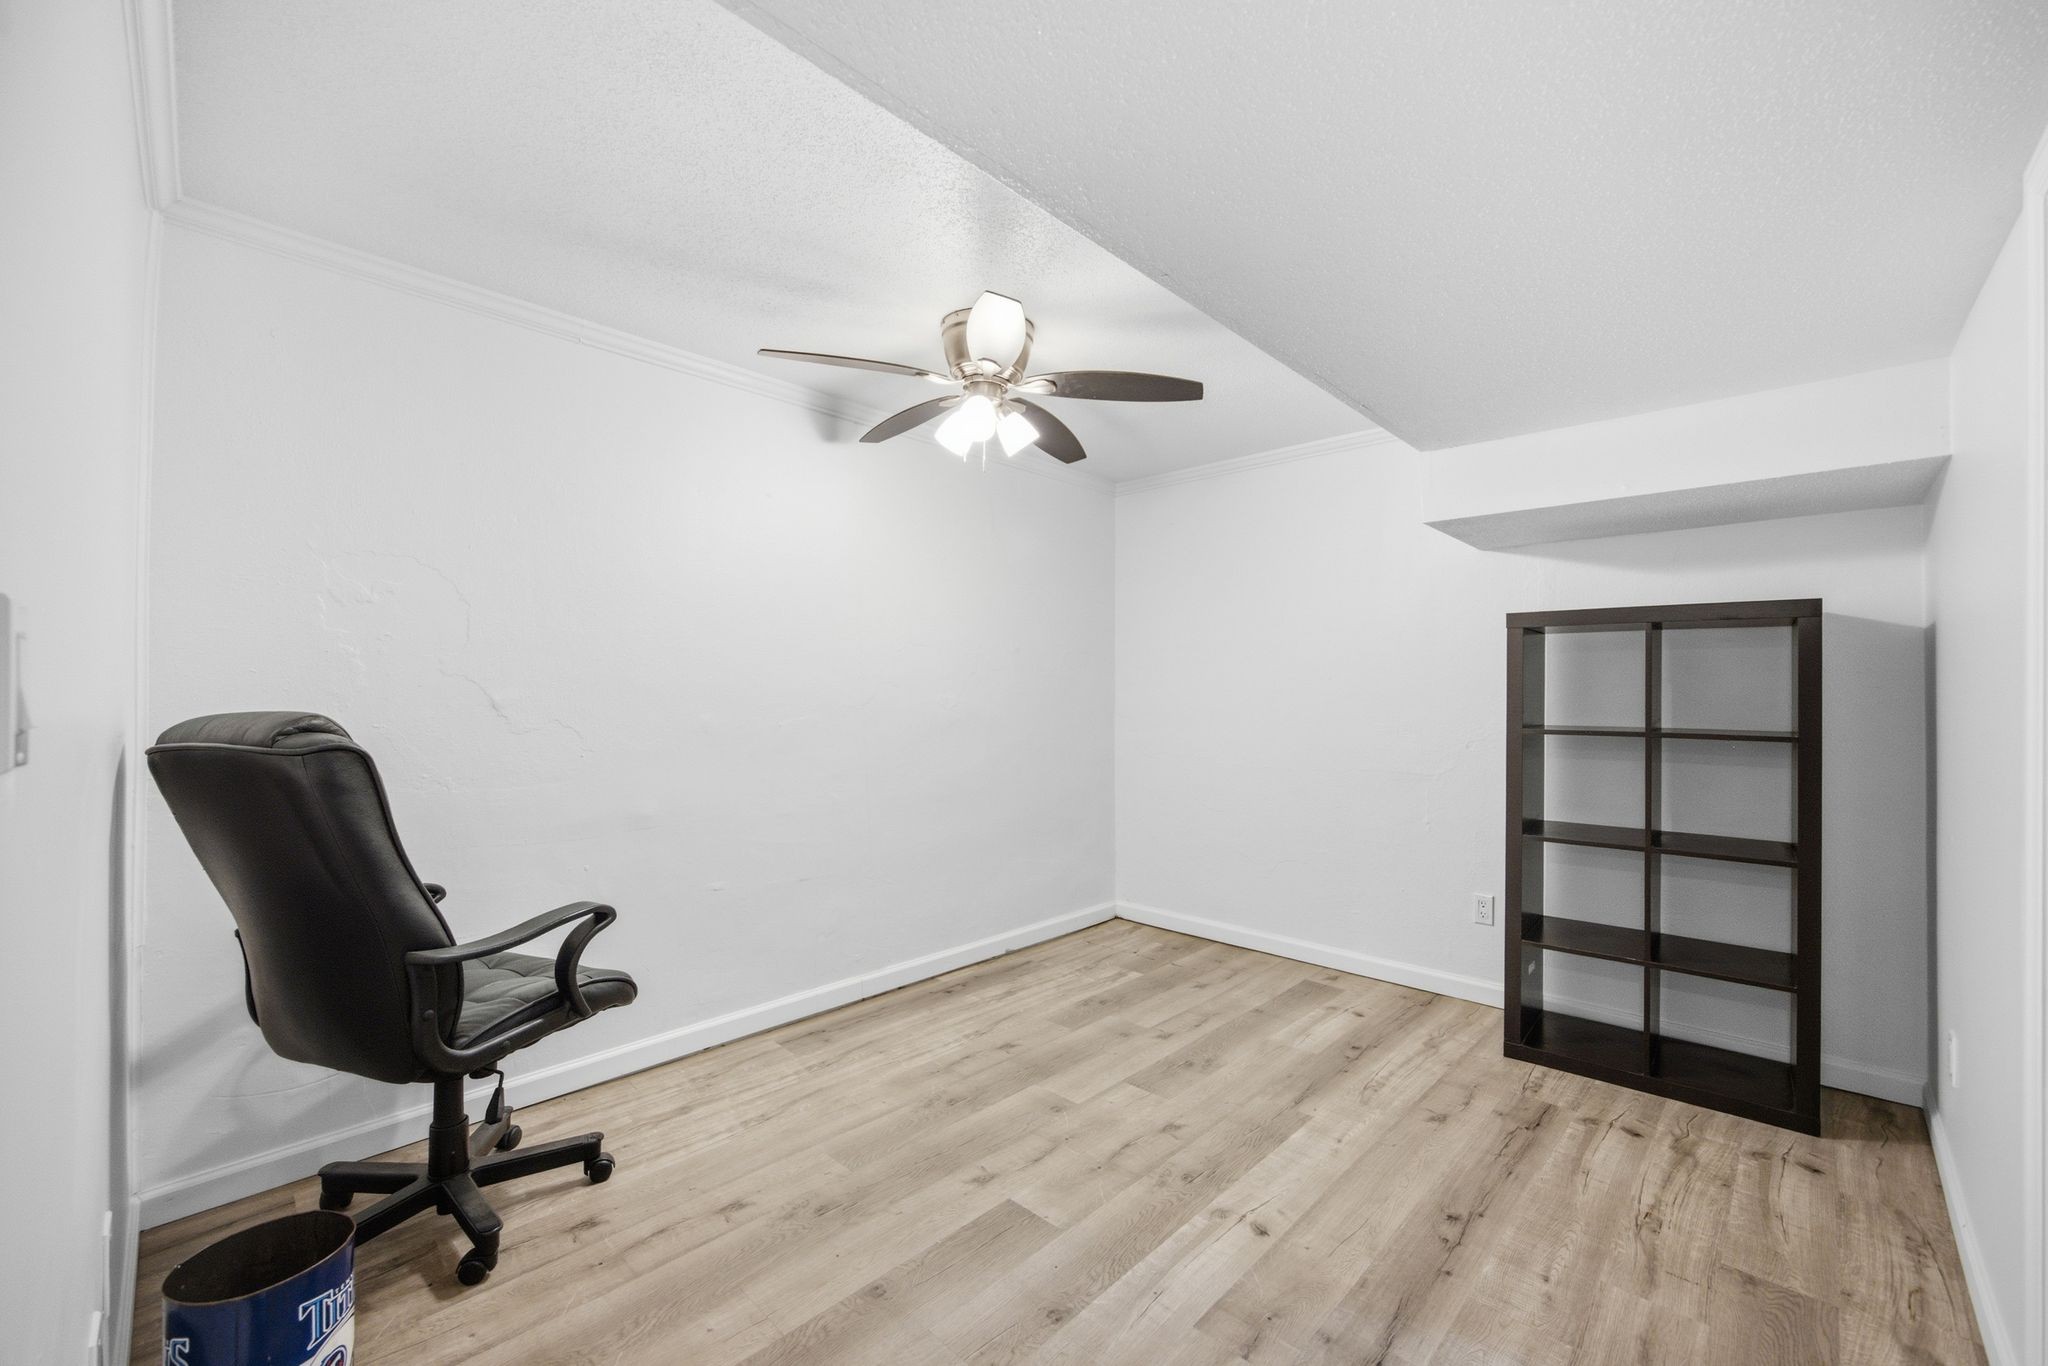
Office with light wood-look floors, a ceiling fan, black chair, and dark open bookcase.
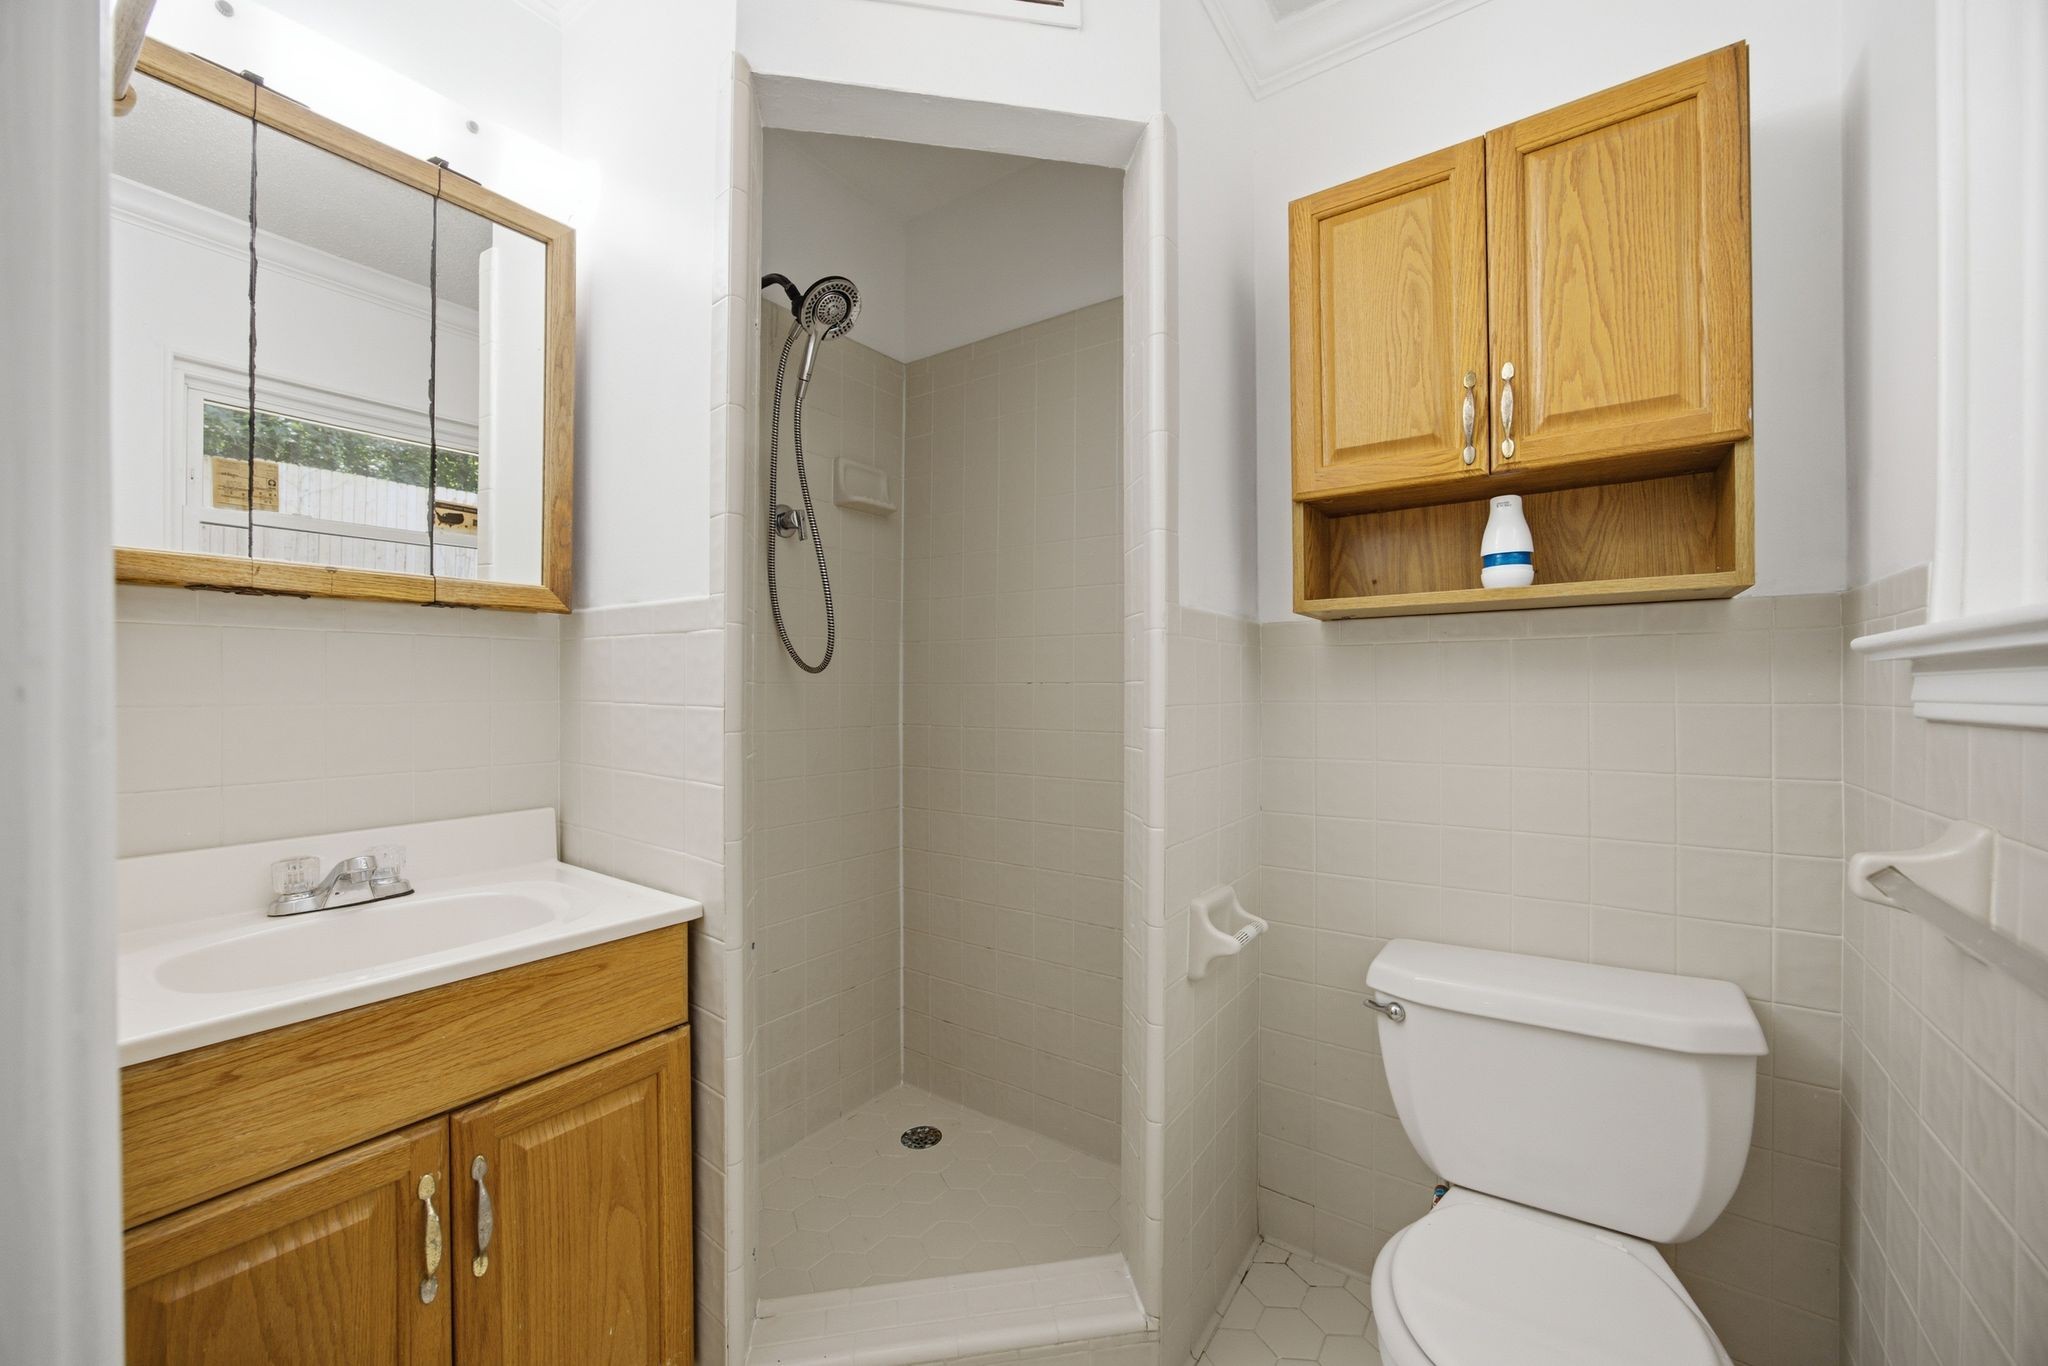
Bathroom with a tiled walk-in shower, toilet, and honey-colored wooden vanity and cabinets.
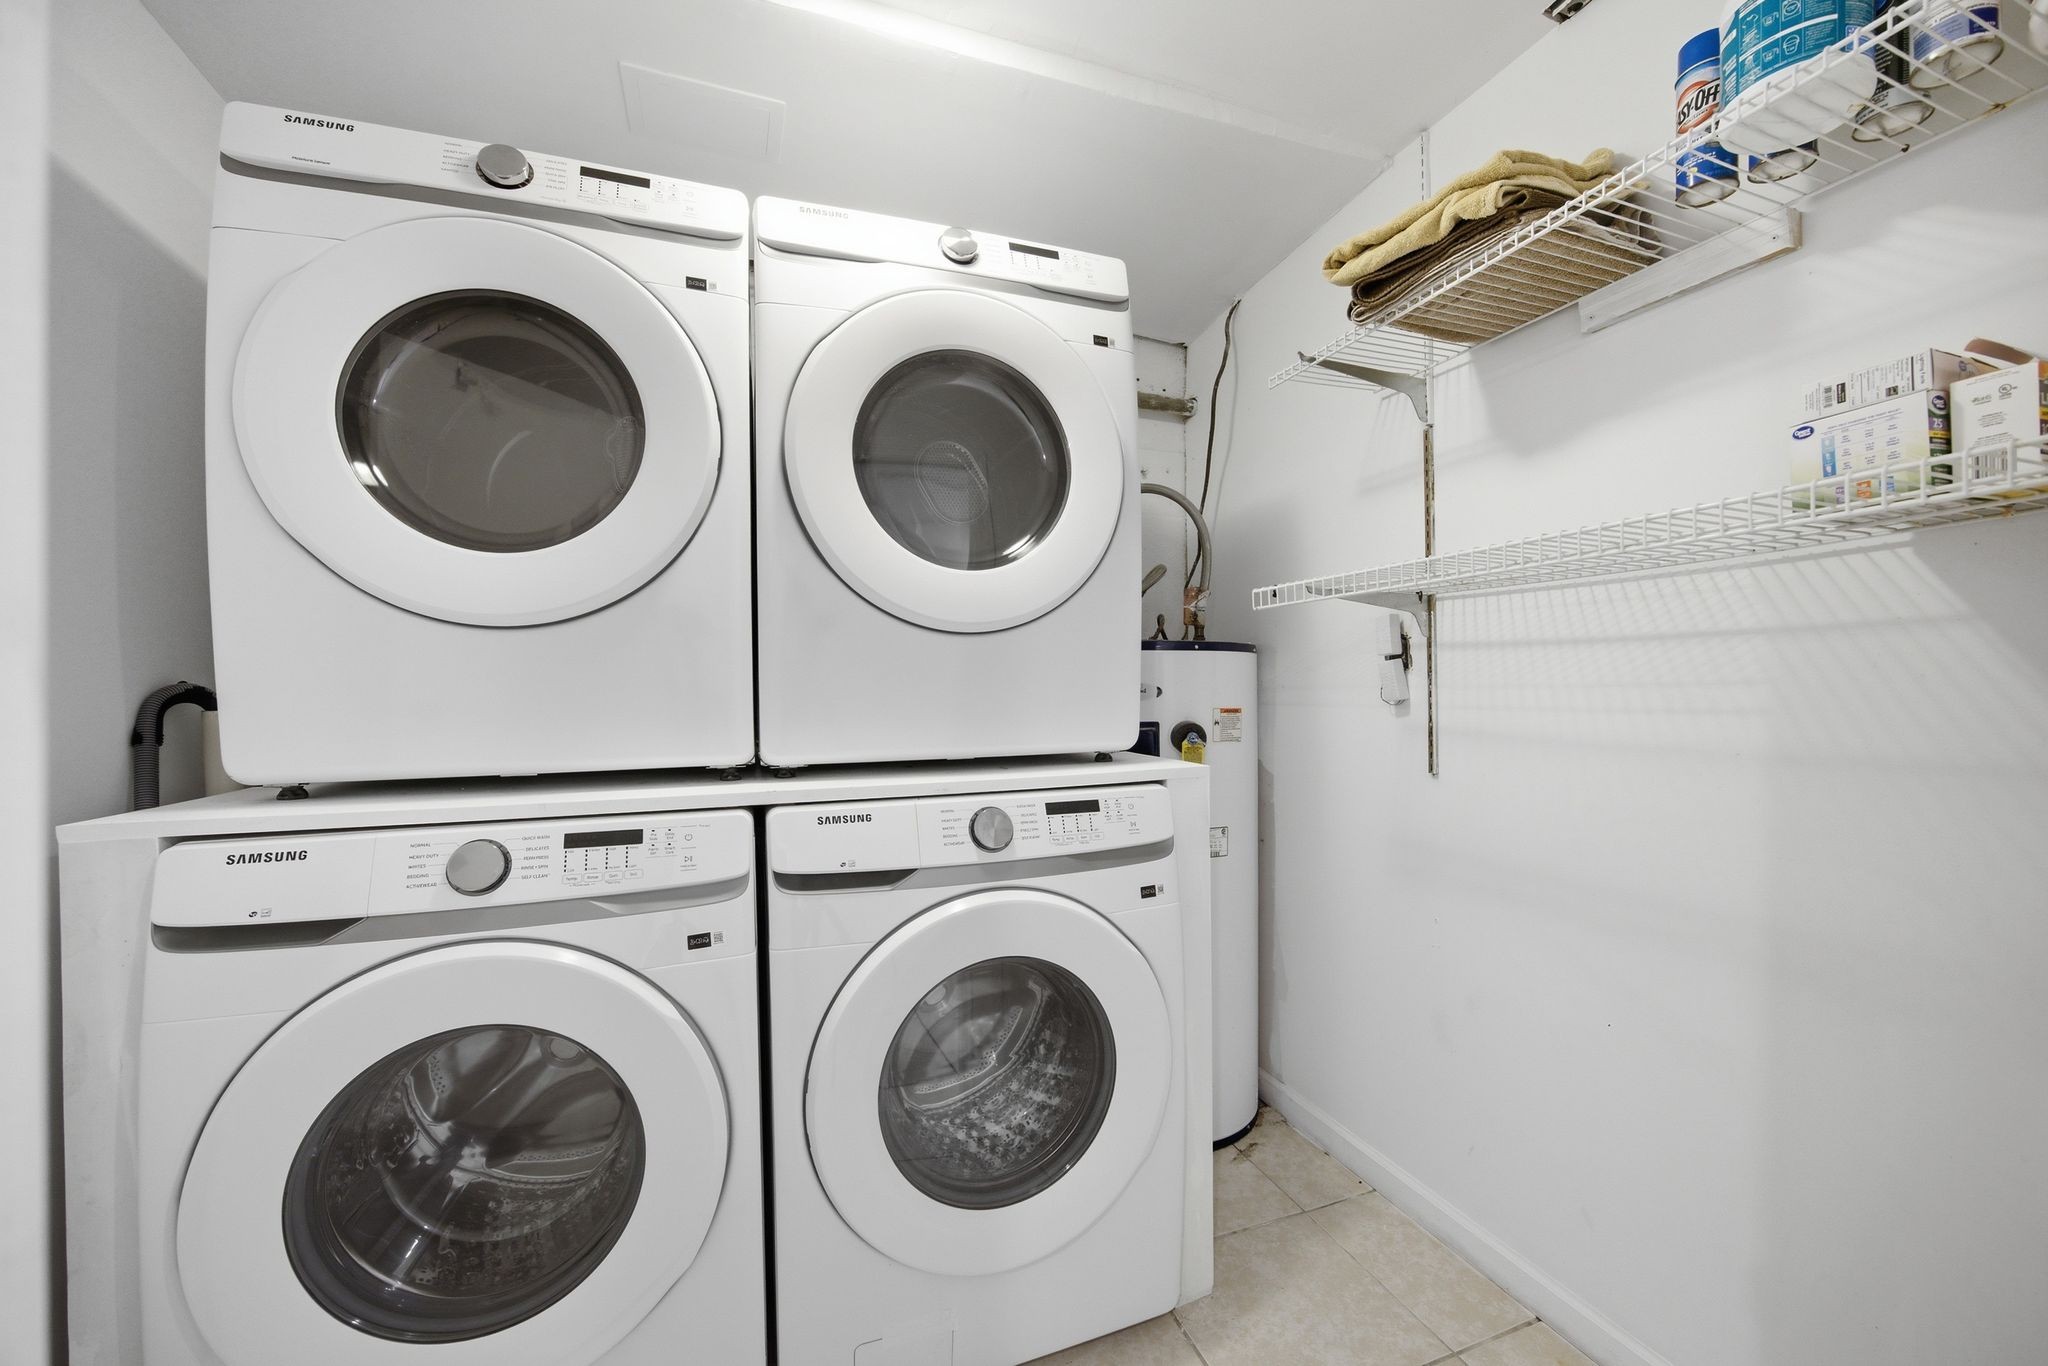
Laundry room with four Samsung front-loading machines and wall-mounted wire shelving.
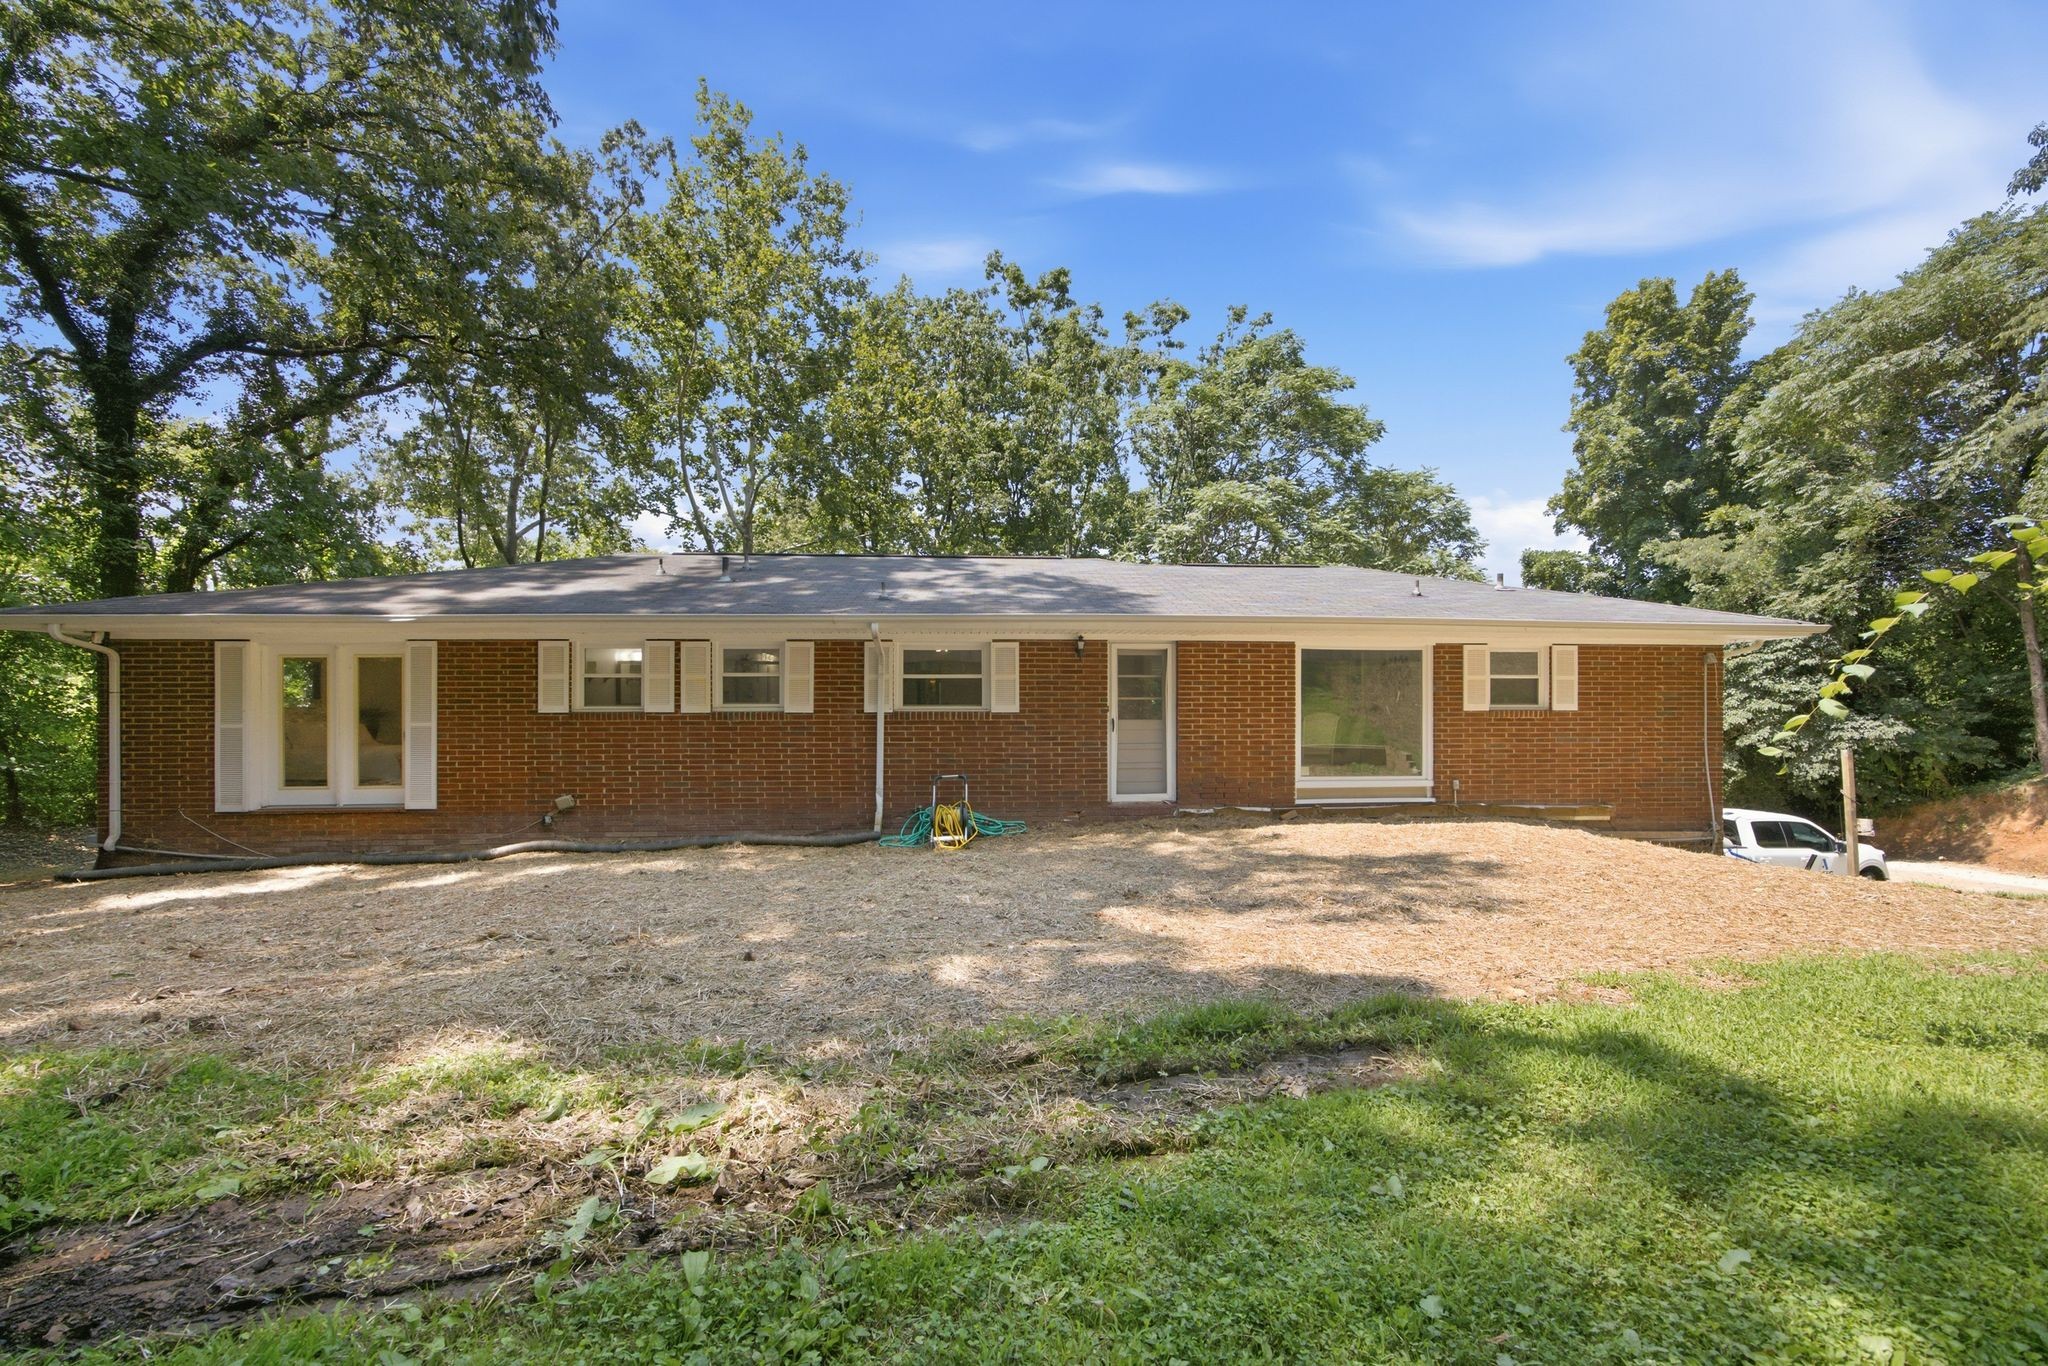
Rear of a red brick home with a sliding glass door, sloping mulched yard, and mature trees.
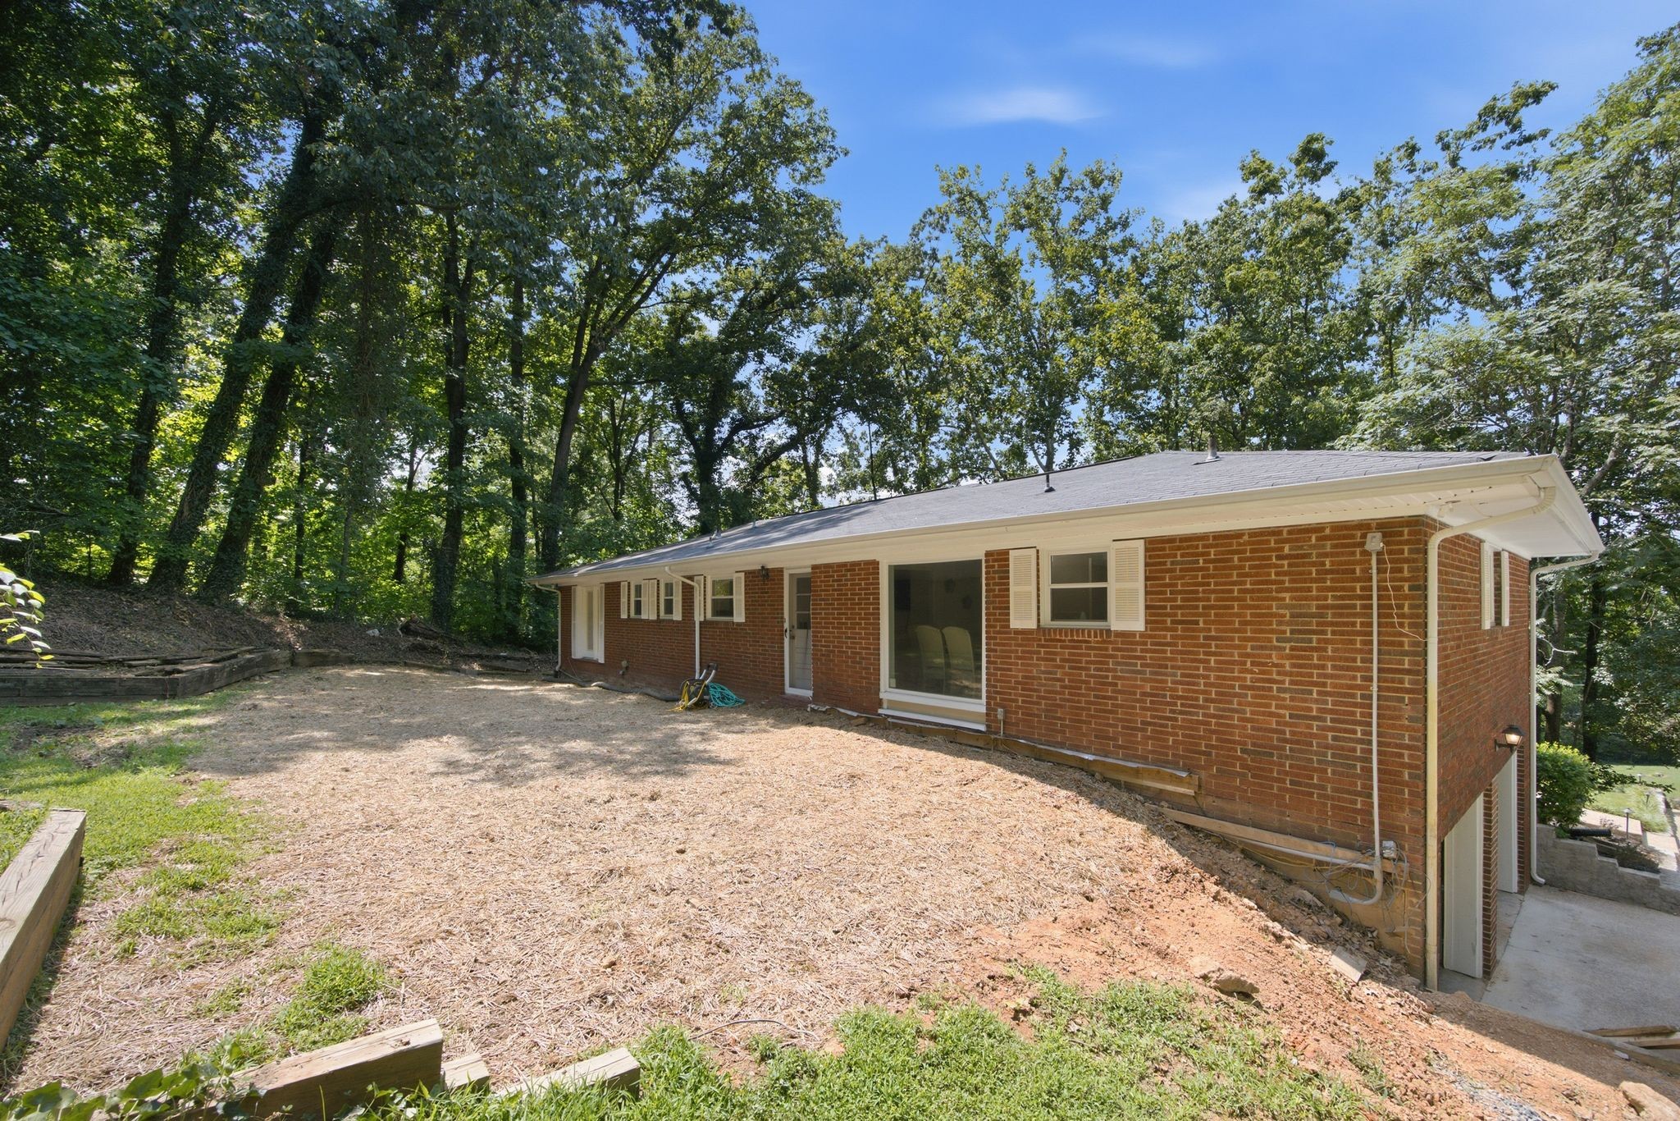
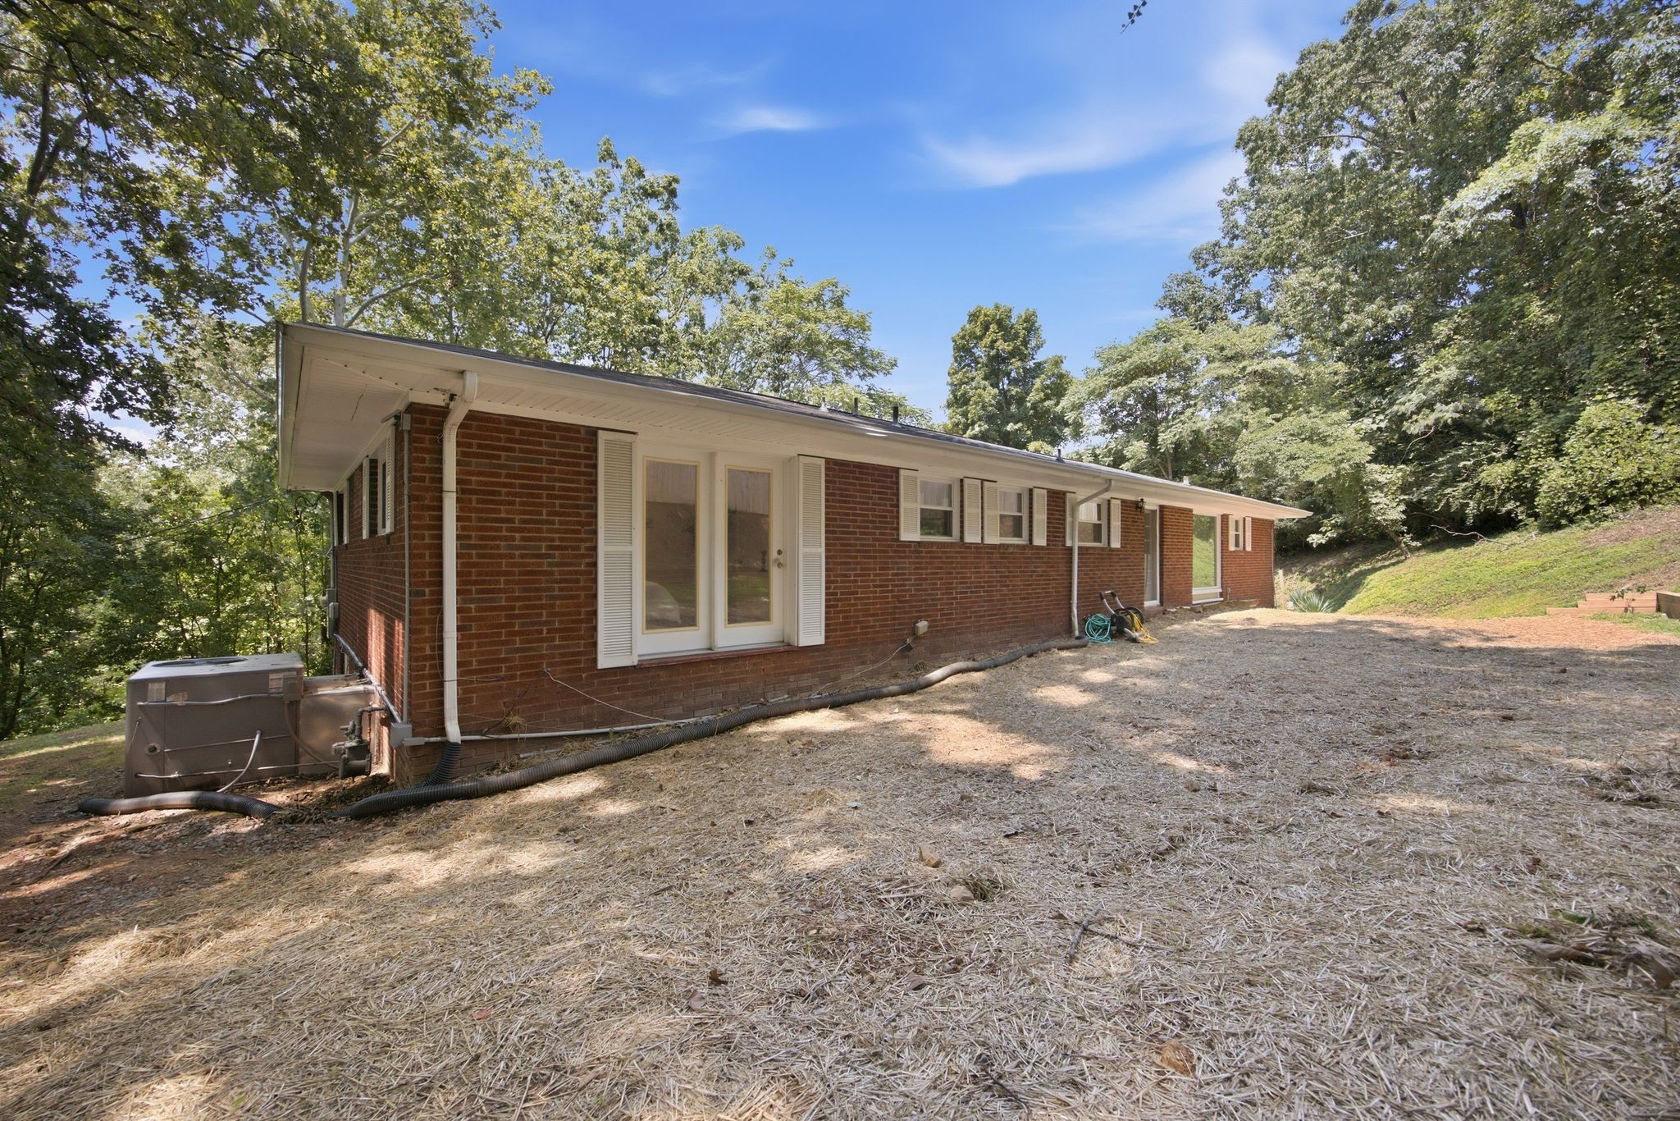
Single-story brick home with white trim, viewed from the sloping backyard beneath mature trees.
Red brick ranch house with white trim beside a sloping, straw-covered yard and mature trees.
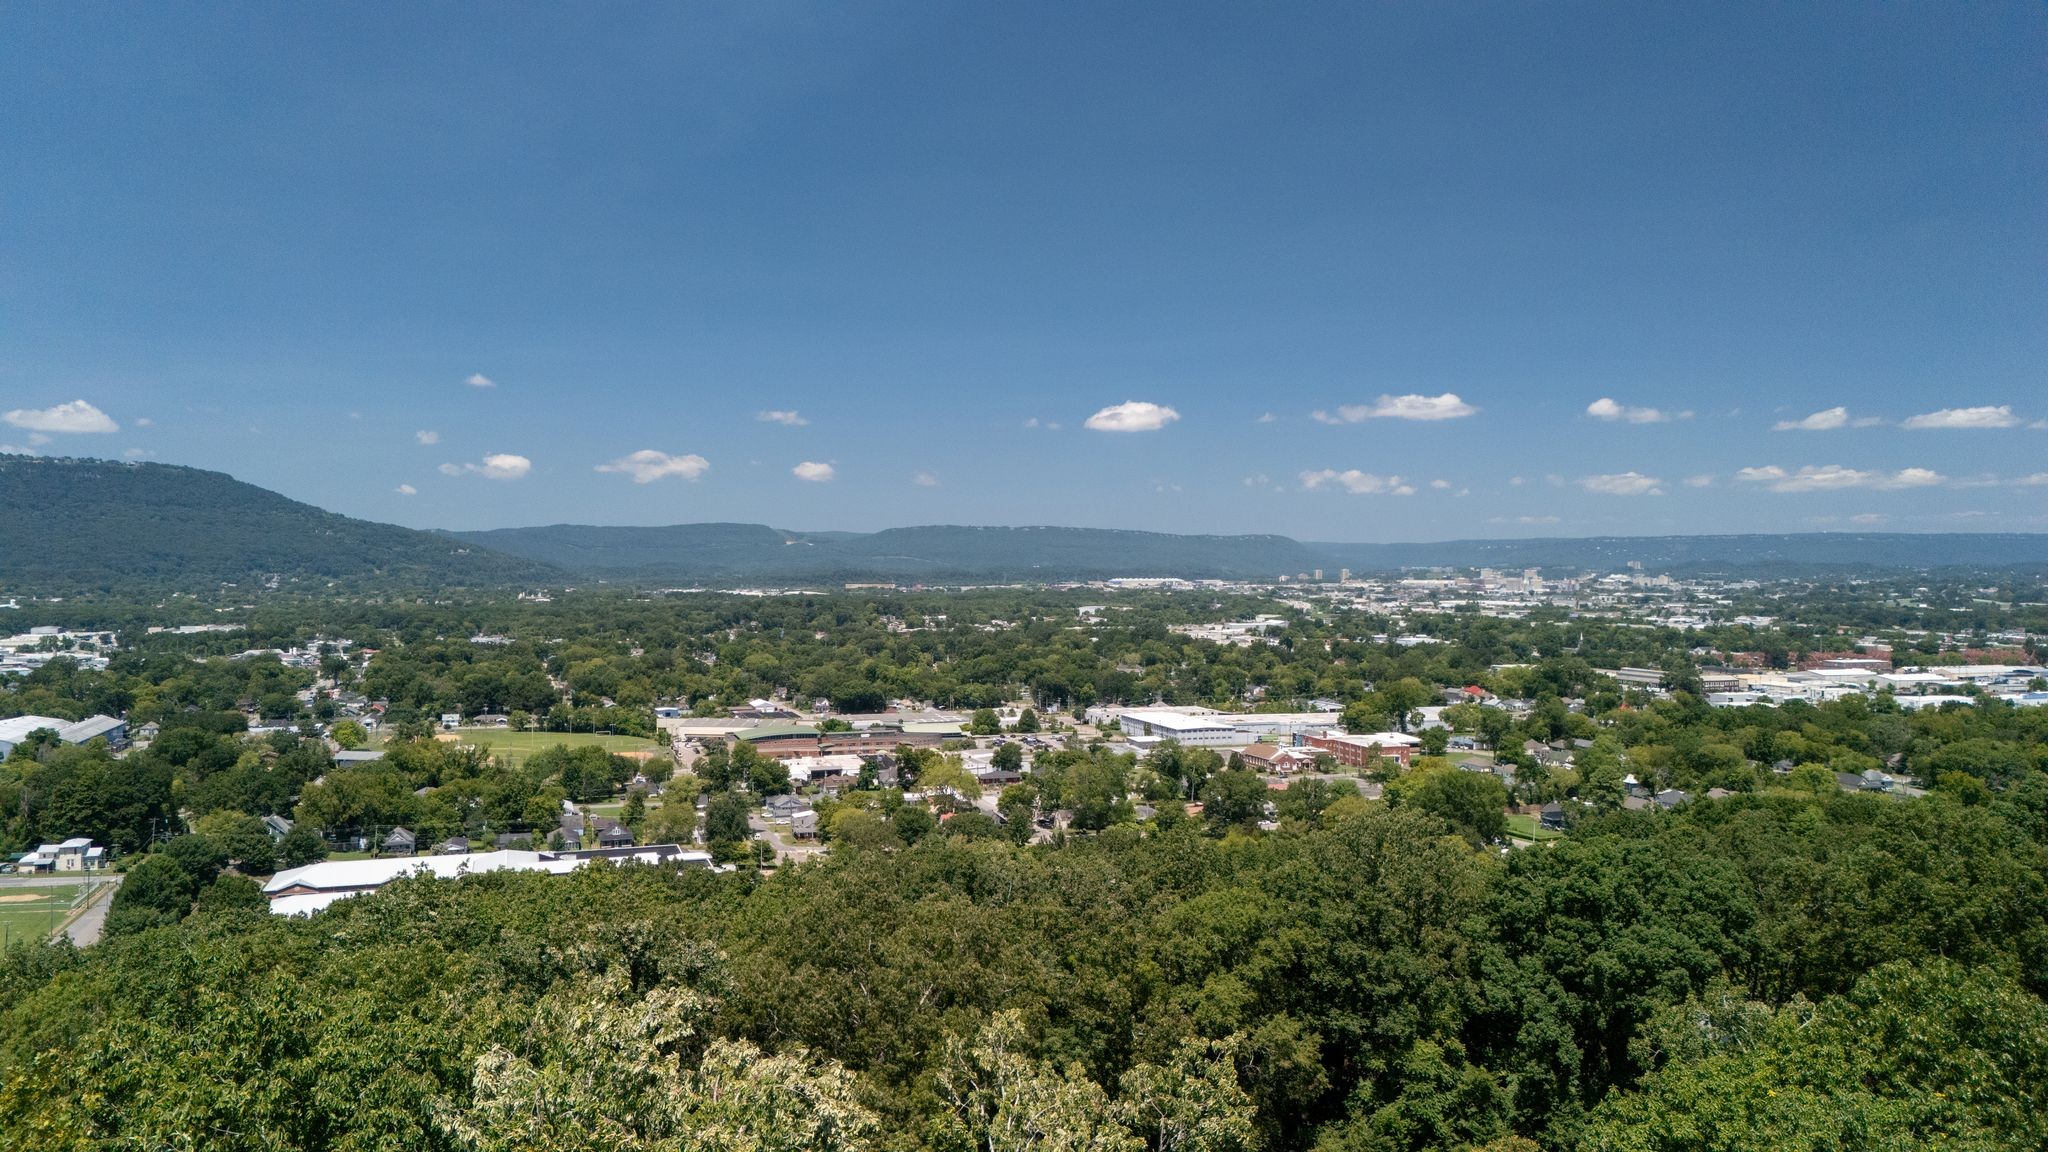
Aerial panorama of Chattanooga framed by wooded hills and distant ridges.
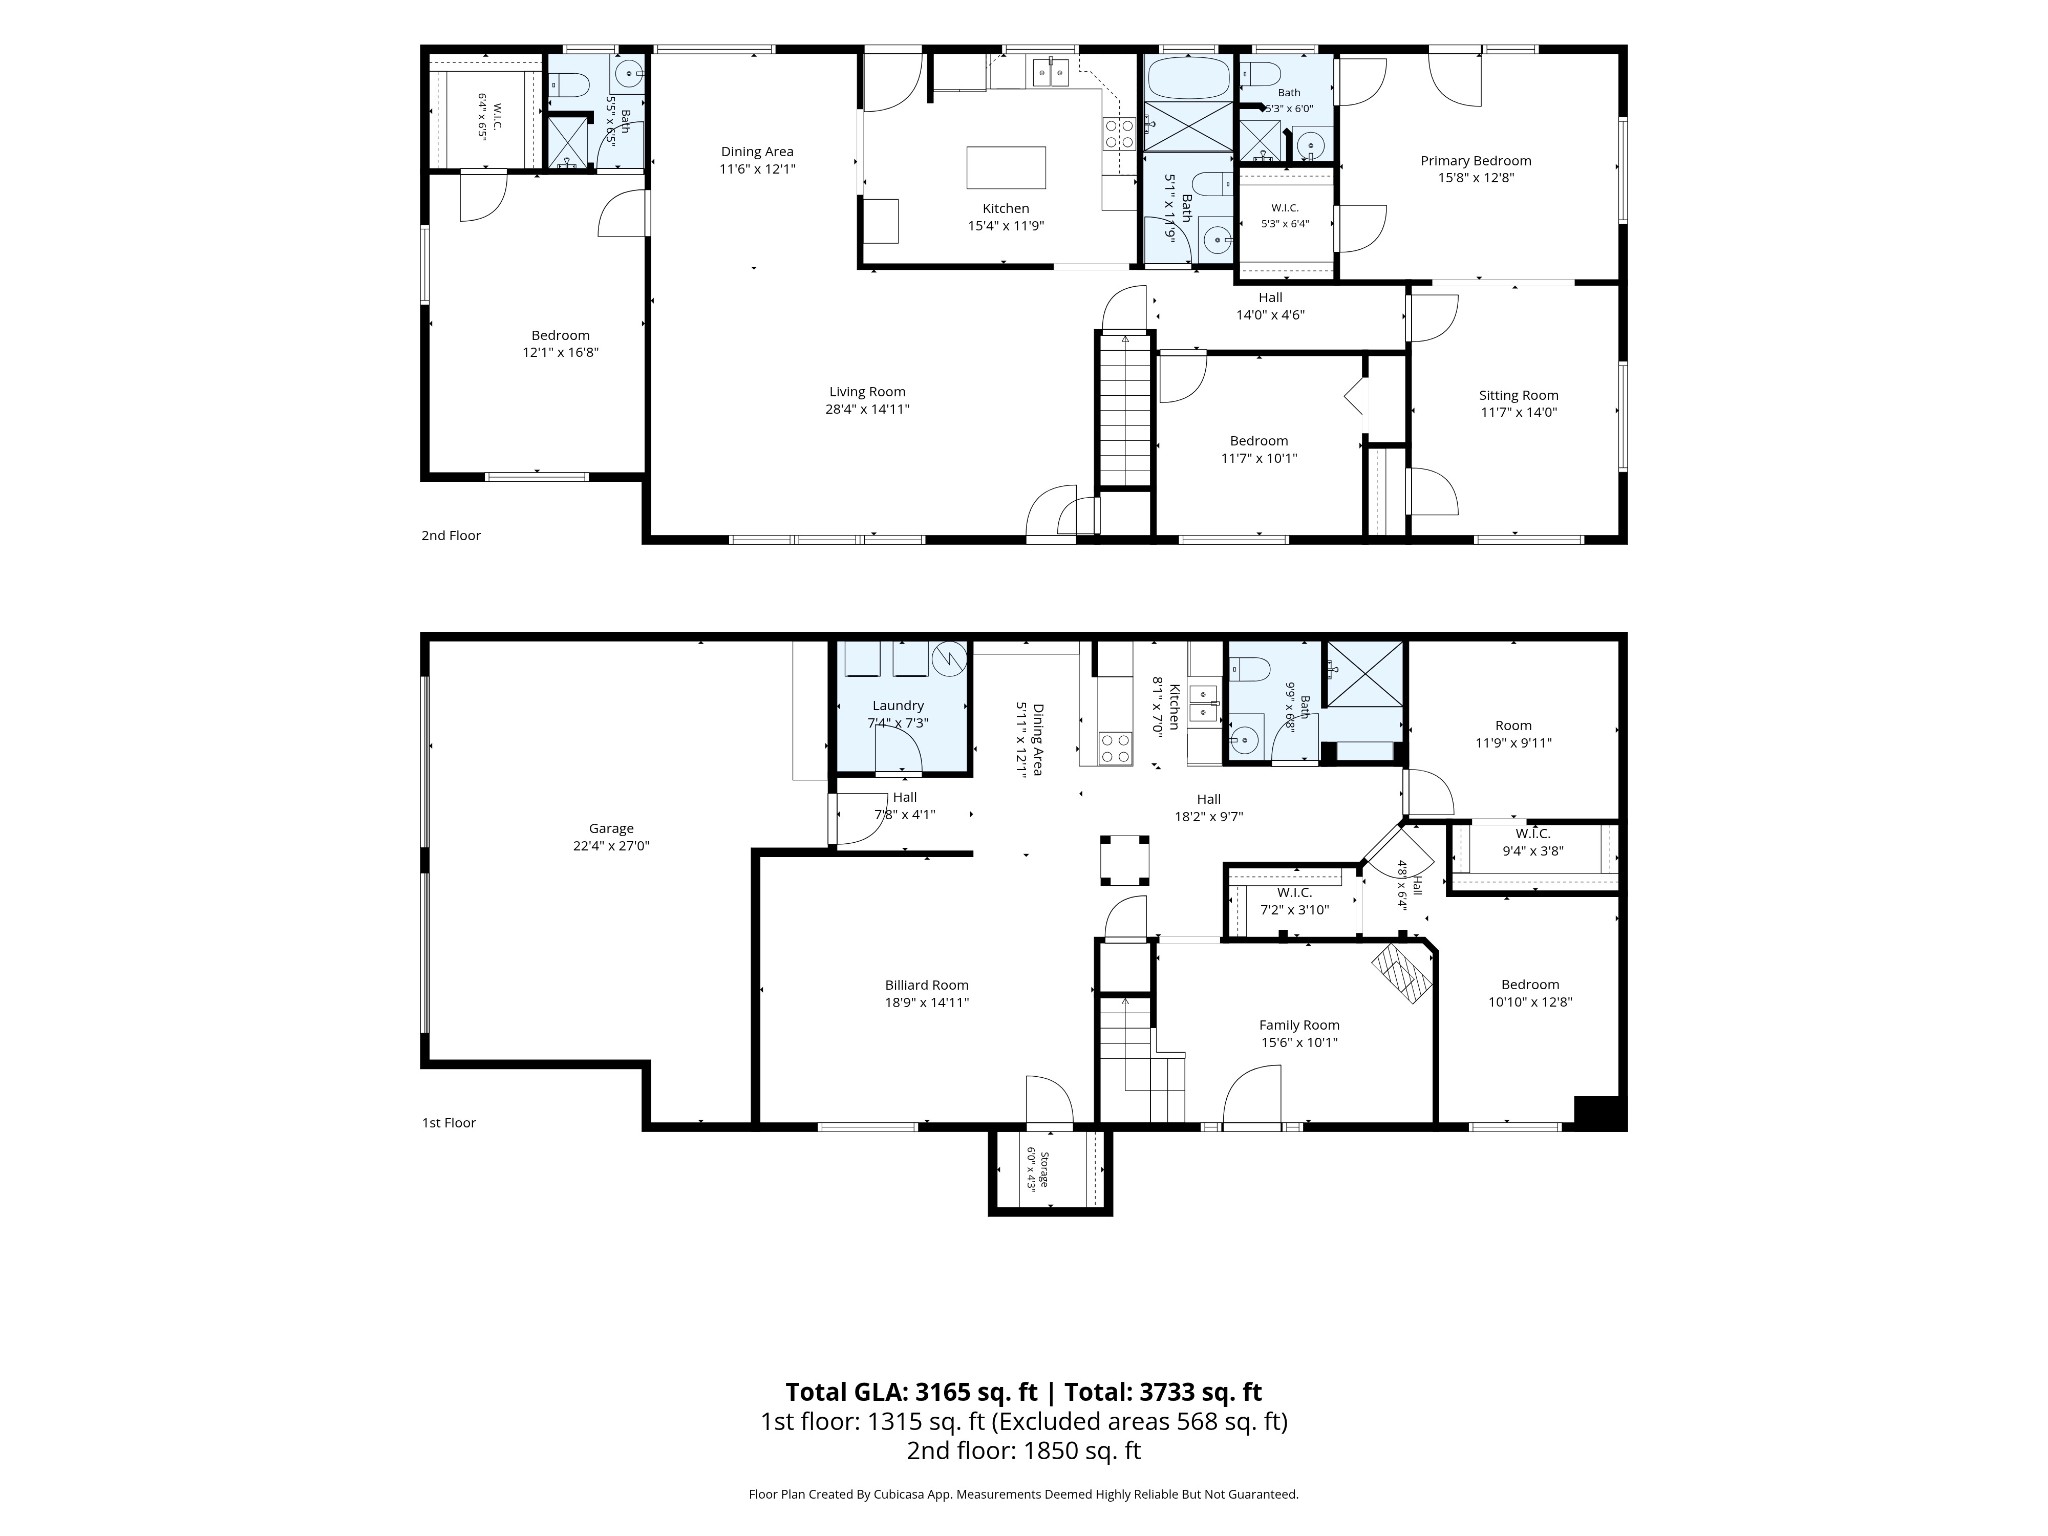
Two-story floor plan showing room layouts, dimensions, a garage, and a billiard room.
VIEW PHOTOS
Courtesy of Compass RE, Mia Parker Listing Contact: 6154303335 
$499,900

610 W Shadowlawn Dr

5 Beds 4 Baths 3,165 Sq.Ft. 0.62 Acres

Description

Perched in the highly sought-after Missionary Ridge community, this beautifully maintained 5-bedroom, 4-bath residence offers the scenic surroundings and elevated setting that have made this neighborhood one of Chattanooga's most desirable places to call home. Large windows fill the main level with natural light, complementing spacious living areas designed for gathering, entertaining, and everyday living. The updated kitchen anchors the heart of the home, while the main level also features three bedrooms, including an expansive primary suite complete with a private sitting room ideal for a home office, reading nook, or quiet retreat. The lower level expands the home's versatility with an oversized billiard room, a separate family room, two additional bedrooms, and a full bath, creating an exceptional layout for multigenerational living, extended-stay guests, or growing households. Just minutes from Hamilton Place, I-75, premier shopping, dining, and downtown Chattanooga, this home offers the space, flexibility, and location today's buyers are looking for. Ask how our preferred lender may help reduce your out-of-pocket costs for qualified buyers.

Share Property

Location

610 W Shadowlawn Dr, Chattanooga, TN 37404

Status

For Sale
Mia Parker

Mia Parker

TITLE

Affiliate Broker

Property Amenities

Interior
Laundry room Electric Dryer Hookup, Washer Hookup
Appliances Oven, Built-In Electric Range, Dishwasher, Disposal, Microwave, Refrigerator
Flooring Wood
Total Bedrooms: 5
Full Bathrooms: 4
Area & Lot
Total area 3,165 Sq.Ft.
Lot Area 0.62 Acres
Living area 3,165 Sq.Ft.
MLS® ID 3312303
Year Built 1962
High School The Howard School
Middle School East Lake Academy Of Fine Arts
Elementary School East Lake Elementary School
Type Residential
Status For Sale
Exterior
Stories 2
Air conditioning Central Air
Heat type Central
Water Source Public
Garage Space 2.0
Security Features Security System
Sewer Public Sewer
Parking Attached
Utilities Water Available
Finance
Sales Price $499,900
Real Estate Tax $2,888 yearly
610 W Shadowlawn Dr, a red-brick home with two garage doors and a broad concrete driveway.

Schedule a Showing

We would love to show you this beautiful property. Please select your preferred date and time below. I will be in touch shortly to confirm your appointment.

Schedule a Showing

We would love to show you this beautiful property. Please select your preferred date and time below. I will be in touch shortly to confirm your appointment.

Thank you for your interest in 610 W Shadowlawn Dr, Chattanooga, TN 37404. We are reviewing your request and will be in touch shortly!

Mortgage Calculator

Estimate your monthly mortgage payment, including the principal and interest, property taxes, and HOA. Adjust the values to generate a more accurate rate.

All estimates are provided for informational purposes only. Actual amounts may vary.
$0,000 Your Payment 20 15 65
$0,000 Your Payment

Work With Us

Our sole mission is to be the best, so we can serve you in all your real estate needs. Experience the difference by working with the Parker & Patterson team. Thank you for considering our team, and we eagerly look forward to working with you!